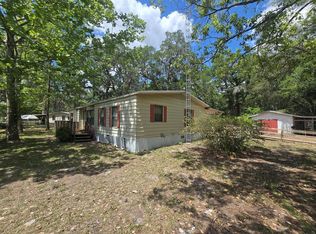
Welcome to quaint country living within an easy walk to all the daily conveniences. This recently remodeled 3 bedroom, 2 bath home in Old Town proper is situated on a fenced parcel totaling .67 acres (ADDITIONAL ADJOINING PARCEL IS AVAILABLE - .66 ACRES). The extremely clean and refreshed home “lives larger” than its size, including a bonus room that can serve as an additional bedroom or office. The owner's insistent perfectionism shines through in this home - all work meticulously executed. The living room features a fully functioning, wood-burning fireplace for cozy winter enjoyment and efficient heating. The dining area adjoins the kitchen, but stands as its own area, close to the living room for pleasure with family and friends. New LVP flooring being installed in Living Room and Kitchen/Dining Area. Tile being installed in main bath. Enjoy the quiet pleasures of the backyard from the spacious porch that adjoins the attached carport. The exterior has a new metal roof and vinyl siding. Additional insulation was added during the remodel. The owner is in the final stages of completing the remodel and will detail items to be completed prior to transfer of ownership. EXTERIOR: The yard is complimented by beautiful grass and large oaks. The handy outbuilding and shed hosts an outdoor kitchen - perfect for cookouts! The parcel has an additional well, septic, and RV hook-up. The adjoining parcel which is available for purchase has a well and septic (condition TBD). This home is extremely unique in location. With a country feel and setting, it has the values of “city” living, being a close walk to all service amenities (stores/shopping/restaurants/medical, etc). Unlimited outdoor activities are minutes away. Jump on the nearby Nature Coast Greenway Trail for biking, walking, etc or enjoy the nearby historic Suwannee River, gulf coast and numerous fresh water springs. This extremely solid, practical home brings convenient, affordable living, in the quaint, historic, unincorporated Town of Old Town. Call today and schedule your appointment!
Active
Price cut: $4.1K (7/27)
$159,900
56 NE 723rd St, Old Town, FL 32680
3beds
1,227sqft
Single Family Residence
Built in 1935
0.67 Acres Lot
$-- Zestimate®
$130/sqft
$-- HOA
What's special
- 40 days
- 703
- 35
Zillow last checked:
Listing updated:
Listed by:
Mike Cassidy 352-213-4420,
Hatcher Realty Services, Inc. Cross City 352-498-5151
Source: Dixie-Gilchrist Levy Counties BOR,MLS#: 799631
Facts & features
Interior
Bedrooms & bathrooms
- Bedrooms: 3
- Bathrooms: 2
- Full bathrooms: 2
Rooms
- Room types: Bonus Room, Kitchen/Dining Combo, Laundry, Living Room
Primary bedroom
- Features: Dual Closets
- Level: Main
Primary bathroom
- Features: Combo Tub & Shower, Walk-in Shower
Heating
- Fireplace(s), Window Unit(s)
Cooling
- Window Unit(s)
Appliances
- Included: Dryer, Microwave, Electric Range, Range Hood, Refrigerator, Washer - Top Load
- Laundry: Laundry Room, W/D Hookups
Features
- Ceiling Fan(s), Chair Rail, Crown Molding, Fireplace
- Flooring: Laminate, Luxury Vinyl Planking, Tile
- Doors: Other Windows/Doors
- Windows: Double Pane Windows, Other Windows/Doors, Blinds
- Has fireplace: Yes
- Fireplace features: Brick, Wood Burning
Interior area
- Total structure area: 1,227
- Total interior livable area: 1,227 sqft
Video & virtual tour
Property
Parking
- Total spaces: 1
- Parking features: Attached Carport, Open, Dirt
- Carport spaces: 1
- Has uncovered spaces: Yes
Lot
- Size: 0.67 Acres
- Dimensions: 300 x 175
- Features: Corner Lot, Interior Lot, Multiple Lots, Partially Landscaped, Wooded
- Topography: Level
- Residential vegetation: Grassed
Details
- Additional structures: Pump House, Shed(s), Utility Building
- Has additional parcels: Yes
- Parcel number: 231013481800010030
Construction
Type & style
- Home type: SingleFamily
- Architectural style: Traditional
- Property subtype: Single Family Residence
Materials
- Vinyl Siding, Frame
- Foundation: Crawl Space
- Roof: Metal
Condition
- Year built: 1935
Utilities & green energy
- Sewer: Septic Tank
- Water: 2+ Wells, Well
Community & HOA
Community
- Subdivision: Old Town
Location
- Region: Old Town
Financial & listing details
- Price per square foot: $130/sqft
- Tax assessed value: $44,500
- Annual tax amount: $302
- Date on market: 7/27/2026
- Listing terms: Cash,Conventional
- Inclusions: All Kitchen Appliances. Washer/Dryer, Chest Freezer. If Desired, Other Furniture Items Can Be Left For A Turn-Key Option. Beds Possible, But Tbd.
- Road surface type: Paved
Estimated market value
Not available
Estimated sales range
Not available
Not available
Price history
| Date | Event | Price |
|---|---|---|
| 8/10/2026 | Listed for sale | $159,900$130/sqft |
Source:  Dixie-Gilchrist Levy Counties BOR #799631 Report a problem Dixie-Gilchrist Levy Counties BOR #799631 Report a problem | ||
| 8/10/2026 | Pending sale | $159,900$130/sqft |
Source: Dixie-Gilchrist Levy Counties BOR #799631 Report a problem | ||
| 7/27/2026 | Price change | $159,900-2.5%$130/sqft |
Source: Dixie-Gilchrist Levy Counties BOR #799631 Report a problem | ||
| 7/10/2026 | Listed for sale | $164,000$134/sqft |
Source: Dixie-Gilchrist Levy Counties BOR #798767 Report a problem | ||
| 6/21/2026 | Pending sale | $164,000$134/sqft |
Source: Dixie-Gilchrist Levy Counties BOR #798767 Report a problem | ||
| 5/3/2026 | Price change | $164,000-13.2%$134/sqft |
Source: Dixie-Gilchrist Levy Counties BOR #798767 Report a problem | ||
| 3/9/2026 | Listed for sale | $189,000+845%$154/sqft |
Source: Dixie-Gilchrist Levy Counties BOR #798767 Report a problem | ||
| 7/28/2020 | Sold | $20,000-28.3%$16/sqft |
Source: Public Record Report a problem | ||
| 5/31/2020 | Pending sale | $27,900$23/sqft |
Source: C. E. McDougal Inc #10888444 Report a problem | ||
| 5/16/2020 | Listed for sale | $27,900+793.4%$23/sqft |
Source: C. E. McDougal Inc #10888444 Report a problem | ||
| 2/14/2012 | Sold | $3,123-94.2%$3/sqft |
Source: Public Record Report a problem | ||
| 2/6/2011 | Listing removed | $54,000$44/sqft |
Source: Cross City #762844 Report a problem | ||
| 7/17/2010 | Listed for sale | $54,000$44/sqft |
Source: Cross City #762844 Report a problem | ||
Public tax history
| Year | Property taxes | Tax assessment |
|---|---|---|
| 2025 | $612 +4.3% | $40,609 +2.9% |
| 2024 | $587 +3.6% | $39,465 +3% |
| 2023 | $567 +3.9% | $38,316 +3% |
| 2022 | $546 -41.4% | $37,200 +15.2% |
| 2021 | $931 | $32,300 -27.6% |
| 2020 | -- | $44,600 +8% |
| 2019 | $993 +22.1% | $41,300 |
| 2018 | $813 -1.2% | $41,300 |
| 2017 | $823 -20.7% | $41,300 |
| 2016 | $1,038 | $41,300 |
| 2015 | $1,038 | $41,300 |
| 2014 | $1,038 | $41,300 |
| 2013 | -- | $41,300 |
| 2012 | -- | $41,300 |
| 2011 | -- | $41,300 -7.6% |
| 2010 | -- | $44,700 +133.2% |
| 2009 | -- | $19,171 +0.1% |
| 2008 | -- | $19,152 |
| 2007 | -- | $19,152 +2.5% |
| 2006 | -- | $18,685 +3% |
| 2005 | -- | $18,141 +3% |
| 2004 | -- | $17,613 -57.9% |
| 2003 | -- | $41,803 +147.4% |
| 2002 | -- | $16,897 |
| 2000 | -- | $16,897 |
Find assessor info on the county website
Monthly payment
Est. payment
Payment breakdown
Explore the cost of this home by adjusting the details. Changes won't be saved.Climate risks
Neighborhood: 32680
Nearby schools
Schools provided by the listing agent
- District: Dixie
Source: Dixie-Gilchrist Levy Counties BOR. This data may not be complete. We recommend contacting the local school district to confirm school assignments for this home.

Similar homes
- $159,9003 bd2 ba1.2k sqft36 SE 137th Ave, Old Town, FL 32680For Sale

 MLS ID #799677, Sandi Mcgee, MAXREV. Dixie-Gilchrist Levy Counties BOR
 - $159,0003 bd2 ba1.1k sqft29 NE 601st St, Old Town, FL 32680For Sale
 MLS ID #799102, Raymond Rosser, C-21 Dianne Chewning & Associates. Dixie-Gilchrist Levy Counties BOR
 - $--3 bd1 ba1.1k sqft8591 NW 168th Pl, Fanning Springs, FL 32693Auction
 Auction.com 2
 - $129,9003 bd2 ba960 sqft1291 SE County Road 349, Old Town, FL 32680For Sale
 MLS ID #799463, Jamie Martin, Herring Realty Group. Dixie-Gilchrist Levy Counties BOR
 - $159,9993 bd2 ba1.2k sqft7531 NW 165TH STREET, TRENTON, FL 32693For Sale
 MLS ID #O6438069, Nicole Salgado, CARDINAL REALTY GROUP, LLC.. Stellar MLS
 - $179,9003 bd2 ba1.2k sqft597 SE 633rd St, Old Town, FL 32680For SaleMLS ID #799414, Dewey Hatcher, Hatcher Realty Services, Inc. Steinhatchee. Dixie-Gilchrist Levy Counties BOR
- $179,9002 bd1 ba768 sqft67 NE 717th St, Old Town, FL 32680For SaleMLS ID #799126, Crystal Asbell, Hatcher Realty Services, Inc. Cross City. Dixie-Gilchrist Levy Counties BOR
- $159,9002 bd2 ba1.2k sqft9610 Michigan Dr, Fanning Springs, FL 32694For SaleMLS ID #799738, James Butler, Compass Realty. Dixie-Gilchrist Levy Counties BOR
- $124,9003 bd2 ba1.1k sqft9580 NE HIGHWAY 351, OLD TOWN, FL 32680For SaleMLS ID #GC540402, Tiffany Moen, THURMOND REALTY LLC - BRANCH OFFICE. Stellar MLS
- $189,9003 bd2 ba1.6k sqft760 NE 356th Ave, Old Town, FL 32626For SaleMLS ID #799640, Thomas Harrington, C-21 Dianne Chewning & Associates. Dixie-Gilchrist Levy Counties BOR
- $210,0003 bd2 ba1.1k sqft119 NE 770th St, Old Town, FL 32680For SaleMLS ID #793781, Rhonda Rogers, Hometown Realty of North Fl. Inc.. Dixie-Gilchrist Levy Counties BOR
- $169,9004 bd2 ba1.6k sqft8387 NE Hwy 353, Old Town, FL 32680For SaleMLS ID #799616, Trae Nessmith, Hatcher Realty Services, Inc. Cross City. Dixie-Gilchrist Levy Counties BOR
- $220,0004 bd2 ba1.6k sqft1001 NE 82nd Ave, Old Town, FL 32680For SaleMLS ID #799328, Beth Jordan Kato, Compass Realty. Dixie-Gilchrist Levy Counties BOR
- $149,0002 bd1 ba660 sqft906 NE 575th St, Old Town, FL 32680For SaleMLS ID #799829, Dewey Hatcher, Hatcher Realty Services, Inc. Steinhatchee. Dixie-Gilchrist Levy Counties BOR
- $129,9002 bd2 ba1.1k sqft461 NE 432nd Ave, Old Town, FL 32680For SaleMLS ID #799551, Thomas Harrington, C-21 Dianne Chewning & Associates. Dixie-Gilchrist Levy Counties BOR
- $139,9003 bd2 ba924 sqft626 NE 816th Ave, Old Town, FL 32680For SaleMLS ID #798889, Dianne Chewning, C-21 Dianne Chewning & Associates. Dixie-Gilchrist Levy Counties BOR
- $159,0003 bd2 ba1.4k sqft7871 NW 165th St, Trenton, FL 32693For SaleMLS ID #799665, Rebecca Slaughter, Real Broker, LLC. Dixie-Gilchrist Levy Counties BOR
- $195,0003 bd2 ba1.3k sqft3455 NE Hwy 349, Old Town, FL 32680For SaleMLS ID #798975, Non Member, Non-Member. Dixie-Gilchrist Levy Counties BOR
