Skip main navigation
Sold for $1,700,000
  • $1,700,000

    56 Nancy Dr, Manahawkin, NJ 08050

    4beds
    2,350sqft
    Single Family Residence
    Built in 2014
    3,999 Square Feet Lot
    $1,709,900 Zestimate®
    $723/sqft
    $3,363 Estimated rent

    Home value

    $1,709,900

    $1.54M - $1.90M

    $3,363/mo

    Zestimate® history
    Loading
    Loading...

    Owner options

    List your home for rent

    $3,363/mo

    Rent Zestimate®

    Find your next renter with Zillow Rental Manager. Plus, with online applications, you can quickly screen prospective tenants – for free.

    Learn more

    $3,363/mo

    Rent Zestimate®

    Refinance and save

    $9,298/mo

    Est. payment

    Refinancing to a lower rate could help reduce your monthly payments and save thousands over the life of the loan.

    See today's rates

    $9,298/mo

    Est. payment

    Explore your selling options

    Work with a Zillow partner agent

    Leverage their expertise and Zillow's premium Showcase listings to get your home seen by more buyers.

    Get started

    List with your own agent

    Get your home in front of millions of buyers by listing it on Zillow.

    Learn how to do it

    Sell it yourself

    Take full control of how buyers see your home on Zillow by listing For Sale by Owner (FSBO).

    List your home

    What's special

    Waterfront homeBackyard around paved areaDeep lagoonCentral airBeautifully landscaped gardensLuxurious hot tubOverlooks a wide lagoon
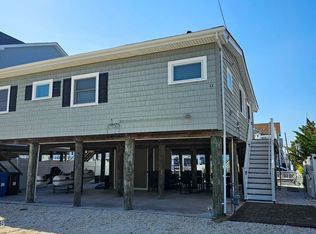
    Escape to paradise with this stunning waterfront home in Beach Haven West, NJ! This exceptional property overlooks a wide lagoon, a boater and water enthusiasts dream. Offering breathtaking views and endless opportunities for relaxation and recreation. Key Features: Spacious Outdoor Living: Enjoy multiple decks perfect for entertaining, sunbathing, or simply soaking in the serene surroundings. Beautifully landscaped gardens enhance the outdoor experience. Luxury Amenities: two outdoor showers ! Unwind in the luxurious hot tub while watching the sunset over the water. Convenient Accessibility: This home is equipped with an elevator, providing easy access to all levels for everyone's comfort " 50' dock, Trex decking, mooring whips " Landscaped gardens - front & back " 2 large decks - 1st & 2nd floor " Backyard around paved area " 2 large outdoor showers " Hot tub " Deep lagoon " Minutes from bay access " Security system " 2-car garage with epoxy floors " Gas hookup for outdoor grill " Indoor/outdoor sound system " Indoor/outdoor ceiling fans " Elevator - 3 stops " Gas living room fireplace " Hardwood floors - 1st floor & Master Bedroom " Fenced yard " Crown molding - entryway & 1st floor " Heating - dual zone " Central air (2025) " Morning sun - front of house; afternoon sun - lagoon side " Paved front driveway " 4 bedrooms - cathedral ceiling in Master " 3 bathrooms " Laundry room - new washer/dryer

    Zillow last checked:

    Listing updated:

    Listed by:

    Tammy Cottrell 609-947-0641,

    Century 21 Action Plus Realty - Cream Ridge

    Bought with:

    Beth Steffanelli, RM424855

    Callaway Henderson Sotheby's Int'l-Lambertville

    Source: Bright MLS,MLS#: NJOC2038734MLS Logo

    Facts & features

    Interior

    Bedrooms & bathrooms
    • Bedrooms: 4
    • Bathrooms: 3
    • Full bathrooms: 2
    • 1/2 bathrooms: 1
    • Main level bathrooms: 1
    Basement
    • Area: 0
    Heating
    • Forced Air, Natural Gas
    Cooling
    • Zoned, Central Air, Electric
    Appliances
    • Included: Gas Water Heater
    • Laundry: Main Level
    Features
    • Attic/House Fan, Attic, Bathroom - Tub Shower, Bathroom - Stall Shower, Ceiling Fan(s), Dining Area, Crown Molding, Open Floorplan, Eat-in Kitchen, Recessed Lighting, Walk-In Closet(s)
    • Flooring: Wood, Ceramic Tile
    • Windows: Window Treatments
    • Basement: Walk-Out Access,Interior Entry
    • Number of fireplaces: 1
    • Fireplace features: Gas/Propane
    Interior area
    • Total structure area: 2,350
    • Total interior livable area: 2,350 sqft
    • Finished area above ground: 2,350
    • Finished area below ground: 0

    Property

    Parking
    • Total spaces: 2
    • Parking features: Inside Entrance, Garage Door Opener, Driveway, Attached
    • Attached garage spaces: 2
    • Has uncovered spaces: Yes
    Accessibility
    • Accessibility features: None
    Features
    • Levels: Three
    • Stories: 3
    • Exterior features: Lighting, Outdoor Shower
    • Pool features: None
    • Has spa: Yes
    • Spa features: Bath, Hot Tub
    • Waterfront features: Private Dock Site, Lagoon
    • Frontage length: Water Frontage Ft: 50
    Lot
    • Size: 3,999 sqft
    • Dimensions: 50.00 x 80.00
    Details
    • Additional structures: Above Grade, Below Grade
    • Parcel number: 3100147 3600333
    • Zoning: RR2A
    • Special conditions: Standard

    Construction

    Type & style
    • Home type: SingleFamily
    • Architectural style: Coastal
    • Property subtype: Single Family Residence
    Materials
    • Frame
    • Foundation: Pilings
    • Roof: Shingle
    Condition
    • New construction: No
    • Year built: 2014

    Utilities & green energy

    • Sewer: Public Sewer
    • Water: Public

    Community & neighborhood

    Location
    • Region: Manahawkin
    • Subdivision: None Available
    • Municipality: STAFFORD TWP

    Other

    Other facts
    • Listing agreement: Exclusive Right To Sell
    • Listing terms: Cash,Conventional,FHA,VA Loan
    • Ownership: Fee Simple

    Price history

    DateEventPrice
    4/27/2026Sold$1,700,000+0%$723/sqft
    Source: Bright MLS #NJOC2038734 Report a problem
    2/26/2026Pending sale$1,699,900$723/sqft
    Source: MoreMLS #22536229 Report a problem
    12/6/2025Listed for sale$1,699,900+523.8%$723/sqft
    Source: MoreMLS #22536229 Report a problem
    5/9/2012Sold$272,500-6%$116/sqft
    Source: MoreMLS #21122181 Report a problem
    9/16/2011Price change$289,900-3.4%$123/sqft
    Source: RE/MAX at Barnegat Bay #21122181 Report a problem
    6/6/2011Listed for sale$300,000+5.3%$128/sqft
    Source: RE/MAX At Barnegat Bay #3050976 Report a problem
    4/13/2004Sold$285,000$121/sqft
    Source: Public Record Report a problem

    Public tax history

    YearProperty taxesTax assessment
    2023$11,678 +1.4%$496,100
    2022$11,519 $496,100
    2021$11,519 +3%$496,100 +1.6%
    2020$11,187 +0.6%$488,100
    2019$11,119 +6.4%$488,100
    2018$10,447 +1%$488,100 +9.9%
    2017$10,341 +3.6%$444,000
    2016$9,977 +152.5%$444,000 +151.4%
    2015$3,952 -12.5%$176,600 +1.7%
    2014$4,514 -22.1%$173,700 -13.5%
    2013$5,797 $200,900 +60.1%
    2004-- $125,500
    2003-- $125,500
    2002-- $125,500
    2001-- $125,500

    Find assessor info on the county website

    Neighborhood: Beach Haven West

    Nearby schools

    GreatSchools rating
    Get a cash offer in 3 minutes
    Find out how much your home could sell for in as little as 3 minutes with a no-obligation cash offer.
    Estimated market value
    $1,709,900
    Get a cash offer in 3 minutes
    Find out how much your home could sell for in as little as 3 minutes with a no-obligation cash offer.
    Estimated market value
    $1,709,900