This Victorian home seamlessly blends classic charm with modern updates. Inside, you'll find stunning hardwood floors, beautiful stained glass, pocket doors and expansive bay windows that create a warm and inviting atmosphere. The spacious kitchen features an island with stone countertops that flows into both a formal living and dining room, making it perfect for entertaining. All rooms upstairs are generously sized with closets. The fenced yard provides off-street parking, a detached garage, and a pergola for enhanced outdoor living. A delightful sunroom adds extra enjoyment, while the unfinished attic and basement offer ample storage or potential for expansion. With a flexible floor plan that could accommodate a first-floor bedroom, this home is truly a rare find! Conveniently located close to shopping and nearby amenities.
Sold for $750,000
$750,000
56 New Park St, Lynn, MA 01905
4beds
2,238sqft
Single Family Residence
Built in 1880
5,234 Square Feet Lot
$779,900 Zestimate®
$335/sqft
$4,123 Estimated rent
Home value
$779,900
$741,000 - $819,000
$4,123/mo
Zestimate® history
Owner options
List your home for rent
$4,123/mo
Rent Zestimate®
Find your next renter with Zillow Rental Manager. Plus, with online applications, you can quickly screen prospective tenants – for free.
$4,123/mo
Rent Zestimate®
Refinance and save
$4,997/mo
Est. payment
Refinancing to a lower rate could help reduce your monthly payments and save thousands over the life of the loan.
$4,997/mo
Est. payment
Explore your selling options
Work with a Zillow partner agent
Leverage their expertise and Zillow's premium Showcase listings to get your home seen by more buyers.
Get startedList with your own agent
Get your home in front of millions of buyers by listing it on Zillow.
Learn how to do itSell it yourself
Take full control of how buyers see your home on Zillow by listing For Sale by Owner (FSBO).
List your homeWhat's special
Detached garageHardwood floorsUnfinished attic and basementOff-street parkingIsland with stone countertopsPocket doorsStained glass
Zillow last checked:
Listing updated:
Listed by:
Shawn Burgess 617-590-8810,
Compass 617-752-6845
Bought with:
MG Group
Century 21 North East
Source: MLS PIN,MLS#: 73301214
Facts & features
Interior
Bedrooms & bathrooms
- Bedrooms: 4
- Bathrooms: 2
- Full bathrooms: 1
- 1/2 bathrooms: 1
Primary bedroom
- Features: Flooring - Wood
- Level: Second
- Area: 182
- Dimensions: 14 x 13
Bedroom 2
- Features: Flooring - Wood
- Level: Second
- Area: 195
- Dimensions: 15 x 13
Bedroom 3
- Features: Flooring - Hardwood
- Level: Second
- Area: 144
- Dimensions: 12 x 12
Bedroom 4
- Features: Flooring - Wood
- Level: Second
- Area: 195
- Dimensions: 15 x 13
Dining room
- Features: Flooring - Wood
- Level: First
- Area: 195
- Dimensions: 15 x 13
Family room
- Features: Flooring - Wood
- Level: First
- Area: 288
- Dimensions: 18 x 16
Kitchen
- Features: Flooring - Stone/Ceramic Tile
- Level: First
- Area: 400
- Dimensions: 20 x 20
Living room
- Features: Flooring - Wood
- Level: First
- Area: 224
- Dimensions: 14 x 16
Heating
- Forced Air, Oil, Natural Gas
Cooling
- Central Air
Appliances
- Included: Gas Water Heater, Range, Dishwasher, Microwave
- Laundry: Flooring - Stone/Ceramic Tile, First Floor
Features
- Flooring: Wood, Tile
- Basement: Full,Walk-Out Access
- Number of fireplaces: 1
Interior area
- Total structure area: 2,238
- Total interior livable area: 2,238 sqft
Property
Parking
- Total spaces: 4
- Parking features: Detached, Paved Drive, Off Street, Tandem
- Garage spaces: 1
- Uncovered spaces: 3
Features
- Patio & porch: Porch
- Exterior features: Porch
Lot
- Size: 5,234 Square Feet
Details
- Foundation area: 1479
- Parcel number: M:054 B:210 L:021,1991534
- Zoning: R2
Construction
Type & style
- Home type: SingleFamily
- Architectural style: Victorian
- Property subtype: Single Family Residence
Materials
- Frame
- Foundation: Stone
- Roof: Shingle
Condition
- Year built: 1880
Utilities & green energy
- Electric: 100 Amp Service
- Sewer: Public Sewer
- Water: Public
- Utilities for property: for Gas Range
Community & HOA
Community
- Features: Public Transportation
HOA
- Has HOA: No
Location
- Region: Lynn
Financial & listing details
- Price per square foot: $335/sqft
- Tax assessed value: $633,900
- Annual tax amount: $6,675
- Date on market: 7/8/2026
- Exclusions: Sale Excludes Personal Property
Price history
| Date | Event | Price |
|---|---|---|
| 2/7/2025 | Sold | $750,000+4.2%$335/sqft |
Source: MLS PIN #73301214 Report a problem | ||
| 11/18/2024 | Price change | $719,900-1.4%$322/sqft |
Source: MLS PIN #73301214 Report a problem | ||
| 10/11/2024 | Listed for sale | $729,900+111.6%$326/sqft |
Source: MLS PIN #73301214 Report a problem | ||
| 10/5/2016 | Sold | $345,000-1.1%$154/sqft |
Source: Public Record Report a problem | ||
| 9/23/2016 | Pending sale | $349,000$156/sqft |
Source: United Brokers #72018257 Report a problem | ||
| 9/23/2016 | Listed for sale | $349,000$156/sqft |
Source: United Brokers #72018257 Report a problem | ||
| 8/10/2016 | Listing removed | $349,000$156/sqft |
Source: United Brokers #72018257 Report a problem | ||
| 7/27/2016 | Pending sale | $349,000$156/sqft |
Source: United Brokers #72018257 Report a problem | ||
| 7/25/2016 | Listed for sale | $349,000$156/sqft |
Source: United Brokers #72018257 Report a problem | ||
| 7/11/2016 | Pending sale | $349,000$156/sqft |
Source: United Brokers #72018257 Report a problem | ||
| 6/7/2016 | Listed for sale | $349,000+12.6%$156/sqft |
Source: United Brokers #72018257 Report a problem | ||
| 12/13/2004 | Sold | $310,000$139/sqft |
Source: Public Record Report a problem | ||
Public tax history
| Year | Property taxes | Tax assessment |
|---|---|---|
| 2025 | $6,967 +4.4% | $672,500 +6.1% |
| 2024 | $6,675 +4.6% | $633,900 +10.7% |
| 2023 | $6,382 | $572,400 |
| 2022 | $6,382 +0.6% | $572,400 +17.6% |
| 2021 | $6,343 +7.1% | $486,800 +10.1% |
| 2020 | $5,924 +3.8% | $442,100 +10.8% |
| 2019 | $5,706 +13% | $399,000 +19.7% |
| 2018 | $5,049 +18.7% | $333,300 +22.2% |
| 2017 | $4,254 +3.8% | $272,700 +7.6% |
| 2016 | $4,100 +8.3% | $253,400 +12.1% |
| 2015 | $3,786 -1.9% | $226,000 +0.3% |
| 2014 | $3,861 +5.3% | $225,400 +4.1% |
| 2013 | $3,667 -3.4% | $216,600 -7.2% |
| 2012 | $3,798 +0.8% | $233,300 +0.5% |
| 2011 | $3,766 +4% | $232,200 -0.4% |
| 2010 | $3,622 +8% | $233,200 -11.4% |
| 2009 | $3,354 +7.8% | $263,300 -7% |
| 2008 | $3,110 +7.7% | $283,200 +2% |
| 2007 | $2,887 +1.4% | $277,600 -3.1% |
| 2006 | $2,847 +12.1% | $286,400 +14.8% |
| 2005 | $2,539 -0.7% | $249,400 +11.5% |
| 2004 | $2,556 +4.1% | $223,600 +20.3% |
| 2003 | $2,456 +16.5% | $185,900 +45.1% |
| 2001 | $2,109 +12.8% | $128,100 +21.5% |
| 1999 | $1,869 +4.2% | $105,400 -1.5% |
| 1995 | $1,793 | $107,000 |
Find assessor info on the county website
Neighborhood: 01905
Nearby homes
- $529,6003 bd1 ba1k sqft60 New Park St, Lynn, MA 01905Off Market
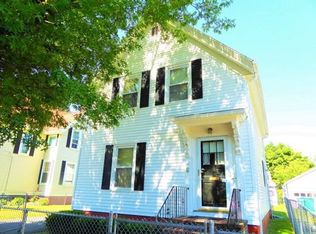
- $857,1006 bd3 ba3.1k sqft52 New Park St, Lynn, MA 01905Off Market
- $809,4004 bd2 ba2.7k sqft64 New Park St, Lynn, MA 01905Off Market
- $911,4006 bd3 ba3.3k sqft48 New Park St, Lynn, MA 01905Off Market
- $538,4003 bd1 ba1.6k sqft81 Grove St, Lynn, MA 01905Off Market
- $670,0004 bd2 ba2k sqft77 Grove St, Lynn, MA 01905Off Market
- $828,7006 bd3 ba2.7k sqft68 New Park St, Lynn, MA 01905Off Market
- $901,9006 bd4 ba2.6k sqft59 New Park St, Lynn, MA 01905Off Market
Nearby schools
GreatSchools rating
- 5/10TracyGrades: 1-5Distance: 0.2 mi
- 1/10Fecteau-Leary Junior/Senior High SchoolGrades: 6-12Distance: 0.5 mi
- 6/10William R Fallon Elementary SchoolGrades: K-5Distance: 0.4 mi
Get a cash offer in 3 minutes
Find out how much your home could sell for in as little as 3 minutes with a no-obligation cash offer.
Estimated market value
$779,900
Get a cash offer in 3 minutes
Find out how much your home could sell for in as little as 3 minutes with a no-obligation cash offer.
Estimated market value
$779,900
- Massachusetts
- Essex County
- Lynn
- 01905
- 56 New Park St
