Turn-key professionally renovated log cabin. Luxury touches include a new kitchen and bathrooms, coffee bar with high-end espresso machine, designer lighting, tankless hot water, Purple brand mattresses, heat-pump furnace, custom storage in every room, new washer/dryer, new deck with hot tub, high-speed internet, outdoor covered area with gas fireplace and dining, sleeping for 10-12 guests, Wi-Fi controlled lighting/thermostat/key box. Come live your best life in Leavenworth with Lake Wenatchee outside your door. Escape to your own slice of mountain solitude.
Sold
Listed by: Mike West Leavenworth Realty • Cameron M West
Bought with: Mike West Leavenworth Realty
$890,000
56 Noble Lane, Leavenworth, WA 98826
5beds
1,595sqft
Single Family Residence
Built in 1976
1.06 Acres Lot
$898,700 Zestimate®
$558/sqft
$3,293 Estimated rent
Home value
$898,700
$782,000 - $1.03M
$3,293/mo
Zestimate® history
Owner options
List your home for rent
$3,293/mo
Rent Zestimate®
Find your next renter with Zillow Rental Manager. Plus, with online applications, you can quickly screen prospective tenants – for free.
$3,293/mo
Rent Zestimate®
Refinance and save
$5,354/mo
Est. payment
Refinancing to a lower rate could help reduce your monthly payments and save thousands over the life of the loan.
$5,354/mo
Est. payment
Explore your selling options
Work with a Zillow partner agent
Leverage their expertise and Zillow's premium Showcase listings to get your home seen by more buyers.
Get startedList with your own agent
Get your home in front of millions of buyers by listing it on Zillow.
Learn how to do itSell it yourself
Take full control of how buyers see your home on Zillow by listing For Sale by Owner (FSBO).
List your homeWhat's special
New kitchenHeat-pump furnaceTankless hot waterPurple brand mattresses
Zillow last checked:
Listing updated:
Listed by:
Cameron M West,
Mike West Leavenworth Realty
Bought with:
Stephanie J Cuthill, 6938
Mike West Leavenworth Realty
Source: NWMLS as distributed by MLS GRID,MLS#: 2269312
Facts & features
Interior
Bedrooms & bathrooms
- Bedrooms: 5
- Bathrooms: 2
- Full bathrooms: 1
- 3/4 bathrooms: 1
- Main level bathrooms: 1
- Main level bedrooms: 1
Bedroom
- Level: Second
Bedroom
- Level: Second
Bedroom
- Level: Second
Bedroom
- Level: Second
Bedroom
- Level: Main
Bathroom full
- Level: Main
Bathroom three quarter
- Level: Second
Entry hall
- Level: Main
Kitchen with eating space
- Level: Main
Living room
- Level: Main
Heating
- Forced Air, Heat Pump, Stove/Free Standing, Electric
Cooling
- Forced Air
Appliances
- Included: Dishwasher(s), Dryer(s), Microwave(s), Refrigerator(s), See Remarks, Stove(s)/Range(s), Washer(s)
Features
- Loft
- Flooring: Hardwood, Vinyl Plank
- Has fireplace: No
Interior area
- Total structure area: 1,595
- Total interior livable area: 1,595 sqft
Property
Parking
- Total spaces: 2
- Parking features: Detached Carport
- Carport spaces: 2
Features
- Levels: Two
- Stories: 2
- Entry location: Main
- Patio & porch: Hardwood, Loft
- Has spa: Yes
- Has view: Yes
- View description: Territorial
Lot
- Size: 1.06 Acres
- Features: Dead End Street, Deck, Electric Car Charging, High Speed Internet, Hot Tub/Spa
- Topography: Level
Details
- Parcel number: 271718665005
- Zoning description: RW,Jurisdiction: County
- Special conditions: Standard
Construction
Type & style
- Home type: SingleFamily
- Architectural style: 2 Story
- Property subtype: Single Family Residence
Materials
- Log
- Foundation: Poured Concrete
- Roof: Metal
Condition
- Year built: 1976
- Major remodel year: 1976
Utilities & green energy
- Electric: Company: Chelan County PUD
- Sewer: Septic Tank, Company: Septic
- Water: Community, Company: Lake Wenatchee Water District
Community & HOA
Community
- Subdivision: Lake Wenatchee
Location
- Region: Leavenworth
Financial & listing details
- Price per square foot: $558/sqft
- Tax assessed value: $636,112
- Annual tax amount: $5,308
- Date on market: 10/8/2023
- Cumulative days on market: 1018 days
- Listing terms: Conventional
- Inclusions: Dishwasher(s), Dryer(s), Microwave(s), Refrigerator(s), See Remarks, Stove(s)/Range(s), Washer(s)
Price history
| Date | Event | Price |
|---|---|---|
| 1/29/2025 | Sold | $890,000-0.8%$558/sqft |
Source:  NWMLS as distributed by MLS GRID #2269312 Report a problem NWMLS as distributed by MLS GRID #2269312 Report a problem | ||
| 1/11/2025 | Pending sale | $897,500$563/sqft |
Source: NWMLS as distributed by MLS GRID #2269312 Report a problem | ||
| 8/28/2024 | Price change | $897,500-5.2%$563/sqft |
Source: NWMLS as distributed by MLS GRID #2269312 Report a problem | ||
| 7/24/2024 | Listed for sale | $947,000+11.4%$594/sqft |
Source: NWMLS as distributed by MLS GRID #2269312 Report a problem | ||
| 5/31/2022 | Sold | $850,000$533/sqft |
Source: Public Record Report a problem | ||
Public tax history
| Year | Property taxes | Tax assessment |
|---|---|---|
| 2024 | $5,165 -3.3% | $636,112 -12.3% |
| 2023 | $5,340 +24.5% | $724,954 +32.5% |
| 2022 | $4,288 +4.9% | $547,044 +25.1% |
| 2021 | $4,086 -3.2% | $437,207 +3.3% |
| 2020 | $4,222 +0.7% | $423,411 +2.8% |
| 2018 | $4,193 -8.8% | $412,061 -1.1% |
| 2017 | $4,597 +115.3% | $416,529 +27.6% |
| 2016 | $2,136 | $326,500 -0.2% |
| 2015 | $2,136 | $327,151 +28% |
| 2013 | $2,136 | $255,525 -2.4% |
| 2012 | -- | $261,893 +9.4% |
| 2011 | $2,531 -2.8% | $239,428 -19.9% |
| 2010 | $2,603 | $298,945 -3.5% |
| 2008 | -- | $309,639 |
| 2007 | -- | $309,639 +79.8% |
| 2006 | -- | $172,202 |
Find assessor info on the county website
Neighborhood: 98826
Nearby homes
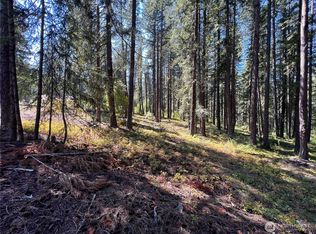
- $165,0000.78 Acres22745 Lake Wenatchee Hwy, Leavenworth, WA 98826Sold
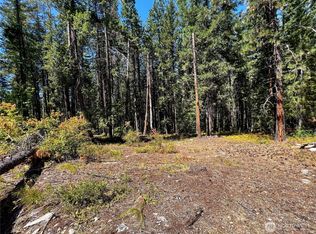
- $165,0000.51 Acres37 Noble Ln, Leavenworth, WA 98826Sold
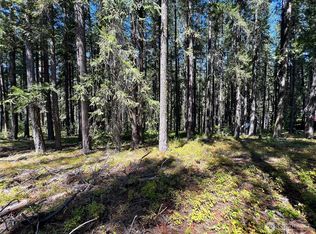
- $165,0000.52 Acres19 Noble Ln, Leavenworth, WA 98826Sold
- $1,028,0004 bd2 ba3k sqft16755 Fir Dr, Leavenworth, WA 98826Off Market
- $--1.02 Acres16811 Brown Rd, Leavenworth, WA 98826Off Market
- $--1.06 Acres0 Brown Rd, Leavenworth, WA 98826Off Market
- $265,0001.03 Acres16793 Fir Dr, Leavenworth, WA 98826Lot/Land
- $1,700,0002 bd3 ba2.4k sqft17027 N Shore Dr, Leavenworth, WA 98826Sold
Nearby schools
GreatSchools rating
- NABeaver Valley SchoolGrades: K-4Distance: 6.9 mi
- 7/10Icicle River Middle SchoolGrades: 6-8Distance: 17 mi
- 6/10Cascade High SchoolGrades: 9-12Distance: 17.1 mi
Schools provided by the listing agent
- Middle: Icicle River Mid
- High: Cascade High
Source: NWMLS as distributed by MLS GRID. This data may not be complete. We recommend contacting the local school district to confirm school assignments for this home.


Get pre-qualified for a loan
At Zillow Home Loans, we can pre-qualify you in as little as 5 minutes with no impact to your credit score.An equal housing lender. NMLS #10287.
- Washington
- Chelan County
- Leavenworth
- 98826
- 56 Noble Lane
Nearby cities
Nearby zip codes
Other Leavenworth Topics
