MULTIPLE OFFERS RECEIVED. The deadline for the "highest and best" is 2/26 Monday at 6pm. No escalating houses please. Step inside this stunning home located in the sought-after community of Park St. Claire, where homes are rarely available for sale. Private location at the back of culdesac. Conveniently located near Woodfield Mall, I-355, and 290. You will fall in love with the dramatic entry with soaring oak staircase and 2 story foyer. Hardwood flooring runs throughout most of the home except the Master Bedroom. An inviting Living Room and formal Dining Room provide wonderful spaces for entertaining your guests. The gourmet kitchen boasts cherry cabinetry and granite countertops. The island makes food prep a breeze and offers counter-height seating. A Large closet Pantry provides ample storage when needed. On cold nights, cozy up to either of the 2 Fireplaces in the Living Room and in the Family Room. Kitchen is open to the Family Room and is perfect for TV watching with friends and family. Sliding doors exit to an amazing brick patio with built-in Cook Island with built-in professional Cook-top, storage. A Built-in gas Firepit warms up those chilly evenings. Master bedroom, suite sitting area and huge luxury bath. Two separate walk-in closets. Secondary bedroom updated add a wall factor to this space. Furnace and A/C 2018, Hot Water Heater 2023, Newer Roof and Siding 2021. Newly updated Hall Bath 2024. Enormous fully fenced backyard.
Closed
$747,000
56 Normandy Cir, Schaumburg, IL 60173
4beds
2,789sqft
Single Family Residence
Built in 1992
8,568 Square Feet Lot
$860,200 Zestimate®
$268/sqft
$4,440 Estimated rent
Home value
$860,200
$809,000 - $920,000
$4,440/mo
Zestimate® history
Owner options
List your home for rent
$4,440/mo
Rent Zestimate®
Find your next renter with Zillow Rental Manager. Plus, with online applications, you can quickly screen prospective tenants – for free.
$4,440/mo
Rent Zestimate®
Refinance and save
$4,947/mo
Est. payment
Refinancing to a lower rate could help reduce your monthly payments and save thousands over the life of the loan.
$4,947/mo
Est. payment
Explore your selling options
Work with a Zillow partner agent
Leverage their expertise and Zillow's premium Showcase listings to get your home seen by more buyers.
Get startedList with your own agent
Get your home in front of millions of buyers by listing it on Zillow.
Learn how to do itSell it yourself
Take full control of how buyers see your home on Zillow by listing For Sale by Owner (FSBO).
List your homeWhat's special
Huge luxury bathUpdated hall bathHardwood flooring runs throughoutGranite countertopsFormal dining roomSliding doorsGourmet kitchen
Zillow last checked:
Listing updated:
Listed by:
Sandy Hunter 630-248-4524,
@properties Christies International Real Estate
Bought with:
Sandy Hunter
@properties Christies International Real Estate
Source: MRED as distributed by MLS GRID,MLS#: 11988521
Facts & features
Interior
Bedrooms & bathrooms
- Bedrooms: 4
- Bathrooms: 3
- Full bathrooms: 2
- 1/2 bathrooms: 1
Rooms
- Room types: Breakfast Room
Primary bedroom
- Features: Flooring (Carpet), Bathroom (Full, Double Sink, Whirlpool & Sep Shwr)
- Level: Second
- Area: 320 Square Feet
- Dimensions: 16X20
Bedroom 2
- Features: Flooring (Hardwood)
- Level: Second
- Area: 132 Square Feet
- Dimensions: 11X12
Bedroom 3
- Features: Flooring (Hardwood)
- Level: Second
- Area: 144 Square Feet
- Dimensions: 12X12
Bedroom 4
- Features: Flooring (Hardwood)
- Level: Second
- Area: 196 Square Feet
- Dimensions: 14X14
Breakfast room
- Features: Flooring (Hardwood)
- Level: Main
- Area: 117 Square Feet
- Dimensions: 9X13
Dining room
- Features: Flooring (Hardwood)
- Level: Main
- Area: 169 Square Feet
- Dimensions: 13X13
Family room
- Features: Flooring (Hardwood)
- Level: Main
- Area: 308 Square Feet
- Dimensions: 14X22
Kitchen
- Features: Kitchen (Eating Area-Table Space, Island, Pantry-Closet, Breakfast Room), Flooring (Hardwood)
- Level: Main
- Area: 169 Square Feet
- Dimensions: 13X13
Laundry
- Features: Flooring (Ceramic Tile)
- Level: Main
- Area: 48 Square Feet
- Dimensions: 6X8
Living room
- Features: Flooring (Hardwood)
- Level: Main
- Area: 266 Square Feet
- Dimensions: 14X19
Heating
- Natural Gas
Cooling
- Central Air
Appliances
- Included: Range, Microwave, Dishwasher, Refrigerator, Washer, Dryer
- Laundry: Main Level, Gas Dryer Hookup, Electric Dryer Hookup, In Unit
Features
- Walk-In Closet(s)
- Flooring: Hardwood
- Windows: Skylight(s)
- Basement: Unfinished,Partial
- Number of fireplaces: 2
- Fireplace features: Attached Fireplace Doors/Screen, Gas Log, Gas Starter, Family Room, Living Room
Interior area
- Total structure area: 3,753
- Total interior livable area: 2,789 sqft
Property
Parking
- Total spaces: 2
- Parking features: Brick Driveway, Garage Door Opener, On Site, Garage Owned, Attached, Garage
- Attached garage spaces: 2
- Has uncovered spaces: Yes
Accessibility
- Accessibility features: No Disability Access
Features
- Stories: 2
- Patio & porch: Patio
- Fencing: Fenced
Lot
- Size: 8,568 Square Feet
- Features: Cul-De-Sac
Details
- Parcel number: 07241110060000
- Special conditions: List Broker Must Accompany
Construction
Type & style
- Home type: SingleFamily
- Property subtype: Single Family Residence
Materials
- Vinyl Siding, Brick
- Foundation: Concrete Perimeter
- Roof: Asphalt
Condition
- New construction: No
- Year built: 1992
Utilities & green energy
- Electric: 200+ Amp Service
- Sewer: Public Sewer
- Water: Lake Michigan
Community & HOA
Community
- Features: Park, Sidewalks, Street Paved
- Subdivision: Park St Claire
HOA
- Has HOA: Yes
- Services included: None
- HOA fee: $550 annually
Location
- Region: Schaumburg
Financial & listing details
- Price per square foot: $268/sqft
- Tax assessed value: $550,000
- Annual tax amount: $12,181
- Date on market: 2/23/2024
- Listing terms: Conventional
- Ownership: Fee Simple
Price history
| Date | Event | Price |
|---|---|---|
| 4/17/2024 | Sold | $747,000+6.8%$268/sqft |
Source:  MRED as distributed by MLS GRID #11988521 Report a problem MRED as distributed by MLS GRID #11988521 Report a problem | ||
| 2/28/2024 | Contingent | $699,500$251/sqft |
Source: MRED as distributed by MLS GRID #11988521 Report a problem | ||
| 2/23/2024 | Listed for sale | $699,500+99.9%$251/sqft |
Source: MRED as distributed by MLS GRID #11988521 Report a problem | ||
| 1/23/1995 | Sold | $350,000$125/sqft |
Source: Public Record Report a problem | ||
Public tax history
| Year | Property taxes | Tax assessment |
|---|---|---|
| 2024 | $15,045 +3.9% | $55,000 +0% |
| 2023 | $14,478 +3.3% | $54,999 |
| 2022 | $14,011 +15% | $54,999 +26.4% |
| 2021 | $12,181 -5.9% | $43,518 -6.5% |
| 2020 | $12,939 0% | $46,541 -10% |
| 2019 | $12,942 -6.1% | $51,713 +4.8% |
| 2018 | $13,784 +1.5% | $49,365 |
| 2017 | $13,585 -5.3% | $49,365 -9.3% |
| 2016 | $14,351 +18% | $54,450 +25.8% |
| 2015 | $12,166 +1% | $43,289 |
| 2014 | $12,049 +2.8% | $43,289 |
| 2013 | $11,722 +3.7% | $43,289 -4.4% |
| 2012 | $11,299 -11.9% | $45,274 -11.1% |
| 2011 | $12,829 -1% | $50,920 |
| 2010 | $12,959 +21.5% | $50,920 -5.1% |
| 2009 | $10,667 +25.6% | $53,676 -4% |
| 2008 | $8,494 +9.2% | $55,913 |
| 2007 | $7,781 +0.2% | $55,913 +20.8% |
| 2006 | $7,768 +0.9% | $46,281 |
| 2005 | $7,698 +4.9% | $46,281 |
| 2004 | $7,339 +11.4% | $46,281 +29.6% |
| 2003 | $6,588 -0.5% | $35,704 |
| 2002 | $6,620 +12.7% | $35,704 |
| 2001 | $5,874 +2.4% | $35,704 +11.8% |
| 2000 | $5,738 +3.4% | $31,938 |
| 1999 | $5,549 | $31,938 |
Find assessor info on the county website
Neighborhood: 60173
Nearby homes
- $830,5004 bd2 ba2.7k sqft60 Normandy Cir, Schaumburg, IL 60173Off Market
- $795,2003 bd4 ba2.7k sqft57 Normandy Cir, Schaumburg, IL 60173Off Market
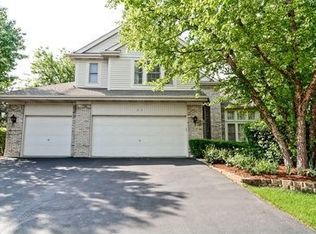
- $715,5003 bd2 ba1.8k sqft49 Nicolette Ave, Schaumburg, IL 60173Off Market
- $220-- sqft1339 Saint Claire Pl, Schaumburg, IL 60173Off Market
- $764,3004 bd2 ba2.7k sqft45 Nicolette Ave, Schaumburg, IL 60173Off Market
- $775,3003 bd2 ba2.5k sqft41 Nicolette Ave, Schaumburg, IL 60173Off Market
- $697,7003 bd2 ba2.2k sqft53 Nicolette Ave, Schaumburg, IL 60173Off Market
- $790,5004 bd3 ba2.4k sqft64 Normandy Cir, Schaumburg, IL 60173Off Market
Nearby schools
GreatSchools rating
- 8/10Fairview Elementary SchoolGrades: K-6Distance: 1.4 mi
- 8/10Helen Keller Junior High SchoolGrades: 6-8Distance: 2.9 mi
- 10/10J B Conant High SchoolGrades: 9-12Distance: 0.9 mi
Schools provided by the listing agent
- Elementary: Fairview Elementary School
- Middle: Keller Junior High School
- High: J B Conant High School
- District: 54
Source: MRED as distributed by MLS GRID. This data may not be complete. We recommend contacting the local school district to confirm school assignments for this home.


Get pre-qualified for a loan
At Zillow Home Loans, we can pre-qualify you in as little as 5 minutes with no impact to your credit score.An equal housing lender. NMLS #10287.
- Illinois
- Cook County
- Schaumburg
- 60173
- 56 Normandy Cir
