Immaculately maintained 3 bedroom 2 1/2-bathroom Colonial. Stunning modern kitchen with quartz countertops, Shaker cabinets, island and stainless-steel appliances open to dining area, den, and living room. Gorgeous Oak floors throughout the first floor with tiled entryway & mudroom. A den and spacious living room with a cozy wood-burning fireplace completes the first floor. Off the dining area, a slider door leads you to a beautiful backyard deck with composite decking. Upstairs is the large primary bedroom suite with 2 walk-in closets and a tastefully remodeled bathroom with double vanities. Additionally, there are two good-sized bedrooms, and another updated bathroom with double vanity. Bonus room over the garage is finished & heated. Many updates include a high efficiency natural gas heat & hot water heater, and 5 mini splits for year-round comfort. (SEE FEATURE SHEET FOR ALL UPDATES) Enjoy the backyard oasis with beautiful landscaping surrounding a heated inground pool, ideal for relaxing or entertaining all summer long. Goshen stone walkways in the front and back elevate the space. Sidewalk-lined street less than a mile from Hatfield Center and just minutes to Route 91. **SHOWINGS BEGIN FRI SEPT THE 11TH * *OPEN HOUSE SAT SEPT 12TH 12-2 PM **
For sale
$699,000
56 North St, Hatfield, MA 01038
3beds
2,320sqft
Single Family Residence
Built in 1994
0.48 Acres Lot
$702,200 Zestimate®
$301/sqft
$-- HOA
What's special
Tiled entryway and mudroomStainless-steel appliancesShaker cabinetsTwo good-sized bedrooms
- 10 days
- 877
- 31
Likely to sell faster than
Zillow last checked:
Listing updated:
Listed by:
Diana Baranowski 413-588-4113,
Taylor Agency 413-527-3375
Source: MLS PIN,MLS#: 73572925
Facts & features
Interior
Bedrooms & bathrooms
- Bedrooms: 3
- Bathrooms: 3
- Full bathrooms: 2
- 1/2 bathrooms: 1
Primary bedroom
- Features: Bathroom - Full, Bathroom - Double Vanity/Sink, Walk-In Closet(s), Closet, Flooring - Wall to Wall Carpet
- Level: Second
Bedroom 2
- Features: Closet, Flooring - Wall to Wall Carpet, Lighting - Overhead
- Level: Second
Bedroom 3
- Features: Closet, Flooring - Wall to Wall Carpet, Lighting - Overhead
- Level: Second
Primary bathroom
- Features: Yes
Bathroom 1
- Features: Bathroom - Half, Countertops - Stone/Granite/Solid, Lighting - Overhead
- Level: First
Bathroom 2
- Features: Bathroom - Full, Bathroom - Double Vanity/Sink, Bathroom - Tiled With Shower Stall, Closet, Flooring - Stone/Ceramic Tile, Countertops - Stone/Granite/Solid
- Level: Second
Bathroom 3
- Features: Bathroom - Full, Bathroom - Double Vanity/Sink, Bathroom - Tiled With Tub & Shower, Closet, Flooring - Stone/Ceramic Tile, Countertops - Stone/Granite/Solid
- Level: Second
Dining room
- Features: Flooring - Hardwood, Slider, Lighting - Pendant
- Level: First
Family room
- Features: Flooring - Hardwood, Lighting - Overhead
- Level: First
Kitchen
- Features: Closet, Flooring - Hardwood, Countertops - Stone/Granite/Solid, Kitchen Island, Cabinets - Upgraded, Deck - Exterior, Recessed Lighting, Slider, Stainless Steel Appliances, Lighting - Pendant
- Level: First
Living room
- Features: Flooring - Hardwood, French Doors, Recessed Lighting, Lighting - Pendant
- Level: First
Heating
- Baseboard, Natural Gas
Cooling
- Ductless
Appliances
- Included: Range, Dishwasher, Disposal, Microwave, Refrigerator, Washer, Dryer
- Laundry: Gas Dryer Hookup, Washer Hookup, In Basement
Features
- Lighting - Overhead, Bonus Room, Den, Mud Room, Internet Available - Broadband
- Flooring: Tile, Carpet, Hardwood, Flooring - Wall to Wall Carpet, Flooring - Hardwood, Flooring - Stone/Ceramic Tile
- Doors: French Doors
- Windows: Skylight(s)
- Basement: Full,Walk-Out Access,Interior Entry,Garage Access,Bulkhead,Concrete
- Number of fireplaces: 1
- Fireplace features: Living Room
Interior area
- Total structure area: 2,320
- Total interior livable area: 2,320 sqft
- Finished area above ground: 2,320
Property
Parking
- Total spaces: 6
- Parking features: Attached, Paved Drive, Off Street, Paved
- Attached garage spaces: 2
- Uncovered spaces: 4
Features
- Patio & porch: Deck - Composite
- Exterior features: Deck - Composite, Pool - Inground Heated, Rain Gutters, Storage
- Has private pool: Yes
- Pool features: Pool - Inground Heated
Lot
- Size: 0.48 Acres
- Features: Level
Details
- Parcel number: M:0214 B:0015 L:0000,3625439
- Zoning: TC
Construction
Type & style
- Home type: SingleFamily
- Architectural style: Colonial
- Property subtype: Single Family Residence
Materials
- Frame
- Foundation: Concrete Perimeter
- Roof: Shingle
Condition
- Year built: 1994
Utilities & green energy
- Electric: 200+ Amp Service
- Sewer: Public Sewer
- Water: Public
- Utilities for property: for Gas Range, for Gas Dryer, Washer Hookup
Community & HOA
Community
- Features: Public Transportation, Shopping, Walk/Jog Trails, Bike Path, Conservation Area, Highway Access, Private School, Public School
HOA
- Has HOA: No
Location
- Region: Hatfield
Financial & listing details
- Price per square foot: $301/sqft
- Tax assessed value: $610,900
- Annual tax amount: $8,962
- Date on market: 9/8/2026
Estimated market value
$702,200
$667,000 - $737,000
$3,639/mo
Price history
| Date | Event | Price |
|---|---|---|
| 9/8/2026 | Listed for sale | $699,000+943.3%$301/sqft |
Source: MLS PIN #73572925 Report a problem | ||
| 11/17/1994 | Sold | $67,000$29/sqft |
Source: Public Record Report a problem | ||
Public tax history
| Year | Property taxes | Tax assessment |
|---|---|---|
| 2025 | $8,455 -1.9% | $610,900 +8.5% |
| 2024 | $8,621 +20.7% | $563,100 +6.3% |
| 2023 | $7,143 +2.6% | $529,900 +4% |
| 2022 | $6,962 +4.8% | $509,300 +8.8% |
| 2021 | $6,644 +11.6% | $468,200 +6.4% |
| 2020 | $5,952 +2.1% | $439,900 +4.8% |
| 2019 | $5,828 +2.3% | $419,600 |
| 2018 | $5,698 +2.2% | $419,600 -0.5% |
| 2017 | $5,574 -0.4% | $421,600 -0.7% |
| 2016 | $5,598 +5.9% | $424,700 +5.9% |
| 2015 | $5,284 +3.4% | $401,200 -0.5% |
| 2014 | $5,109 +0.8% | $403,200 -2.1% |
| 2013 | $5,068 +15% | $412,000 +0.3% |
| 2012 | $4,406 -2% | $410,600 -1% |
| 2011 | $4,498 +7.2% | $414,900 +7.5% |
| 2010 | $4,194 +2% | $385,800 -2.1% |
| 2009 | $4,110 | $394,100 |
| 2008 | $4,110 +0.1% | $394,100 |
| 2007 | $4,107 -2.2% | $394,100 +16.6% |
| 2006 | $4,201 +3.6% | $338,000 +3.1% |
| 2005 | $4,056 +4.7% | $327,900 +5.7% |
| 2004 | $3,874 +27.5% | $310,200 +33% |
| 2003 | $3,039 -2.8% | $233,200 -8.1% |
| 2001 | $3,127 +21.8% | $253,800 +14.2% |
| 1997 | $2,568 | $222,300 |
Find assessor info on the county website
Monthly payment
Est. payment
Payment breakdown
Explore the cost of this home by adjusting the details. Changes won't be saved.Climate risks
Neighborhood: 01038
Similar homes
- $--3 bd2 ba2.4k sqft7 North St, Hatfield, MA 01038Auction
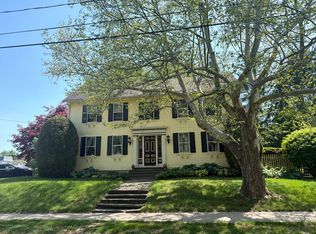 Auction.com 2
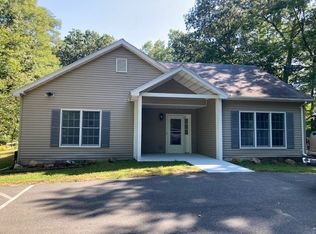
 - $675,0005 bd3 ba2.5k sqft96 Straits Rd, Hatfield, MA 01038For Sale
 MLS ID #73560777, Gregory Haughton, 5 College REALTORS®. MLS PIN
 - $669,0003 bd2 ba2.4k sqft74 N Hatfield Rd, Hatfield, MA 01038For Sale
 MLS ID #73511615, Derek Greene, The Greene Realty Group. MLS PIN
 - $685,0004 bd3 ba2k sqft120 Rolling Ridge Rd, Amherst, MA 01002For Sale
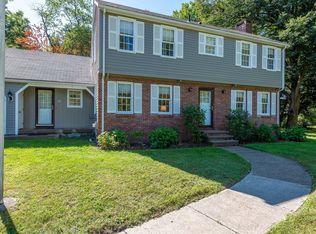 MLS ID #73578938, Kate Hogan, Brick & Mortar. MLS PIN
