Escape to the beach and move right into this beautifully renovated top to bottom Colonial in desirable Oak Beach offering true year round coastal living with modern updates throughout. A sweeping wraparound porch welcomes you into a bright open floor plan featuring 9’ high ceilings and a cozy fireplace, creating warmth and space in every season. The newly remodeled kitchen showcases quartz countertops, a large center island, and stainless steel appliances designed for everyday living and entertaining. This home offers four spacious bedrooms and 2.5 updated bathrooms, complemented by new vinyl plank flooring, refinished original wood flooring, and abundant natural light through brand new Andersen windows. Major improvements include all new heating and cooling systems, new vinyl siding, a new architectural roof, and expansive new decking, providing long term durability and move in peace of mind. Whether you are seeking a primary residence or a weekend retreat, enjoy paddle boarding, kayaking, fishing, and beach days from the private Oak Beach community beach just a 5 minute walk away, exclusive to residents. Nearby, the Jones Beach Bike Path runs safely from Captree State Park to Jones Beach, offering breathtaking waterfront views for biking, walking, running, and rollerblading. Just a short drive over the bridge brings you to vibrant restaurants, shopping, major parkways, and the Babylon LIRR station with direct access to NYC. A rare opportunity to own a fully renovated coastal home that delivers lifestyle, convenience, and value in one complete package.
Land lease $4,400 annually.
Pending
$795,000
56 Oak Beach Road, Oak Beach, NY 11702
4beds
1,583sqft
Single Family Residence, Residential
Built in 1914
10,514 Square Feet Lot
$-- Zestimate®
$502/sqft
$-- HOA
What's special
Cozy fireplaceAbundant natural lightExpansive new deckingFour spacious bedroomsBright open floor planStainless steel appliancesLarge center island
- 68 days |
- 119 |
- 3 |
Zillow last checked:
Listing updated:
Listed by:
Netter Real Estate Inc 631-661-5100,
Eileen M. Baradzi 631-235-9821
Source: OneKey® MLS as distributed by MLS GRID,MLS#: 1007073
Facts & features
Interior
Bedrooms & bathrooms
- Bedrooms: 4
- Bathrooms: 3
- Full bathrooms: 2
- 1/2 bathrooms: 1
Other
- Description: Living room, dining room, kitchen, office, full bathroom, half bathroom, utility room
- Level: First
Other
- Description: Four bedrooms, full bathroom
- Level: Second
Heating
- Electric, Forced Air, Heat Pump
Cooling
- Central Air, Ductless
Appliances
- Included: Dishwasher, Dryer, Gas Oven, Gas Range, Microwave, Refrigerator, Stainless Steel Appliance(s), Washer, Indirect Water Heater
Features
- First Floor Full Bath, Crown Molding, Eat-in Kitchen, Formal Dining, High Ceilings, Kitchen Island, Open Floorplan, Open Kitchen, Pantry, Quartz/Quartzite Counters, Recessed Lighting
- Flooring: Hardwood, Vinyl, Wood
- Windows: Double Pane Windows, Insulated Windows, New Windows
- Basement: None
- Attic: Full,Pull Stairs,Unfinished
- Number of fireplaces: 1
- Fireplace features: Electric
Interior area
- Total structure area: 1,583
- Total interior livable area: 1,583 sqft
Property
Parking
- Parking features: Other, Private
Accessibility
- Accessibility features: Accessible Approach with Ramp
Features
- Levels: Two
- Patio & porch: Deck, Porch, Wrap Around
Lot
- Size: 10,514 Square Feet
- Features: Level
Details
- Parcel number: 0100243000100022001
- Special conditions: None
- Other equipment: None
Construction
Type & style
- Home type: SingleFamily
- Architectural style: Colonial
- Property subtype: Single Family Residence, Residential
Materials
- Frame
- Foundation: Other
Condition
- Updated/Remodeled
- Year built: 1914
- Major remodel year: 2025
Utilities & green energy
- Sewer: Cesspool
- Water: Public
- Utilities for property: Electricity Connected, Propane, Water Connected
Community & HOA
HOA
- Has HOA: No
- Amenities included: Clubhouse
Location
- Region: Babylon
Financial & listing details
- Price per square foot: $502/sqft
- Annual tax amount: $17,190
- Date on market: 6/1/2026
- Cumulative days on market: 310 days
- Listing agreement: Exclusive Right To Sell
- Electric utility on property: Yes
Estimated market value
Not available
Estimated sales range
Not available
Not available
Price history
| Date | Event | Price |
|---|---|---|
| 6/26/2026 | Pending sale | $795,000$502/sqft |
Source:  OneKey® MLS as distributed by MLS GRID #1007073 Report a problem OneKey® MLS as distributed by MLS GRID #1007073 Report a problem | ||
| 6/1/2026 | Listed for sale | $795,000$502/sqft |
Source: OneKey® MLS as distributed by MLS GRID #1007073 Report a problem | ||
| 5/29/2026 | Listing removed | $795,000$502/sqft |
Source: OneKey® MLS as distributed by MLS GRID #917338 Report a problem | ||
| 4/23/2026 | Price change | $795,000-6.4%$502/sqft |
Source: OneKey® MLS as distributed by MLS GRID #917338 Report a problem | ||
| 10/23/2025 | Price change | $849,000-5.6%$536/sqft |
Source: OneKey® MLS as distributed by MLS GRID #917338 Report a problem | ||
| 9/29/2025 | Listed for sale | $899,000+149.7%$568/sqft |
Source: OneKey® MLS as distributed by MLS GRID #917338 Report a problem | ||
| 4/28/2023 | Sold | $360,000$227/sqft |
Source: OneKey® MLS as distributed by MLS GRID #L3377246 Report a problem | ||
Public tax history
Tax history is unavailable.
Monthly payment
Climate risks
Neighborhood: Oak Beach
Nearby schools
GreatSchools rating
- 10/10Woodhull SchoolGrades: PK-6Distance: 6.1 mi
- 8/10Babylon Junior Senior High SchoolGrades: 7-12Distance: 4.5 mi
- 8/10West Islip Senior High SchoolGrades: 9-12Distance: 4.3 mi
Schools provided by the listing agent
- Elementary: Babylon Elementary School
- Middle: Babylon Junior-Senior High School
- High: Babylon Junior-Senior High School
Source: OneKey® MLS as distributed by MLS GRID. This data may not be complete. We recommend contacting the local school district to confirm school assignments for this home.
- $4,080-- bd-- ba-- sqft56 N Oak Beach Rd, Oak Beach, NY 11702Off Market
- $480,2002 bd1 ba-- sqft77 Oak Beach Rd, Oak Beach, NY 11702Off Market

- $650,800-- bd-- ba-- sqft55 Oak Beach Rd, Oak Beach, NY 11702Off Market
- $784,100-- bd-- ba-- sqft77-A Oak Bch, Oak Beach, NY 11702Off Market
- $528,600-- bd-- ba-- sqft87 Sullivan Walk, Oak Beach, NY 11702Off Market
- $23010,454 sqft67 Savannah Walk, Oak Beach, NY 11702Off Market
- $880,0004 bd3 ba2.2k sqft66 Savannah Walk, Oak Beach, NY 11702Sold
- $689,600-- bd-- ba-- sqft78 Oak Beach Rd, Oak Beach, NY 11702Off Market
A local agent can set up tours, give advice and negotiate with sellers.
Similar homes
- $799,0004 bd2 ba2.1k sqft19 Westbridge Drive, Babylon, NY 11702For Sale
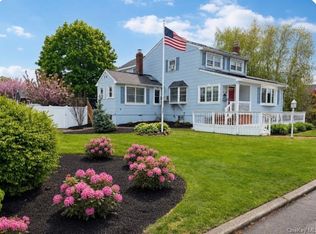
 MLS ID #1014279, Regina F. Forcino, Listing by: Winkler Real Estate Inc. OneKey® MLS as distributed by MLS GRID
 - $769,0004 bd5 ba2.1k sqft920 9th Street, West Babylon, NY 11704For Sale
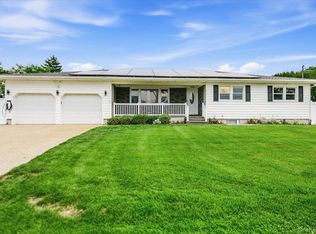 MLS ID #1028419, Kristine Rudner, Listing by: Netter Real Estate Inc. OneKey® MLS as distributed by MLS GRID
 - $849,8884 bd3 ba2.3k sqft9 Ocean Avenue, Amityville, NY 11701For Sale
 MLS ID #1034164, Silvia G. Fernandez CBR, Listing by: Exit Realty Achieve. OneKey® MLS as distributed by MLS GRID
 - $749,9993 bd2 ba1.5k sqft68 Alinda Avenue, West Islip, NY 11795For Sale
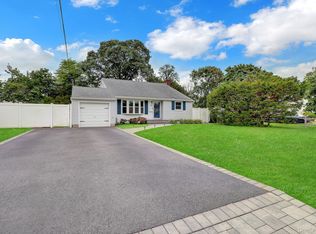 MLS ID #1035809, Lisa M. Urcuiolio CBR, Listing by: Century 21 Crown Homes. OneKey® MLS as distributed by MLS GRID
 - $829,9993 bd3 ba1.6k sqft933 Thompson Drive, Bay Shore, NY 11706For SaleMLS ID #1030178, Anthony J. Vitta, Listing by: Real Broker NY LLC. OneKey® MLS as distributed by MLS GRID
- $699,0004 bd3 ba1.9k sqft1223 Udall Road, Bay Shore, NY 11706For SaleMLS ID #1035969, Valerie Labianca, Listing by: Douglas Elliman Real Estate. OneKey® MLS as distributed by MLS GRID
- $825,0004 bd3 ba1.9k sqft48 W 3rd Street, Freeport, NY 11520For SaleMLS ID #1035277, Kaitlynn McCartney, Listing by: Compass Greater NY LLC. OneKey® MLS as distributed by MLS GRID
- $799,0004 bd2 ba1.9k sqft78 Broadway, Bethpage, NY 11714For SaleMLS ID #1021830, Mary M. Macaluso, Listing by: Compass Greater NY LLC. OneKey® MLS as distributed by MLS GRID
- $799,9997 bd2 ba1.6k sqft15 Ford Drive W, Massapequa, NY 11758For SaleMLS ID #1034374, Tajina Rocke, Listing by: Fave Realty Inc. OneKey® MLS as distributed by MLS GRID
- $685,0004 bd2 ba1.5k sqft236 36th Street, Lindenhurst, NY 11757For SaleMLS ID #1034187, Nicholas A. Pappas, Listing by: Coldwell Banker American Homes. OneKey® MLS as distributed by MLS GRID
- $799,7774 bd3 ba1.6k sqft25 Lois Lane, Farmingdale, NY 11735For SaleMLS ID #1023197, Kamal Khurana, Listing by: Realty Connect USA LLC. OneKey® MLS as distributed by MLS GRID
- $799,0003 bd2 ba1.4k sqft228 Van Cott Avenue, Farmingdale, NY 11735For SaleMLS ID #1034016, Dame Cascone CBR, Listing by: Century 21 AA Realty. OneKey® MLS as distributed by MLS GRID
- $849,0004 bd3 ba2.3k sqft89 Floyd Street, Deer Park, NY 11729For SaleMLS ID #1028450, Shawn Waller, Listing by: Signature Premier Properties. OneKey® MLS as distributed by MLS GRID
- $689,0004 bd2 ba1.8k sqft125 Raleigh Lane, West Islip, NY 11795For SaleMLS ID #1031074, Christine Dubay Ferris, Listing by: Exit Realty All Pro. OneKey® MLS as distributed by MLS GRID
- $799,0004 bd2 ba1.3k sqft1042 Jefferson Street, Baldwin, NY 11510For SaleMLS ID #1031357, Eva Boci, Listing by: Sailing Home Realty of L I LLC. OneKey® MLS as distributed by MLS GRID
- $825,0003 bd2 ba1.2k sqft445 Coolidge Drive, Centerport, NY 11721For SaleMLS ID #1036095, Carolyn Horner RSPS PSA, Listing by: Signature Premier Properties. OneKey® MLS as distributed by MLS GRID
- $699,9995 bd3 ba1.7k sqft22 Manitton Court, Islip, NY 11751For SaleMLS ID #1029500, Christine Cirillo, Listing by: Netter Real Estate Inc. OneKey® MLS as distributed by MLS GRID
- $715,0004 bd2 ba1.4k sqft20 Wyona Avenue, Lindenhurst, NY 11757For SaleMLS ID #1015064, Khalidah Arifee, Listing by: Property Professionals Realty. OneKey® MLS as distributed by MLS GRID
- $827,0004 bd2 ba1.8k sqft32 Horton Drive, Huntington, NY 11746For SaleMLS ID #1031497, Karen Richter Rett, Listing by: Branch Real Estate Group. OneKey® MLS as distributed by MLS GRID
- $875,0004 bd2 ba1.8k sqft23 Needle Lane, Levittown, NY 11756For SaleMLS ID #1035690, Ellen Fuschillo CBR, Listing by: Signature Premier Properties. OneKey® MLS as distributed by MLS GRID
