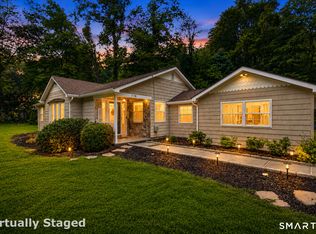
**HIGHEST / BEST DUE MONDAY 7/20 @ 12PM** Nestled on a quiet cul-de-sac in one of Monroe's most desirable neighborhoods, this charming 3 bedroom, 1 bathroom split-level offers the perfect combination of comfort, functionality, and an unbeatable location. From the moment you arrive, you'll appreciate the peaceful setting and welcoming curb appeal that make this home truly special. Step inside to an inviting open-concept main level designed for today's lifestyle. The spacious living room flows seamlessly into the dining area and kitchen, creating an ideal space for everyday living, entertaining family and friends, or simply enjoying time at home. Large windows fill the home with natural light, enhancing the warm and welcoming atmosphere throughout. Outside, you'll find one of the property's standout features-a massive, level backyard offering endless possibilities. Whether you envision hosting summer barbecues, adding a play area, creating beautiful gardens, or simply enjoying wide open green space, this backyard provides the perfect canvas. A spacious rear deck extends your living space outdoors and offers the ideal setting for morning coffee, evening dinners, or relaxing while overlooking the expansive yard. Located within walking distance to the neighborhood elementary school, this home offers exceptional convenience for everyday living. Contingent upon seller to find suitable housing. Dishwasher is NOT working.
Accepting backups
$449,999
56 Oak Wood Drive, Monroe, CT 06468
3beds
2,046sqft
Single Family Residence
Built in 1957
1.07 Acres Lot
$465,900 Zestimate®
$220/sqft
$-- HOA
What's special
Massive level backyardInviting open-concept main levelQuiet cul-de-sacWelcoming curb appeal
- 53 days
- 193
- 4
Likely to sell faster than
Zillow last checked:
Listing updated:
Listed by:
The Zerella Christy Team of William Raveis Real Estate,
Kenny Zerella (203)209-3615,
William Raveis Real Estate 203-255-6841,
Co-Listing Agent: Brian Christy 203-455-1223,
William Raveis Real Estate
Source: Smart MLS,MLS#: 24191495
Facts & features
Interior
Bedrooms & bathrooms
- Bedrooms: 3
- Bathrooms: 1
- Full bathrooms: 1
Primary bedroom
- Features: Sliders, Hardwood Floor
- Level: Main
- Area: 135.34 Square Feet
- Dimensions: 10.1 x 13.4
Bedroom
- Features: Hardwood Floor
- Level: Main
- Area: 113.05 Square Feet
- Dimensions: 11.9 x 9.5
Bedroom
- Features: Hardwood Floor
- Level: Main
- Area: 67.23 Square Feet
- Dimensions: 8.3 x 8.1
Kitchen
- Features: Ceiling Fan(s), Dining Area, Eating Space, Kitchen Island, Sliders, Tile Floor
- Level: Main
- Area: 217.3 Square Feet
- Dimensions: 10.6 x 20.5
Living room
- Features: Hardwood Floor
- Level: Main
- Area: 234.82 Square Feet
- Dimensions: 11.8 x 19.9
Rec play room
- Features: Laminate Floor
- Level: Lower
- Area: 280 Square Feet
- Dimensions: 14 x 20
Heating
- Hot Water, Natural Gas
Cooling
- Ceiling Fan(s), Wall Unit(s), Window Unit(s)
Appliances
- Included: Gas Range, Microwave, Refrigerator, Washer, Dryer, Electric Water Heater, Water Heater
- Laundry: Lower Level
Features
- Basement: None
- Attic: Crawl Space,Storage,Access Via Hatch
- Has fireplace: No
Interior area
- Total structure area: 2,046
- Total interior livable area: 2,046 sqft
- Finished area above ground: 1,540
- Finished area below ground: 506
Property
Features
- Levels: Multi/Split
- Patio & porch: Deck
- Exterior features: Rain Gutters
Lot
- Size: 1.07 Acres
- Features: Few Trees, Level, Landscaped
Details
- Additional structures: Shed(s)
- Parcel number: 173298
- Zoning: RF1
Construction
Type & style
- Home type: SingleFamily
- Architectural style: Split Level
- Property subtype: Single Family Residence
Materials
- Shingle Siding
- Foundation: Concrete Perimeter
- Roof: Asphalt
Condition
- New construction: No
- Year built: 1957
Utilities & green energy
- Sewer: Septic Tank
- Water: Public
Community & HOA
Community
- Features: Golf, Health Club, Library, Park, Playground, Public Rec Facilities, Shopping/Mall
HOA
- Has HOA: No
Location
- Region: Monroe
Financial & listing details
- Price per square foot: $220/sqft
- Tax assessed value: $262,620
- Annual tax amount: $7,847
- Date on market: 7/14/2026
- Exclusions: See inclusion / exclusion sheet
Estimated market value
$465,900
$443,000 - $489,000
$3,315/mo
Price history
| Date | Event | Price |
|---|---|---|
| 8/14/2026 | Listed for sale | $449,999$220/sqft |
Source:  Smart MLS #24191495 Report a problem Smart MLS #24191495 Report a problem | ||
| 8/14/2026 | Pending sale | $449,999$220/sqft |
Source: Smart MLS #24191495 Report a problem | ||
| 7/14/2026 | Listed for sale | $449,999$220/sqft |
Source: Smart MLS #24191495 Report a problem | ||
Public tax history
| Year | Property taxes | Tax assessment |
|---|---|---|
| 2025 | $7,529 +6.7% | $262,620 +42.4% |
| 2024 | $7,057 +1.9% | $184,400 |
| 2023 | $6,924 +1.9% | $184,400 |
| 2022 | $6,797 +1.4% | $184,400 |
| 2021 | $6,705 +2.5% | $184,400 |
| 2020 | $6,543 +3.7% | $184,400 +3.9% |
| 2019 | $6,312 +1% | $177,400 |
| 2018 | $6,252 -1.5% | $177,400 |
| 2017 | $6,344 +4.1% | $177,400 |
| 2015 | $6,094 -1.9% | $177,400 -11.4% |
| 2014 | $6,210 +2% | $200,270 |
| 2013 | $6,090 +3.9% | $200,270 |
| 2012 | $5,860 +1.6% | $200,270 |
| 2011 | $5,766 +15.6% | $200,270 +14.3% |
| 2010 | $4,990 -3.4% | $175,140 |
| 2009 | $5,167 +2.9% | $175,140 |
| 2008 | $5,023 +4.6% | $175,140 |
| 2007 | $4,802 +5.1% | $175,140 |
| 2006 | $4,568 +8.5% | $175,140 |
| 2005 | $4,212 +5.1% | $175,140 |
| 2004 | $4,007 +6.7% | $175,140 +42.6% |
| 2003 | $3,755 +9.4% | $122,780 |
| 2001 | $3,432 +10.3% | $122,780 |
| 2000 | $3,112 +2.3% | $122,780 +2.3% |
| 1999 | $3,043 | $120,050 |
Find assessor info on the county website
Monthly payment
Est. payment
Payment breakdown
Explore the cost of this home by adjusting the details. Changes won't be saved.Climate risks
Neighborhood: 06468
Nearby schools
Schools provided by the listing agent
- Elementary: Monroe
- High: Masuk
Source: Smart MLS. This data may not be complete. We recommend contacting the local school district to confirm school assignments for this home.
Similar homes
- $550,0003 bd1 ba1.4k sqft178 Church Street, Monroe, CT 06468For Sale
 MLS ID #24204003, Federico Martinez, Keller Williams Prestige Prop.. Smart MLS
 - $474,9003 bd2 ba1.7k sqft293 Guinea Road, Monroe, CT 06468For Sale
 MLS ID #24185884, Santo Miletes, BHGRE Gaetano Marra Homes. Smart MLS
 - $485,0004 bd2 ba1.3k sqft23 Dogwood Drive, Shelton, CT 06484For Sale
 MLS ID #24197072, Marina Tirado, Dave Jones Realty, LLC. Smart MLS
 - $499,9003 bd2 ba1.7k sqft(Undisclosed Address), Newtown, CT 06482For Sale
 MLS ID #24198483, David Landau, RE/MAX Right Choice. Smart MLS
 - $669,0004 bd2 ba2k sqft110 Bart Road, Monroe, CT 06468For SaleMLS ID #24183917, Terri Tournas, Coldwell Banker Realty. Smart MLS
- $479,9002 bd3 ba1.8k sqftNorthbrook Of Monroe, Monroe, CT 06468For SaleMLS ID #24197171, Jared Randall, Redfin Corporation. Smart MLS
- $499,9003 bd2 ba1.2k sqft29 Poverty Hollow Road, Newtown, CT 06470For SaleMLS ID #24197944, Gregg Leonard, William Raveis Real Estate. Smart MLS
- $429,0003 bd2 ba1.6k sqft8 Bungay Terrace, Seymour, CT 06483For SaleMLS ID #24198858, Zachary Braca, Berkshire Hathaway NE Prop.. Smart MLS
- $430,0004 bd2 ba2.1k sqft75 Brinsmade Road, Hamden, CT 06514For SaleMLS ID #24182612, Chelsey DeFrancesco, eXp Realty. Smart MLS
- $480,0003 bd2 ba1.5k sqft110 Ruby Lane, Stratford, CT 06614For SaleMLS ID #24194984, Daniel Villacis, Modern Day Real Estate. Smart MLS
- $530,0002 bd2 ba1.6k sqft5969 Main Street, Trumbull, CT 06611For SaleMLS ID #24201290, Mary Beth Grasso, Keller Williams Realty. Smart MLS
- $449,9003 bd3 ba2.1k sqft42 White Avenue, Middlebury, CT 06762For SaleMLS ID #24191937, Justin Cabral, West View Properties, LLC. Smart MLS
- $499,9003 bd2 ba2k sqft30 Lansing Avenue, Trumbull, CT 06611For SaleMLS ID #24200239, Sean Jackson, Keller Williams Realty. Smart MLS
- $425,0003 bd2 ba1.9k sqft25 Booth Terrace, Hamden, CT 06518For SaleMLS ID #24195759, Susan Warner-Lambert, Carbutti & Co., Realtors. Smart MLS
- $615,0004 bd3 ba2.2k sqft405 Shelton Road, Trumbull, CT 06611For SaleMLS ID #24202085, Sue Varrone, Coldwell Banker Realty. Smart MLS
- $410,0004 bd2 ba1.8k sqft138 Red Robin Road, Naugatuck, CT 06770For SaleMLS ID #24202597, Derek Greene, Derek Greene. Smart MLS
- $434,9004 bd2 ba1.4k sqft481 Savin Avenue, West Haven, CT 06516For SaleMLS ID #24204665, Robert F. Fischer JR, Houlihan Lawrence WD. Smart MLS
- $624,0003 bd2 ba2.3k sqft233 Hattertown Road, Newtown, CT 06470For SaleMLS ID #24195374, Mitzi Muller, William Raveis Real Estate. Smart MLS
- $499,5002 bd2 ba2.1k sqft25 North Forest Circle, West Haven, CT 06516For SaleMLS ID #24191425, Luc Hoefle, Century 21 Scala Group. Smart MLS
- $399,0002 bd1 ba1k sqft383 Fiske Avenue, Bridgeport, CT 06606For SaleMLS ID #24201388, Eric Bergers, William Raveis Real Estate. Smart MLS
