Nestled in highly sought-after neighborhood, this colonial has so much to offer! The expansive living room, features a charming brick hearth frplce with gleaming hrdwd flrs leading seamlessly to the dining rm. The open flr plan is designed for optimal entertaining, particularly in the bright eat-in kitchen, equipped with ss appliances and ample cabinetry. The family rm is a cozy haven with another brick hearth frplce and sliders to the deck overlooking the yard, abutting conservation land. First floor also includes a half bath with laundry ensuring functionality . Head upstairs to the primary bedrm - a true sanctuary with an expansive walk-in closet. The ensuite features a double vanity and a meticulously crafted tile shower stall. Rounding off the 2nd flr are FOUR additional bedrms, each boasting hrdwd flrs, and an additional bath. Revel in the peace of mind provided by the durability of the metal roof (2007) and 5 bedrm septic system installed in 2019. DON'T MISS THIS ONE!
Sold for $528,000
$528,000
56 Oakland St, Wilbraham, MA 01095
5beds
2,628sqft
Single Family Residence
Built in 1969
0.7 Acres Lot
$582,800 Zestimate®
$201/sqft
$4,046 Estimated rent
Home value
$582,800
$554,000 - $612,000
$4,046/mo
Zestimate® history
Owner options
List your home for rent
$4,046/mo
Rent Zestimate®
Find your next renter with Zillow Rental Manager. Plus, with online applications, you can quickly screen prospective tenants – for free.
$4,046/mo
Rent Zestimate®
Refinance and save
$3,731/mo
Est. payment
Refinancing to a lower rate could help reduce your monthly payments and save thousands over the life of the loan.
$3,731/mo
Est. payment
Explore your selling options
Work with a Zillow partner agent
Leverage their expertise and Zillow's premium Showcase listings to get your home seen by more buyers.
Get startedList with your own agent
Get your home in front of millions of buyers by listing it on Zillow.
Learn how to do itSell it yourself
Take full control of how buyers see your home on Zillow by listing For Sale by Owner (FSBO).
List your homeWhat's special
Double vanityBright eat-in kitchenSs appliancesAmple cabinetryMetal roofOpen flr plan
Zillow last checked:
Listing updated:
Listed by:
Team Cuoco 413-333-7776,
Brenda Cuoco & Associates Real Estate Brokerage 413-333-7776,
Rebecca Impionbato 413-896-8644
Bought with:
Paul Zingarelli
Berkshire Hathaway HomeServices Realty Professionals
Source: MLS PIN,MLS#: 73188346
Facts & features
Interior
Bedrooms & bathrooms
- Bedrooms: 5
- Bathrooms: 3
- Full bathrooms: 2
- 1/2 bathrooms: 1
Primary bedroom
- Features: Bathroom - Full, Bathroom - Double Vanity/Sink, Walk-In Closet(s), Flooring - Hardwood
- Level: Second
Bedroom 2
- Features: Closet, Flooring - Hardwood
- Level: Second
Bedroom 3
- Features: Closet, Flooring - Hardwood
- Level: Second
Bedroom 4
- Features: Closet, Flooring - Hardwood
- Level: Second
Bedroom 5
- Features: Closet, Flooring - Hardwood
- Level: Second
Primary bathroom
- Features: Yes
Bathroom 1
- Features: Bathroom - Half, Flooring - Stone/Ceramic Tile, Dryer Hookup - Gas, Washer Hookup, Lighting - Sconce
- Level: First
Bathroom 2
- Features: Bathroom - Full, Bathroom - Double Vanity/Sink, Bathroom - Tiled With Shower Stall, Countertops - Stone/Granite/Solid, Lighting - Sconce, Lighting - Overhead
- Level: Second
Bathroom 3
- Features: Bathroom - Full, Bathroom - Double Vanity/Sink, Bathroom - Tiled With Tub & Shower, Flooring - Stone/Ceramic Tile, Countertops - Stone/Granite/Solid, Lighting - Sconce
- Level: Second
Dining room
- Features: Closet/Cabinets - Custom Built, Flooring - Hardwood, Wainscoting, Lighting - Pendant, Crown Molding
- Level: First
Family room
- Features: Closet/Cabinets - Custom Built, Flooring - Hardwood, Exterior Access, Slider
- Level: First
Kitchen
- Features: Flooring - Stone/Ceramic Tile, Exterior Access, Open Floorplan, Recessed Lighting, Stainless Steel Appliances
- Level: First
Living room
- Features: Flooring - Hardwood, Crown Molding
- Level: First
Heating
- Baseboard, Natural Gas
Cooling
- None, Whole House Fan
Appliances
- Included: Gas Water Heater, Water Heater, Range, Dishwasher, Refrigerator, Washer, Dryer
- Laundry: Bathroom - Half, Flooring - Stone/Ceramic Tile, First Floor, Gas Dryer Hookup, Washer Hookup
Features
- Flooring: Wood, Tile
- Windows: Insulated Windows
- Basement: Full,Interior Entry,Bulkhead,Concrete,Unfinished
- Number of fireplaces: 2
- Fireplace features: Family Room, Living Room
Interior area
- Total structure area: 2,628
- Total interior livable area: 2,628 sqft
Property
Parking
- Total spaces: 6
- Parking features: Attached, Garage Door Opener, Paved Drive
- Attached garage spaces: 2
- Uncovered spaces: 4
Features
- Patio & porch: Porch, Deck - Wood
- Exterior features: Porch, Deck - Wood, Sprinkler System, Invisible Fence
- Fencing: Invisible
Lot
- Size: 0.7 Acres
Details
- Parcel number: M:8250 B:56 L:3574,3239145
- Zoning: R34
Construction
Type & style
- Home type: SingleFamily
- Architectural style: Colonial
- Property subtype: Single Family Residence
Materials
- Frame
- Foundation: Concrete Perimeter
- Roof: Metal
Condition
- Year built: 1969
Utilities & green energy
- Electric: Circuit Breakers, 100 Amp Service
- Sewer: Private Sewer
- Water: Public
- Utilities for property: for Electric Range, for Gas Dryer, Washer Hookup
Community & HOA
HOA
- Has HOA: No
Location
- Region: Wilbraham
Financial & listing details
- Price per square foot: $201/sqft
- Tax assessed value: $415,800
- Annual tax amount: $7,775
- Date on market: 9/20/2026
- Road surface type: Paved
Price history
| Date | Event | Price |
|---|---|---|
| 3/22/2024 | Sold | $528,000+5.8%$201/sqft |
Source: MLS PIN #73188346 Report a problem | ||
| 1/3/2024 | Listed for sale | $499,000+36.7%$190/sqft |
Source: MLS PIN #73188346 Report a problem | ||
| 3/6/2020 | Sold | $365,000-1.4%$139/sqft |
Source: Public Record Report a problem | ||
| 2/3/2020 | Listed for sale | $370,000$141/sqft |
Source: Real Living Realty Professionals, LLC #72609688 Report a problem | ||
| 2/2/2020 | Pending sale | $370,000$141/sqft |
Source: Real Living Realty Professionals #72609688 Report a problem | ||
| 1/20/2020 | Price change | $370,000-1.3%$141/sqft |
Source: REAL LIVING REALTY PROFESSIONALS, LLC #72609688 Report a problem | ||
| 12/16/2019 | Pending sale | $374,900$143/sqft |
Source: Real Living Realty Professionals, LLC #72531703 Report a problem | ||
| 12/11/2019 | Price change | $374,9000%$143/sqft |
Source: REAL LIVING REALTY PROFESSIONALS, LLC #72531703 Report a problem | ||
| 12/2/2019 | Pending sale | $375,000$143/sqft |
Source: REAL LIVING REALTY PROFESSIONALS, LLC #72531703 Report a problem | ||
| 10/21/2019 | Price change | $375,000-3.6%$143/sqft |
Source: REAL LIVING REALTY PROFESSIONALS, LLC #72531703 Report a problem | ||
| 9/26/2019 | Price change | $389,000-2.5%$148/sqft |
Source: REAL LIVING REALTY PROFESSIONALS, LLC #72531703 Report a problem | ||
| 7/21/2019 | Listed for sale | $399,000+11.5%$152/sqft |
Source: Real Living Realty Professionals, LLC #72531703 Report a problem | ||
| 1/4/2005 | Sold | $358,000$136/sqft |
Source: Public Record Report a problem | ||
Public tax history
| Year | Property taxes | Tax assessment |
|---|---|---|
| 2025 | $8,802 +3.2% | $492,300 +6.8% |
| 2024 | $8,525 +9.6% | $460,800 +10.8% |
| 2023 | $7,775 +0.3% | $415,800 +9.9% |
| 2022 | $7,755 -4.4% | $378,500 +7.2% |
| 2021 | $8,109 +7.1% | $353,200 +4.4% |
| 2020 | $7,573 +2.6% | $338,400 0% |
| 2019 | $7,379 +0.3% | $338,500 +4.1% |
| 2018 | $7,360 +7.3% | $325,100 +4.2% |
| 2017 | $6,862 +4.5% | $311,900 +2.6% |
| 2016 | $6,569 +3.4% | $304,100 |
| 2015 | $6,350 +4.6% | $304,100 +2.4% |
| 2014 | $6,071 +2.2% | $297,000 -1.7% |
| 2013 | $5,939 +2.6% | $302,100 -5.8% |
| 2012 | $5,789 +5.9% | $320,700 -2.3% |
| 2011 | $5,466 +2.9% | $328,100 |
| 2010 | $5,312 +1.4% | $328,100 -4.3% |
| 2009 | $5,241 +2.6% | $342,800 |
| 2008 | $5,108 +6.2% | $342,800 +3.6% |
| 2007 | $4,811 +3.7% | $330,900 +9% |
| 2006 | $4,639 +3.5% | $303,600 +14.9% |
| 2005 | $4,483 +3.4% | $264,300 |
| 2004 | $4,335 +10.2% | $264,300 +22.7% |
| 2003 | $3,935 +4.9% | $215,400 +0.1% |
| 2001 | $3,751 | $215,100 |
Find assessor info on the county website
Neighborhood: 01095
Nearby homes
- $511,7004 bd2 ba2.1k sqft54 Oakland St, Wilbraham, MA 01095Off Market
- $615,1004 bd3 ba2.2k sqft58 Oakland St, Wilbraham, MA 01095Off Market
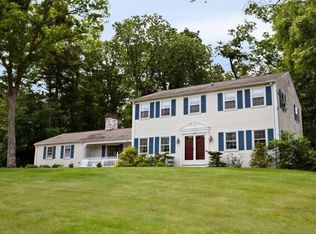
- $579,5004 bd3 ba2.2k sqft2 Sylvan Dr, Wilbraham, MA 01095Off Market
- $575,0004 bd3 ba2.9k sqft1 Sylvan Dr, Wilbraham, MA 01095Sold
- $537,4004 bd2 ba2.2k sqft52 Oakland St, Wilbraham, MA 01095Off Market
- $550,1004 bd2 ba2.2k sqft60 Oakland St, Wilbraham, MA 01095Off Market
- $521,8004 bd2 ba2.2k sqft4 Sylvan Dr, Wilbraham, MA 01095Off Market
- $537,4004 bd2 ba2.3k sqft61 Oakland St, Wilbraham, MA 01095Off Market
Nearby schools
GreatSchools rating
- 7/10Soule Road Elementary SchoolGrades: 4-5Distance: 0.5 mi
- 7/10Wilbraham Middle SchoolGrades: 6-8Distance: 3.2 mi
- 7/10Minnechaug Regional High SchoolGrades: 9-12Distance: 1.7 mi
Sell for more on Zillow
Get a Zillow Showcase℠ listing at no additional cost and you could sell for .
$582,800
2% more
+$11,656
With Zillow Showcase(estimated)
$594,456
Sell for more on Zillow
Get a Zillow Showcase℠ listing at no additional cost and you could sell for .
$582,800
2% more
+$11,656
With Zillow Showcase(estimated)
$594,456
- Massachusetts
- Hampden County
- Wilbraham
- 01095
- 56 Oakland St
