Skip main navigation
Sold for $393,400
  • $393,400

    56 Oakton Dr, Atco, NJ 08004

    3beds
    1,576sqft
    Single Family Residence
    Built in 1997
    5,662.8 Square Feet Lot
    $400,000 Zestimate®
    $250/sqft
    $3,107 Estimated rent

    Home value

    $400,000

    $352,000 - $456,000

    $3,107/mo

    Zestimate® history
    Loading
    Loading...

    Owner options

    List your home for rent

    $3,107/mo

    Rent Zestimate®

    Find your next renter with Zillow Rental Manager. Plus, with online applications, you can quickly screen prospective tenants – for free.

    Learn more

    $3,107/mo

    Rent Zestimate®

    Refinance and save

    $2,891/mo

    Est. payment

    Refinancing to a lower rate could help reduce your monthly payments and save thousands over the life of the loan.

    See today's rates

    $2,891/mo

    Est. payment

    Explore your selling options

    Work with a Zillow partner agent

    Leverage their expertise and Zillow's premium Showcase listings to get your home seen by more buyers.

    Get started

    List with your own agent

    Get your home in front of millions of buyers by listing it on Zillow.

    Learn how to do it

    Sell it yourself

    Take full control of how buyers see your home on Zillow by listing For Sale by Owner (FSBO).

    List your home

    What's special

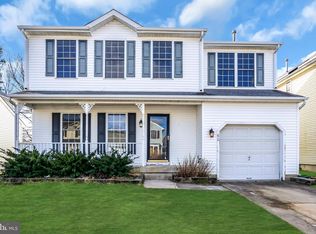
    Private fenced-in backyardDesirable corner lotFreshly painted cabinetsGranite countertopsNew tile flooring
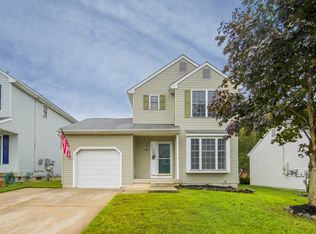
    Welcome to this spacious 3-bedroom, 2.5-bath single-family home situated on a desirable corner lot. The open living area flows seamlessly into the kitchen, which features new tile flooring, granite countertops, and freshly painted cabinets. A freshly painted half bath on the main level adds extra convenience for guests. From the kitchen, step outside to your private, fenced-in backyard with new white vinyl fencing for added privacy and a stamped patio ideal for relaxing or entertaining. Upstairs, the primary bedroom offers the convenience of an en-suite bathroom, while the additional bedrooms are generously sized and share a well-appointed full bath. Both upstairs bathrooms have been freshly painted, and the entire second floor features new flooring. A partially finished basement provides additional living space and showcases new flooring, making it perfect for a home office, playroom, or recreation area. Solar panels help ensure low monthly utility bills, offering efficiency and long-term savings. This property is located in a friendly neighborhood close to schools, shopping, and parks. This home delivers comfort, style, and convenience. Don’t miss the opportunity to make this charming property your new home.

    Zillow last checked:

    Listing updated:

    Listed by:

    Rebecca Vives 609-230-0351,

    Weichert Realtors-Haddonfield,

    Co-Listing Agent: Lauren M Sampolski 856-693-6500,

    Weichert Realtors-Haddonfield

    Bought with:

    NON MEMBER, 0225194075

    Non Subscribing Office

    Source: Bright MLS,MLS#: NJCD2109990MLS Logo

    Facts & features

    Interior

    Bedrooms & bathrooms
    • Bedrooms: 3
    • Bathrooms: 3
    • Full bathrooms: 2
    • 1/2 bathrooms: 1
    • Main level bathrooms: 1
    Bedroom 1
    • Features: Flooring - Carpet, Ceiling Fan(s)
    • Level: Upper
    • Area: 195 Square Feet
    • Dimensions: 13 X 15
    Bedroom 2
    • Features: Flooring - Carpet, Ceiling Fan(s)
    • Level: Upper
    • Area: 120 Square Feet
    • Dimensions: 10 X 12
    Bedroom 3
    • Features: Flooring - Carpet, Ceiling Fan(s)
    • Level: Upper
    • Area: 99 Square Feet
    • Dimensions: 9 X 11
    Bathroom 1
    • Level: Upper
    Bathroom 2
    • Level: Upper
    Dining room
    • Features: Flooring - Tile/Brick, Crown Molding
    • Level: Main
    • Area: 80 Square Feet
    • Dimensions: 8 X 10
    Half bath
    • Level: Main
    Kitchen
    • Features: Flooring - Tile/Brick, Breakfast Bar, Crown Molding, Dining Area, Kitchen - Gas Cooking, Pantry
    • Level: Main
    • Area: 90 Square Feet
    • Dimensions: 9 X 10
    Living room
    • Features: Crown Molding, Fireplace - Gas
    • Level: Main
    • Area: 288 Square Feet
    • Dimensions: 16 X 18
    Heating
    • Forced Air, Natural Gas
    Cooling
    • Central Air, Electric
    Appliances
    • Included: Dishwasher, Disposal, Refrigerator, Oven/Range - Gas, Gas Water Heater
    • Laundry: In Basement
    Features
    • Attic, Ceiling Fan(s), Crown Molding, Dining Area, Open Floorplan, Kitchen Island, Recessed Lighting, Pantry, Walk-In Closet(s)
    • Flooring: Carpet
    • Basement: Partially Finished
    • Number of fireplaces: 1
    • Fireplace features: Gas/Propane
    Interior area
    • Total structure area: 1,576
    • Total interior livable area: 1,576 sqft
    • Finished area above ground: 1,408
    • Finished area below ground: 168

    Property

    Parking
    • Total spaces: 1
    • Parking features: Garage Faces Front, Garage Door Opener, Attached, Driveway, On Street
    • Attached garage spaces: 1
    • Has uncovered spaces: Yes
    Accessibility
    • Accessibility features: None
    Features
    • Levels: Two
    • Stories: 2
    • Exterior features: Sidewalks, Street Lights, Underground Lawn Sprinkler
    • Pool features: None
    • Fencing: Privacy,Full,Wood
    Lot
    • Size: 5,662 sqft
    • Dimensions: 40.00 x 0.00
    • Features: Corner Lot
    Details
    • Additional structures: Above Grade, Below Grade
    • Parcel number: 3602402 0700014
    • Zoning: PR-4
    • Special conditions: Standard

    Construction

    Type & style
    • Home type: SingleFamily
    • Architectural style: Colonial
    • Property subtype: Single Family Residence
    Materials
    • Frame
    • Foundation: Concrete Perimeter
    Condition
    • New construction: No
    • Year built: 1997

    Utilities & green energy

    • Electric: 150 Amps
    • Sewer: Public Sewer
    • Water: Public
    • Utilities for property: Cable Connected

    Community & neighborhood

    Security
    • Security features: Fire Sprinkler System
    Location
    • Region: Atco
    • Subdivision: Woodstream
    • Municipality: WINSLOW TWP

    Other

    Other facts
    • Listing agreement: Exclusive Right To Sell
    • Listing terms: Cash,Conventional,FHA,VA Loan
    • Ownership: Fee Simple

    Price history

    DateEventPrice
    5/21/2026Listing removed$3,300$2/sqft
    Source: Zillow Rentals Report a problem
    3/22/2026Price change$3,300-5.7%$2/sqft
    Source: Zillow Rentals Report a problem
    3/14/2026Listed for rent$3,500$2/sqft
    Source: Zillow Rentals Report a problem
    3/12/2026Sold$393,400-0.4%$250/sqft
    Source: Bright MLS #NJCD2109990 Report a problem
    2/14/2026Pending sale$395,000$251/sqft
    Source: Bright MLS #NJCD2109990 Report a problem
    1/30/2026Listed for sale$395,000+5.3%$251/sqft
    Source: Bright MLS #NJCD2109990 Report a problem
    9/30/2024Sold$375,000+2.7%$238/sqft
    Source: Bright MLS #NJCD2075104 Report a problem
    9/18/2024Pending sale$365,000$232/sqft
    Source: Bright MLS #NJCD2075104 Report a problem
    9/11/2024Listing removed$365,000$232/sqft
    Source: Bright MLS #NJCD2075104 Report a problem
    9/5/2024Listed for sale$365,000+46.6%$232/sqft
    Source: Bright MLS #NJCD2075104 Report a problem
    7/29/2021Sold$249,056+3.8%$158/sqft
    Source: Bright MLS #NJCD422174 Report a problem
    6/18/2021Pending sale$239,900$152/sqft
    Source: Bright MLS #NJCD422174 Report a problem
    6/15/2021Contingent$239,900$152/sqft
    Source: Bright MLS #NJCD422174 Report a problem
    6/11/2021Listed for sale$239,900+47.2%$152/sqft
    Source: Bright MLS #NJCD422174 Report a problem
    3/29/2017Sold$163,000$103/sqft
    Source: Public Record Report a problem
    1/20/2017Sold$163,000-3.8%$103/sqft
    Source: Agent Provided Report a problem
    10/10/2016Price change$169,500-5.8%$108/sqft
    Source: RE/MAX at Barnegat Bay Long Beach Island #6854658 Report a problem
    9/25/2016Price change$179,900-5.1%$114/sqft
    Source: RE/MAX at Barnegat Bay Long Beach Island #6854658 Report a problem
    9/6/2016Listed for sale$189,500-22.7%$120/sqft
    Source: RE/MAX at Barnegat Bay Long Beach Island #6854658 Report a problem
    1/1/2015Sold$245,000+89.9%$155/sqft
    Source: Long & Foster Broker Feed #NJCD104642_100 Report a problem
    5/1/2012Sold$129,000$82/sqft
    Source: Public Record Report a problem
    2/4/2012Price change$129,000-4.4%$82/sqft
    Source: ReSales and Investment Realty, Llc #5822446 Report a problem
    1/5/2012Listed for sale$135,000-9.4%$86/sqft
    Source: ReSales and Investment Realty, Llc #5822446 Report a problem
    10/19/2011Listing removed$149,000$95/sqft
    Source: ReSales and Investment Realty, Llc #5822446 Report a problem
    4/1/2011Price change$149,000-6.3%$95/sqft
    Source: ReSales and Investment Realty, Llc #5822446 Report a problem
    1/13/2011Listed for sale$159,000-35.1%$101/sqft
    Source: ReSales and Investment Realty, Llc #5822446 Report a problem
    4/27/2007Sold$245,000+122.9%$155/sqft
    Source: Public Record Report a problem
    12/12/1996Sold$109,900$70/sqft
    Source: Public Record Report a problem

    Public tax history

    YearProperty taxesTax assessment
    2025$7,294 +1.9%$197,400
    2024$7,156 -4.6%$197,400
    2023$7,499 +3.2%$197,400
    2022$7,268 +2.1%$197,400
    2021$7,122 +0.6%$197,400
    2020$7,079 +1.4%$197,400
    2019$6,982 $197,400
    2018$6,982 +3.1%$197,400
    2017$6,771 +1.5%$197,400
    2016$6,672 +2.3%$197,400
    2015$6,524 +1.3%$197,400
    2014$6,437 +3.5%$197,400
    2013$6,222 +10%$197,400
    2012$5,655 +2.8%$197,400 +83.6%
    2011$5,502 +3.7%$107,500
    2010$5,304 +1.1%$107,500
    2009$5,247 $107,500
    2008-- $107,500
    2007-- $107,500
    2006-- $107,500
    2005-- $107,500
    2004-- $107,500
    2003-- $107,500
    2002-- $107,500
    2001-- $107,500

    Find assessor info on the county website

    Neighborhood: 08004

    Nearby schools

    GreatSchools rating
    Schools provided by the listing agent
    • District: Winslow Township Public Schools

    Source: Bright MLS. This data may not be complete. We recommend contacting the local school district to confirm school assignments for this home.

    Get a cash offer in 3 minutes
    Find out how much your home could sell for in as little as 3 minutes with a no-obligation cash offer.
    Estimated market value
    $400,000
    Get a cash offer in 3 minutes
    Find out how much your home could sell for in as little as 3 minutes with a no-obligation cash offer.
    Estimated market value
    $400,000