Skip main navigation
Sold for $669,000
  • $669,000

    56 Ocoee Dr, Bluffton, SC 29910

    3beds
    2,670sqft
    Single Family Residence
    Built in 2015
    -- sqft lot
    $677,200 Zestimate®
    $251/sqft
    $3,298 Estimated rent

    Home value

    $677,200

    $623,000 - $738,000

    $3,298/mo

    Zestimate® history
    Loading
    Loading...

    Owner options

    List your home for rent

    $3,298/mo

    Rent Zestimate®

    Find your next renter with Zillow Rental Manager. Plus, with online applications, you can quickly screen prospective tenants – for free.

    Learn more

    $3,298/mo

    Rent Zestimate®

    Refinance and save

    $3,818/mo

    Est. payment

    Refinancing to a lower rate could help reduce your monthly payments and save thousands over the life of the loan.

    See today's rates

    $3,818/mo

    Est. payment

    Explore your selling options

    Work with a Zillow partner agent

    Leverage their expertise and Zillow's premium Showcase listings to get your home seen by more buyers.

    Get started

    List with your own agent

    Get your home in front of millions of buyers by listing it on Zillow.

    Learn how to do it

    Sell it yourself

    Take full control of how buyers see your home on Zillow by listing For Sale by Owner (FSBO).

    List your home

    What's special

    Fenced yardNatural wooded areaDouble garageSpacious great roomLarge kitchen islandCarolina roomGray stone facade
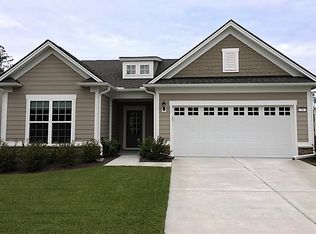
    Handsome gray stone facade sets this home apart! Impressive curb appeal, nestled beside a natural wooded area with a lovely lagoon view from the backyard and screened porch. Rich wood floors throughout living areas. Open floor plan perfect for casual living and hosting friends and family. The large kitchen island provides an ideal center for entertaining. Brand-new stainless steel kitchen appliances. Spacious great room opens to the Carolina room touting an abundance of windows. Cozy library with French doors offers a quiet space for a home office. Fenced yard, double garage with separate golf cart bay. This beautiful home is a must see!

    Zillow last checked:

    Listing updated:

    Listed by:

    Collins Group 843-341-6300,

    Collins Group Realty

    Bought with:

    Michael Hosey

    Trade & Tryon Realty

    Source: REsides, Inc.,MLS#: 449429MLS Logo

    Facts & features

    Interior

    Bedrooms & bathrooms
    • Bedrooms: 3
    • Bathrooms: 3
    • Full bathrooms: 3
    Primary bedroom
    • Level: First
    Heating
    • Central, Electric, Gas
    Cooling
    • Central Air, Electric
    Appliances
    • Included: Dryer, Dishwasher, Disposal, Microwave, Range, Refrigerator, Washer, Tankless Water Heater
    Features
    • Attic, Tray Ceiling(s), Ceiling Fan(s), Main Level Primary, Smooth Ceilings, Separate Shower, Window Treatments, Entrance Foyer, Pantry
    • Flooring: Engineered Hardwood, Tile
    • Windows: Insulated Windows, Screens, Window Treatments
    Interior area
    • Total interior livable area: 2,670 sqft

    Property

    Parking
    • Total spaces: 2
    • Parking features: Garage, Two Car Garage, Golf Cart Garage
    • Garage spaces: 2
    Features
    • Stories: 1
    • Patio & porch: Rear Porch, Patio, Porch, Screened
    • Exterior features: Enclosed Porch, Fence, Sprinkler/Irrigation, Paved Driveway, Porch, Rain Gutters, Storm/Security Shutters
    • Pool features: Gas Heat, Heated, Salt Water, Community
    • Has view: Yes
    • View description: Lagoon, Trees/Woods
    • Has water view: Yes
    • Water view: Lagoon,Trees/Woods
    Lot
    • Features: < 1/4 Acre
    Details
    • Parcel number: R61403500008220000
    • Special conditions: None

    Construction

    Type & style
    • Home type: SingleFamily
    • Architectural style: One Story
    • Property subtype: Single Family Residence
    Materials
    • Composite Siding, Stone
    • Roof: Asphalt
    Condition
    • Year built: 2015
    Details
    • Builder model: Dunwoody

    Utilities & green energy

    • Water: Public
    Green energy
    • Energy efficient items: Water Heater

    Community & neighborhood

    Security
    • Security features: Smoke Detector(s)
    Senior living
    • Senior community: Yes
    Location
    • Region: Bluffton
    • Subdivision: The Haven At New Riverside

    Other

    Other facts
    • Listing terms: Cash,Conventional

    Price history

    DateEventPrice
    8/22/2025Sold$669,000-1.5%$251/sqft
    Source: REsides, Inc. #449429 Report a problem
    8/3/2025Pending sale$679,000$254/sqft
    Source: REsides, Inc. #449429 Report a problem
    2/24/2025Listed for sale$679,000$254/sqft
    Source: REsides, Inc. #449429 Report a problem
    2/24/2025Pending sale$679,000$254/sqft
    Source: REsides, Inc. #449429 Report a problem
    2/5/2025Listed for sale$679,000+94.3%$254/sqft
    Source: REsides, Inc. #449429 Report a problem
    8/17/2015Sold$349,390$131/sqft
    Source: Public Record Report a problem

    Public tax history

    YearProperty taxesTax assessment
    2024$2,762 +0%$16,610
    2023$2,762 +8.4%$16,610 +15%
    2022$2,548 +0.8%$14,440
    2021$2,527 $14,440
    2020-- $14,440
    2019$2,450 +1.7%$14,440
    2018$2,408 $14,440 +15%
    2017-- $12,560
    2016-- --

    Find assessor info on the county website

    Neighborhood: 29910

    Nearby schools

    GreatSchools rating
    Get a cash offer in 3 minutes
    Find out how much your home could sell for in as little as 3 minutes with a no-obligation cash offer.
    Estimated market value
    $677,200
    Get a cash offer in 3 minutes
    Find out how much your home could sell for in as little as 3 minutes with a no-obligation cash offer.
    Estimated market value
    $677,200