Elegant End-Unit Living in Gated Odyssey Country Club. Discover the perfect blend of luxury and leisure in this stunning end-unit townhouse, tucked away in a serene, quiet cul-de-sac within the prestigious Gated Odyssey Country Club. This home offers an incredible lifestyle where convenience meets recreation, half a block from the park. Architectural Flair: Impressive vaulted ceilings create an open, airy, and elegant atmosphere throughout the main living areas. Cozy Ambience: Relax by the charming fireplace, the heart of the home's inviting living space. Outdoor Living: An attached deck-accessible from both the kitchen and the exterior-is perfect for morning coffee or summer BBQs. Room to Grow: Features a separate laundry room and a massive full basement-a blank canvas ready for your home gym, theater, or extra living suite. Unbeatable Location & Amenities: Golfer's Paradise: Situated right by the course, making it easy to fit in a round before dinner. Nature & Recreation: Enjoy catch-and-release fishing in the community lakes or take a short one-block stroll to the local park. Commuter's Dream: Located just minutes from major highway access, ensuring a smooth commute. Shop & Dine: You are only a short drive away from premier shopping centers and a variety of dining options. Experience the lifestyle you deserve. Schedule your private showing today!
Closed
$305,000
56 Odyssey Dr, Tinley Park, IL 60477
2beds
1,855sqft
Townhouse, Single Family Residence
Built in 2005
7,800 Square Feet Lot
$308,900 Zestimate®
$164/sqft
$2,973 Estimated rent
Home value
$308,900
$281,000 - $340,000
$2,973/mo
Zestimate® history
Owner options
List your home for rent
$2,973/mo
Rent Zestimate®
Find your next renter with Zillow Rental Manager. Plus, with online applications, you can quickly screen prospective tenants – for free.
$2,973/mo
Rent Zestimate®
Refinance and save
$2,496/mo
Est. payment
Refinancing to a lower rate could help reduce your monthly payments and save thousands over the life of the loan.
$2,496/mo
Est. payment
Explore your selling options
Work with a Zillow partner agent
Leverage their expertise and Zillow's premium Showcase listings to get your home seen by more buyers.
Get startedList with your own agent
Get your home in front of millions of buyers by listing it on Zillow.
Learn how to do itSell it yourself
Take full control of how buyers see your home on Zillow by listing For Sale by Owner (FSBO).
List your homeWhat's special
Charming fireplaceEnd-unit townhouseSerene quiet cul-de-sacImpressive vaulted ceilingsSeparate laundry roomMassive full basement
Zillow last checked:
Listing updated:
Listed by:
Felix Bahena 630-660-9902,
First Rate Properties
Bought with:
Cheri Cronin
Coldwell Banker Realty
Source: MRED as distributed by MLS GRID,MLS#: 12594991
Facts & features
Interior
Bedrooms & bathrooms
- Bedrooms: 2
- Bathrooms: 2
- Full bathrooms: 2
Rooms
- Room types: No additional rooms
Primary bedroom
- Features: Flooring (Carpet), Bathroom (Full, Double Sink, Tub & Separate Shwr, Whirlpool)
- Level: Main
- Area: 195 Square Feet
- Dimensions: 15X13
Bedroom 2
- Features: Flooring (Carpet)
- Level: Main
- Area: 168 Square Feet
- Dimensions: 14X12
Dining room
- Features: Flooring (Carpet)
- Level: Main
- Area: 110 Square Feet
- Dimensions: 10X11
Family room
- Features: Flooring (Carpet)
- Level: Main
- Area: 180 Square Feet
- Dimensions: 15X12
Kitchen
- Features: Kitchen (Eating Area-Table Space), Flooring (Ceramic Tile)
- Level: Main
- Area: 180 Square Feet
- Dimensions: 18X10
Laundry
- Features: Flooring (Ceramic Tile)
- Level: Main
- Area: 54 Square Feet
- Dimensions: 9X6
Living room
- Features: Flooring (Carpet)
- Level: Main
- Area: 420 Square Feet
- Dimensions: 20X21
Heating
- Forced Air
Cooling
- Central Air
Features
- Basement: Unfinished,Full
Interior area
- Total structure area: 3,241
- Total interior livable area: 1,855 sqft
Property
Parking
- Total spaces: 2
- Parking features: Asphalt, Yes, Garage Owned, Attached, Garage
- Attached garage spaces: 2
Accessibility
- Accessibility features: No Disability Access
Lot
- Size: 7,800 Square Feet
- Dimensions: 130X60
Details
- Parcel number: 31072030220000
- Special conditions: None
Construction
Type & style
- Home type: Townhouse
- Property subtype: Townhouse, Single Family Residence
Materials
- Brick, Shingle Siding
Condition
- New construction: No
- Year built: 2005
Utilities & green energy
- Sewer: Public Sewer
- Water: Lake Michigan
Community & HOA
HOA
- Has HOA: Yes
- Services included: Insurance, Exterior Maintenance, Lawn Care, Scavenger, Snow Removal
- HOA fee: $307 monthly
Location
- Region: Tinley Park
Financial & listing details
- Price per square foot: $164/sqft
- Tax assessed value: $260,000
- Annual tax amount: $8,781
- Date on market: 4/7/2026
- Listing terms: Conventional
- Ownership: Fee Simple w/ HO Assn.
Price history
| Date | Event | Price |
|---|---|---|
| 4/30/2026 | Sold | $305,000+1.7%$164/sqft |
Source:  MRED as distributed by MLS GRID #12594991 Report a problem MRED as distributed by MLS GRID #12594991 Report a problem | ||
| 4/11/2026 | Contingent | $299,950$162/sqft |
Source: MRED as distributed by MLS GRID #12594991 Report a problem | ||
| 4/7/2026 | Listed for sale | $299,950+22.4%$162/sqft |
Source: MRED as distributed by MLS GRID #12594991 Report a problem | ||
| 9/21/2005 | Sold | $245,000$132/sqft |
Source: Public Record Report a problem | ||
Public tax history
| Year | Property taxes | Tax assessment |
|---|---|---|
| 2024 | $8,782 +4.8% | $26,000 +0% |
| 2023 | $8,380 +18% | $25,999 +33.3% |
| 2022 | $7,102 -1% | $19,503 |
| 2021 | $7,173 -1% | $19,503 |
| 2020 | $7,246 -5.9% | $19,503 -5.2% |
| 2019 | $7,696 +1.8% | $20,573 |
| 2018 | $7,562 -28.8% | $20,573 |
| 2017 | $10,627 +52.8% | $20,573 +16% |
| 2016 | $6,953 +3.6% | $17,730 |
| 2015 | $6,713 +0.5% | $17,730 |
| 2014 | $6,677 -37.4% | $17,730 -22.3% |
| 2013 | $10,674 +28.9% | $22,831 |
| 2012 | $8,282 +1.7% | $22,831 |
| 2011 | $8,147 +15.1% | $22,831 +5.6% |
| 2010 | $7,077 -2.2% | $21,623 |
| 2009 | $7,234 +11.7% | $21,623 -5% |
| 2008 | $6,478 -5.9% | $22,763 -7.3% |
| 2007 | $6,881 +3.1% | $24,560 |
| 2006 | $6,674 | $24,560 |
Find assessor info on the county website
Neighborhood: 60477
Nearby homes
- $107,083 Square Feet56 Odyssey Dr, Tinley Park, IL 60477Off Market
- $334,4003 bd2 ba1.8k sqft58 Odyssey Dr, Tinley Park, IL 60477Off Market
- $260,0003 bd3 ba1.8k sqft60 Odyssey Dr, Tinley Park, IL 60477Sold
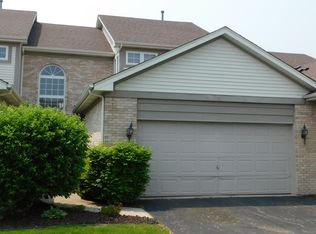
- $378,0003 bd2 ba2.1k sqft54 Odyssey Dr, Tinley Park, IL 60477Off Market
- $10-- sqft0 Crest Ct, Tinley park, IL 60477Off Market
- $374,4003 bd2 ba2.1k sqft62 Odyssey Dr, Tinley Park, IL 60477Off Market
- $100.95 Acres62 Odyssey Dr, Tinley Park, IL 60477Off Market
- $332,3003 bd2 ba1.8k sqft52 Odyssey Dr, Tinley Park, IL 60477Off Market
Nearby schools
GreatSchools rating
- 2/10Marya Yates Elementary SchoolGrades: PK-5Distance: 1.1 mi
- 3/10Colin Powell Middle SchoolGrades: 6-8Distance: 2.3 mi
- 6/10Rich Township High SchoolGrades: 9-12Distance: 3.7 mi
Schools provided by the listing agent
- District: 159
Source: MRED as distributed by MLS GRID. This data may not be complete. We recommend contacting the local school district to confirm school assignments for this home.
Get a cash offer in 3 minutes
Find out how much your home could sell for in as little as 3 minutes with a no-obligation cash offer.
Estimated market value
$308,900
Get a cash offer in 3 minutes
Find out how much your home could sell for in as little as 3 minutes with a no-obligation cash offer.
Estimated market value
$308,900
- Illinois
- Cook County
- Tinley Park
- 60477
- 56 Odyssey Dr
Nearby cities
Nearby neighborhoods
Nearby zip codes
Other Tinley Park Topics
