***Open House Sunday has been cancelled*** Welcome Home to this Beautiful 2 Bedroom 1 1/2 Bath Townhome in the sought after community of Timber Ridge and the Award-winning Council Rock School District. As you enter through the Front Door, you'll notice the Newer Luxury Vinyl Hardwood Flooring throughout the First Floor. The Wood Burning Fireplace will keep you cozy on those cool nights. The Living Room flows nicely into the Dining Room with Sliding Doors that take you to the Private Fenced in Yard. The Beautiful New Kitchen (2021) has White Shaker Cabinets with Calcutta Lux Quartzite Counters, and Tile Backsplash. There is a Newer Half Bath (2019) w/ Beadboard on the First Floor as well. The Open Staircase leads you up to the Second Floor where you'll find the nice size Master Bedroom with lots of Closet Space and newer Luxury Vinyl Hardwood Flooring (2018). There is a Full Bathroom w/ Newer Vanity w/ Beadboard (2019) with an entrance to the Master BRM as well as the Hallway. The 2nd Bedroom is at the other end of the Hallway with beautiful Chandelier lighting and Accent Wall, and Newer Luxury Vinyl Hardwood Flooring (2021). In the Upstairs Hallway you'll find the Washer & Dryer tucked away with New Bifold Doors for your convenience. You'll find some Storage under the Steps as well as a Storage Closet off the Patio in the Backyard. The Roof is Newer (2020) and the Siding on the Rear of the Home is Newer as well (2020) This Home is Conveniently located near Shopping and Restaurants and is Move in Ready. Make your appointment today to see this Lovely Home!
Sold for $375,000
$375,000
56 Old Mill Ln, Holland, PA 18966
2beds
1,064sqft
Townhouse
Built in 1985
1,350 Square Feet Lot
$402,300 Zestimate®
$352/sqft
$2,262 Estimated rent
Home value
$402,300
$382,000 - $422,000
$2,262/mo
Zestimate® history
Owner options
List your home for rent
$2,262/mo
Rent Zestimate®
Find your next renter with Zillow Rental Manager. Plus, with online applications, you can quickly screen prospective tenants – for free.
$2,262/mo
Rent Zestimate®
Refinance and save
$2,560/mo
Est. payment
Refinancing to a lower rate could help reduce your monthly payments and save thousands over the life of the loan.
$2,560/mo
Est. payment
Explore your selling options
Work with a Zillow partner agent
Leverage their expertise and Zillow's premium Showcase listings to get your home seen by more buyers.
Get startedList with your own agent
Get your home in front of millions of buyers by listing it on Zillow.
Learn how to do itSell it yourself
Take full control of how buyers see your home on Zillow by listing For Sale by Owner (FSBO).
List your homeWhat's special
Sliding doorsAccent wallNewer half bathNice size master bedroomBeautiful chandelier lightingLots of closet spaceWhite shaker cabinets
Zillow last checked:
Listing updated:
Listed by:
Vicky Lutter 215-605-9530,
Homestarr Realty
Bought with:
Daniel Lacey, RS143692A
Real/Pro Real Estate LLC
Source: Bright MLS,MLS#: PABU2055408
Facts & features
Interior
Bedrooms & bathrooms
- Bedrooms: 2
- Bathrooms: 2
- Full bathrooms: 1
- 1/2 bathrooms: 1
- Main level bathrooms: 1
Basement
- Area: 0
Heating
- Heat Pump, Electric
Cooling
- Central Air, Electric
Appliances
- Included: Built-In Range, Microwave, Dishwasher, Disposal, Dryer, Refrigerator, Washer, Electric Water Heater
- Laundry: Upper Level
Features
- Ceiling Fan(s), Dining Area, Floor Plan - Traditional, Kitchen - Galley
- Flooring: Luxury Vinyl, Carpet, Ceramic Tile
- Has basement: No
- Number of fireplaces: 1
- Fireplace features: Wood Burning
Interior area
- Total structure area: 1,064
- Total interior livable area: 1,064 sqft
- Finished area above ground: 1,064
- Finished area below ground: 0
Property
Parking
- Parking features: Off Street, Parking Lot
Accessibility
- Accessibility features: None
Features
- Levels: Two
- Stories: 2
- Pool features: None
Lot
- Size: 1,350 Square Feet
- Dimensions: 18.00 x 75.00
Details
- Additional structures: Above Grade, Below Grade
- Parcel number: 31079299
- Zoning: R2
- Special conditions: Standard
Construction
Type & style
- Home type: Townhouse
- Architectural style: Colonial
- Property subtype: Townhouse
Materials
- Frame
- Foundation: Slab
Condition
- Excellent
- New construction: No
- Year built: 1985
Utilities & green energy
- Sewer: Public Sewer
- Water: Public
Community & HOA
Community
- Subdivision: Timber Ridge
HOA
- Has HOA: Yes
- Services included: Common Area Maintenance, Maintenance Grounds, Snow Removal, Trash
- HOA fee: $142 monthly
- HOA name: TIMBER RIDGE TOWNHOMES
Location
- Region: Holland
- Municipality: NORTHAMPTON TWP
Financial & listing details
- Price per square foot: $352/sqft
- Tax assessed value: $20,280
- Annual tax amount: $3,681
- Date on market: 8/18/2023
- Listing agreement: Exclusive Right To Sell
- Inclusions: Refrigerator, Washer & Dryer
- Ownership: Fee Simple
Price history
| Date | Event | Price |
|---|---|---|
| 10/18/2023 | Sold | $375,000+17.2%$352/sqft |
Source:  Bright MLS #PABU2055408 Report a problem Bright MLS #PABU2055408 Report a problem | ||
| 8/19/2023 | Pending sale | $320,000$301/sqft |
Source: Bright MLS #PABU2055408 Report a problem | ||
| 8/18/2023 | Listed for sale | $320,000+68.5%$301/sqft |
Source: Bright MLS #PABU2055408 Report a problem | ||
| 11/20/2012 | Sold | $189,900$178/sqft |
Source: Public Record Report a problem | ||
| 10/9/2012 | Price change | $189,900-2.6%$178/sqft |
Source: RE/MAX ACTION REALTY #6043449 Report a problem | ||
| 9/7/2012 | Price change | $194,999-4.9%$183/sqft |
Source: RE/MAX ACTION REALTY #6043449 Report a problem | ||
| 6/6/2012 | Price change | $205,000-5.5%$193/sqft |
Source: RE/MAX ACTION REALTY #6043449 Report a problem | ||
| 4/24/2012 | Listed for sale | $217,000+85.5%$204/sqft |
Source: RE/MAX Action Realty #6043449 Report a problem | ||
| 2/6/2001 | Sold | $117,000+23.5%$110/sqft |
Source: Public Record Report a problem | ||
| 6/29/1994 | Sold | $94,700$89/sqft |
Source: Public Record Report a problem | ||
Public tax history
| Year | Property taxes | Tax assessment |
|---|---|---|
| 2025 | $4,071 +2.3% | $20,280 |
| 2024 | $3,979 +8.1% | $20,280 |
| 2023 | $3,681 +0.9% | $20,280 |
| 2022 | $3,648 +3.3% | $20,280 |
| 2021 | $3,532 +2.3% | $20,280 |
| 2020 | $3,453 +6.4% | $20,280 |
| 2018 | $3,246 +4% | $20,280 |
| 2017 | $3,121 +30.7% | $20,280 |
| 2016 | $2,388 | $20,280 |
| 2015 | -- | $20,280 |
| 2014 | -- | $20,280 |
| 2013 | -- | $20,280 |
| 2012 | -- | $20,280 |
| 2011 | -- | $20,280 |
| 2010 | -- | $20,280 |
| 2009 | -- | $20,280 |
| 2008 | -- | $20,280 |
| 2007 | -- | $20,280 |
| 2006 | -- | $20,280 |
| 2005 | -- | $20,280 +300% |
| 2004 | -- | $5,070 |
| 2003 | -- | $5,070 |
| 2002 | -- | $5,070 |
| 2000 | -- | $5,070 |
Find assessor info on the county website
Neighborhood: 18966
Nearby homes
- $370,0002 bd2 ba1k sqft54 Old Mill Ln, Holland, PA 18966Sold

- $396,7003 bd1 ba1.3k sqft58 Old Mill Ln, Holland, PA 18966Off Market
- $363,2002 bd2 ba1k sqft52 Old Mill Ln, Holland, PA 18966Off Market

- $355,0002 bd2 ba1.1k sqft48 Old Mill Ln, Holland, PA 18966Sold
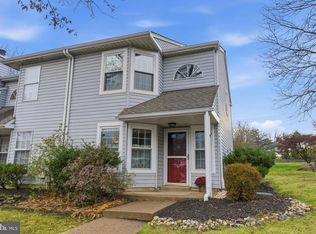
- $392,1002 bd2 ba1.2k sqft71 Old Mill Ln, Southampton, PA 18966Off Market
- $360,9002 bd2 ba1.2k sqft69 Old Mill Ln, Southampton, PA 18966Off Market
- $363,4002 bd2 ba1k sqft67 Old Mill Ln, Southampton, PA 18966Off Market
- $418,7002 bd1 ba1.2k sqft22 Old Mill Ln, Holland, PA 18966Off Market
Nearby schools
GreatSchools rating
- 7/10Rolling Hills El SchoolGrades: K-6Distance: 0.9 mi
- 7/10Holland Middle SchoolGrades: 7-8Distance: 1.8 mi
- 10/10Council Rock High School SouthGrades: 9-12Distance: 0.8 mi
Schools provided by the listing agent
- High: Council Rock High School South
- District: Council Rock
Source: Bright MLS. This data may not be complete. We recommend contacting the local school district to confirm school assignments for this home.
Get a cash offer in 3 minutes
Find out how much your home could sell for in as little as 3 minutes with a no-obligation cash offer.
Estimated market value
$402,300
Get a cash offer in 3 minutes
Find out how much your home could sell for in as little as 3 minutes with a no-obligation cash offer.
Estimated market value
$402,300
- Pennsylvania
- Bucks County
- Southampton
- 18966
- 56 Old Mill Ln
Nearby cities
Nearby neighborhoods
Nearby zip codes
Other Southampton Topics
