Very nice mostly renovated Ranch home with 3 bedrooms, living room with modern lighted built-in entertainment center, eat-in kitchen with sliders to large deck, and full bath on the main floor. The finished basement has a large family room, laundry area and 2 extra finished rooms making a total of 8 rooms in this home with a walk-out basement to the back yard. A large mostly level yard with shed has a fully fenced play area off the deck; great for young kids and pets. Lovely landscaping and lots of privacy on both sides of home and some privacy in the back. Many new important updated items have been done in the past 3 years making this home great for any type of financing: new paved driveway, new Roof, newly painted siding, refinished hardwood floors and new laminate and tile floors, new bath vanity, new makeover in kitchen, full interior painted, deck & fence painted, and many other updates in finished basement. Large family room in basement has a stone chimney to accommodate a pellet or wood stove (chimney pipe access behind mirror on chimney); option to have pool table stay. There's room enough in this very spacious and versatile home to work, entertain, create, and play. Schedule your showing soon so you don't miss out on this one! WE HAVE MULTIPLE OFFERS. ALL OFFERS DUE BY TUES 2/6/24 MIDNIGHT.
Sold for $243,000
$243,000
56 Orchard Hill Lane, Windham, CT 06226
3beds
1,860sqft
Single Family Residence
Built in 1971
6,534 Square Feet Lot
$296,500 Zestimate®
$131/sqft
$2,015 Estimated rent
Home value
$296,500
$282,000 - $311,000
$2,015/mo
Zestimate® history
Owner options
List your home for rent
$2,015/mo
Rent Zestimate®
Find your next renter with Zillow Rental Manager. Plus, with online applications, you can quickly screen prospective tenants – for free.
$2,015/mo
Rent Zestimate®
Refinance and save
$1,370/mo
Est. payment
Refinancing to a lower rate could help reduce your monthly payments and save thousands over the life of the loan.
$1,370/mo
Est. payment
Explore your selling options
Work with a Zillow partner agent
Leverage their expertise and Zillow's premium Showcase listings to get your home seen by more buyers.
Get startedList with your own agent
Get your home in front of millions of buyers by listing it on Zillow.
Learn how to do itSell it yourself
Take full control of how buyers see your home on Zillow by listing For Sale by Owner (FSBO).
List your homeWhat's special
Refinished hardwood floorsNew laminateLovely landscapingNew roofLarge deckLarge mostly level yardLarge family room
Zillow last checked:
Listing updated:
Listed by:
Jan Ledoux 860-377-8700,
Coldwell Banker Realty 860-644-2461
Bought with:
Suzy Couture, RES.0796548
Executive Real Estate Inc.
Source: Smart MLS,MLS#: 170621439
Facts & features
Interior
Bedrooms & bathrooms
- Bedrooms: 3
- Bathrooms: 1
- Full bathrooms: 1
Primary bedroom
- Level: Main
Bedroom
- Level: Main
Bedroom
- Level: Main
Family room
- Features: Laundry Hookup, Tile Floor
- Level: Lower
Kitchen
- Features: Dining Area, Double-Sink, Sliders
- Level: Main
Living room
- Features: Bookcases, Built-in Features, Entertainment Center, Hardwood Floor
- Level: Main
Office
- Features: Tile Floor
- Level: Lower
Rec play room
- Features: Ceiling Fan(s), Tile Floor
- Level: Lower
Heating
- Baseboard, Electric, Other
Cooling
- Window Unit(s)
Appliances
- Included: Electric Range, Microwave, Refrigerator, Electric Water Heater
- Laundry: Lower Level
Features
- Open Floorplan
- Windows: Thermopane Windows
- Basement: Full,Finished
- Attic: Access Via Hatch
- Has fireplace: No
Interior area
- Total structure area: 1,860
- Total interior livable area: 1,860 sqft
- Finished area above ground: 960
- Finished area below ground: 900
Property
Parking
- Total spaces: 2
- Parking features: Driveway, Paved, Private
- Has uncovered spaces: Yes
Features
- Patio & porch: Deck
- Exterior features: Garden, Rain Gutters, Sidewalk
- Fencing: Partial
Lot
- Size: 6,534 Square Feet
- Features: Open Lot, Level, Rolling Slope
Details
- Additional structures: Shed(s)
- Parcel number: 1733118
- Zoning: R4
Construction
Type & style
- Home type: SingleFamily
- Architectural style: Ranch
- Property subtype: Single Family Residence
Materials
- Vinyl Siding
- Foundation: Concrete Perimeter
- Roof: Asphalt
Condition
- New construction: No
- Year built: 1971
Utilities & green energy
- Sewer: Public Sewer
- Water: Public
- Utilities for property: Cable Available
Green energy
- Energy efficient items: Windows
Community & HOA
Community
- Features: Health Club, Medical Facilities, Park, Shopping/Mall
- Subdivision: Willimantic
HOA
- Has HOA: No
Location
- Region: Willimantic
Financial & listing details
- Price per square foot: $131/sqft
- Tax assessed value: $86,620
- Annual tax amount: $4,106
- Date on market: 3/8/2024
- Exclusions: Fireplace and TV in entertainment center not included
Price history
| Date | Event | Price |
|---|---|---|
| 3/7/2024 | Sold | $243,000+5.7%$131/sqft |
Source:  Smart MLS #170621439 Report a problem Smart MLS #170621439 Report a problem | ||
| 2/8/2024 | Pending sale | $229,900$124/sqft |
Source: Smart MLS #170621439 Report a problem | ||
| 2/1/2024 | Listed for sale | $229,900+64.3%$124/sqft |
Source: Smart MLS #170621439 Report a problem | ||
| 5/28/2020 | Sold | $139,900$75/sqft |
Source: Smart MLS #170272809 Report a problem | ||
| 3/10/2020 | Price change | $139,900-4.1%$75/sqft |
Source: First Choice Realty #170272809 Report a problem | ||
| 2/17/2020 | Listed for sale | $145,900+62.1%$78/sqft |
Source: First Choice Realty #170272809 Report a problem | ||
| 7/14/2017 | Sold | $90,000+6%$48/sqft |
Source: Smart MLS #G10202857 Report a problem | ||
| 3/27/2017 | Pending sale | $84,900$46/sqft |
Source: Home Selling Team #G10202857 Report a problem | ||
| 3/10/2017 | Listed for sale | $84,900+4.8%$46/sqft |
Source: Home Selling Team #G10202857 Report a problem | ||
| 9/7/1999 | Sold | $81,000$44/sqft |
Source: Public Record Report a problem | ||
Public tax history
| Year | Property taxes | Tax assessment |
|---|---|---|
| 2025 | $5,368 -0.1% | $144,990 |
| 2024 | $5,373 +30.9% | $144,990 +67.4% |
| 2023 | $4,106 +1.5% | $86,620 |
| 2022 | $4,045 -6.8% | $86,620 |
| 2021 | $4,339 +0.2% | $86,620 |
| 2020 | $4,329 +1.6% | $86,620 |
| 2019 | $4,259 +13.7% | $86,620 +14.7% |
| 2017 | $3,747 +7.2% | $75,540 |
| 2015 | $3,496 +6.6% | $75,540 |
| 2014 | $3,281 -14.6% | $75,540 -22.7% |
| 2013 | $3,841 +2.7% | $97,760 |
| 2012 | $3,741 +7.3% | $97,760 +2.8% |
| 2011 | $3,487 | $95,060 |
| 2010 | $3,487 +37.6% | $95,060 |
| 2009 | $2,535 +6.9% | $95,060 |
| 2008 | $2,371 -26.9% | $95,060 |
| 2007 | $3,242 +10.3% | $95,060 |
| 2006 | $2,940 +8.9% | $95,060 +50.9% |
| 2005 | $2,699 +1.5% | $63,000 |
| 2004 | $2,660 +15.9% | $63,000 +7.4% |
| 2001 | $2,295 | $58,646 |
Find assessor info on the county website
Neighborhood: 06226
Nearby homes
- $265,0003 bd1 ba960 sqft50 Orchard Hill Ln, Willimantic, CT 06226Off Market
- $267,1003 bd1 ba1.2k sqft62 Orchard Hill Ln, Willimantic, CT 06226Off Market
- $288,6003 bd1 ba960 sqft44 Orchard Hill Ln, Willimantic, CT 06226Off Market
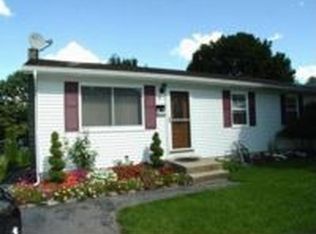
- $257,0003 bd1 ba950 sqft55 Orchard Hill Ln, Willimantic, CT 06226Off Market
- $271,9003 bd1 ba960 sqft70 Orchard Hill Ln, Willimantic, CT 06226Off Market
- $266,3003 bd1 ba950 sqft49 Orchard Hill Ln, Willimantic, CT 06226Off Market
- $255,8003 bd1 ba950 sqft78 Southridge Dr, Willimantic, CT 06226Off Market
- $282,9004 bd1 ba1.3k sqft84 Southridge Dr, Willimantic, CT 06226Off Market
Nearby schools
GreatSchools rating
- 5/10Charles High Barrows Stem AcademyGrades: K-8Distance: 2.2 mi
- 2/10Windham High SchoolGrades: 9-12Distance: 1.4 mi
- 4/10Windham Middle SchoolGrades: 6-8Distance: 1.6 mi
Schools provided by the listing agent
- Middle: Windham
- High: Windham
Source: Smart MLS. This data may not be complete. We recommend contacting the local school district to confirm school assignments for this home.


Get pre-qualified for a loan
At Zillow Home Loans, we can pre-qualify you in as little as 5 minutes with no impact to your credit score.An equal housing lender. NMLS #10287.
Sell for more on Zillow
Get a Zillow Showcase℠ listing at no additional cost and you could sell for .
$296,500
2% more
+$5,930
With Zillow Showcase(estimated)
$302,430
- Connecticut
- Windham County
- Willimantic
- 06226
- 56 Orchard Hill Lane
Nearby cities
Nearby zip codes
Other Willimantic Topics
