Back on the market with valuable upgrades already in motion! The sellers are currently in the process of installing a new roof and have pest clearance in hand, offering added peace of mind from day one.
Welcome to this charming 3-bedroom, 2-bathroom home located in a gated subdivision, offering security, convenience, and easy living right within the city limits.
Thoughtfully designed for year-round comfort, the home features dual-pane windows and central heating and air. Enjoy morning coffee on the inviting front porch, or unwind in the fully fenced backyard complete with a concrete patio—perfect for relaxing or entertaining. The drive-thru garage adds valuable functionality, providing convenient backyard access or additional parking options.
Inside, the kitchen offers ample workspace and storage, seamlessly opening to a spacious, light-filled living room that creates an ideal setting for everyday living. The primary suite serves as a comfortable retreat, while the overall layout is both practical and low-maintenance.
Offering all the essentials at a price point that makes sense, in a location you’ll love—this home is ready for its next chapter. Come make it yours!
Sold for $292,000
Listed by: Bidwell Realty • Jamie Engen • Contact: 530-589-3000
Bought with: LPT Realty, Inc.
$292,000
56 Orchardcrest Dr, Oroville, CA 95965
3beds
1,319sqft
Manufactured Home
Built in 2004
6,970 Square Feet Lot
$291,800 Zestimate®
$221/sqft
$2,068 Estimated rent
Home value
$291,800
$277,000 - $309,000
$2,068/mo
Zestimate® history
Owner options
List your home for rent
$2,068/mo
Rent Zestimate®
Find your next renter with Zillow Rental Manager. Plus, with online applications, you can quickly screen prospective tenants – for free.
$2,068/mo
Rent Zestimate®
Refinance and save
$1,943/mo
Est. payment
Refinancing to a lower rate could help reduce your monthly payments and save thousands over the life of the loan.
$1,943/mo
Est. payment
Explore your selling options
Work with a Zillow partner agent
Leverage their expertise and Zillow's premium Showcase listings to get your home seen by more buyers.
Get startedList with your own agent
Get your home in front of millions of buyers by listing it on Zillow.
Learn how to do itSell it yourself
Take full control of how buyers see your home on Zillow by listing For Sale by Owner (FSBO).
List your homeWhat's special
Inviting front porchCentral heating and airDual-pane windows
Zillow last checked:
Listing updated:
Listed by:
Jamie Engen DRE #01950926 530-228-2928,
Bidwell Realty
Bought with:
Monica Martinez, DRE #02144565
LPT Realty, Inc.
Source: CRMLS,MLS#: OR26078683 Originating MLS: California Regional MLS
Originating MLS: California Regional MLSFacts & features
Interior
Bedrooms & bathrooms
- Bedrooms: 3
- Bathrooms: 2
- Full bathrooms: 2
- Main level bathrooms: 2
- Main level bedrooms: 3
Rooms
- Room types: Entry/Foyer, Family Room, Kitchen, Laundry, Primary Bathroom, Primary Bedroom, Other
Primary bedroom
- Features: Main Level Primary
Primary bedroom
- Features: Primary Suite
Bathroom
- Features: Bathtub, Tub Shower
Kitchen
- Features: Kitchen/Family Room Combo
Other
- Features: Walk-In Closet(s)
Heating
- Central, Natural Gas
Cooling
- Central Air
Appliances
- Included: Dishwasher, Gas Cooktop, Disposal, Microwave
- Laundry: Electric Dryer Hookup, Gas Dryer Hookup, Inside, Laundry Room
Features
- Breakfast Bar, Breakfast Area, Ceiling Fan(s), High Ceilings, Open Floorplan, Main Level Primary, Primary Suite, Walk-In Closet(s)
- Flooring: Carpet, Laminate
- Windows: Double Pane Windows
- Has fireplace: No
- Fireplace features: None
- Common walls with other units/homes: No Common Walls
Interior area
- Total interior livable area: 1,319 sqft
Property
Parking
- Total spaces: 2
- Parking features: Door-Multi, Direct Access, Driveway, Garage Faces Front, Garage, One Space
- Attached garage spaces: 2
Features
- Levels: One
- Stories: 1
- Entry location: 0
- Patio & porch: Concrete, Front Porch
- Has private pool: Yes
- Pool features: Above Ground, Private
- Spa features: None
- Has view: Yes
- View description: Neighborhood
Lot
- Size: 6,970 Square Feet
- Features: Back Yard, Front Yard, Sprinkler System
Details
- Additional structures: Shed(s)
- Parcel number: 030500019000
- Special conditions: Standard
Construction
Type & style
- Home type: MobileManufactured
- Property subtype: Manufactured Home
Materials
- Roof: Composition
Condition
- New construction: No
- Year built: 2004
Utilities & green energy
- Electric: 220 Volts in Laundry
- Sewer: Public Sewer
- Water: Public
- Utilities for property: Electricity Connected, Natural Gas Connected, Sewer Connected, Water Connected
Community & HOA
Community
- Features: Biking, Curbs, Gated
- Security: Carbon Monoxide Detector(s), Security Gate, Gated Community, Smoke Detector(s)
HOA
- Has HOA: Yes
- Amenities included: Call for Rules, Controlled Access, Other
- HOA fee: $100 monthly
- HOA name: Orchardcrest Homeowners Association
- HOA phone: 530-751-7040
Location
- Region: Oroville
Financial & listing details
- Price per square foot: $221/sqft
- Tax assessed value: $195,702
- Annual tax amount: $2,246
- Date on market: 4/15/2026
- Cumulative days on market: 43 days
- Listing terms: Cash,Cash to New Loan,Conventional,FHA
Price history
| Date | Event | Price |
|---|---|---|
| 6/30/2026 | Sold | $292,000+5%$221/sqft |
Source:  CRMLS #OR26078683 Report a problem CRMLS #OR26078683 Report a problem | ||
| 6/11/2026 | Pending sale | $278,000$211/sqft |
Source: CRMLS #OR26078683 Report a problem | ||
| 5/28/2026 | Contingent | $278,000$211/sqft |
Source: CRMLS #OR26078683 Report a problem | ||
| 5/14/2026 | Price change | $278,000-3.8%$211/sqft |
Source: CRMLS #OR26078683 Report a problem | ||
| 5/5/2026 | Listed for sale | $289,000-0.3%$219/sqft |
Source: CRMLS #OR26078683 Report a problem | ||
| 5/1/2026 | Contingent | $289,900$220/sqft |
Source: CRMLS #OR26078683 Report a problem | ||
| 4/15/2026 | Listed for sale | $289,900+68.5%$220/sqft |
Source: CRMLS #OR26078683 Report a problem | ||
| 4/17/2018 | Sold | $172,000+4.2%$130/sqft |
Source: Public Record Report a problem | ||
| 3/16/2018 | Pending sale | $165,000$125/sqft |
Source: Realty World - Best Realty #SN18056534 Report a problem | ||
| 3/16/2018 | Listed for sale | $165,000-1.8%$125/sqft |
Source: Realty World - Best Realty #SN18056534 Report a problem | ||
| 7/7/2016 | Sold | $168,000-2.3%$127/sqft |
Source: Public Record Report a problem | ||
| 6/1/2016 | Pending sale | $172,000$130/sqft |
Source: RE/MAX ALTIMA REALTY #OR16002166 Report a problem | ||
| 1/6/2016 | Listed for sale | $172,000+0.5%$130/sqft |
Source: RE/MAX ALTIMA REALTY #OR16002166 Report a problem | ||
| 1/21/2015 | Sold | $171,183-16.5%$130/sqft |
Source: Public Record Report a problem | ||
| 9/24/2004 | Sold | $205,000$155/sqft |
Source: Public Record Report a problem | ||
Public tax history
| Year | Property taxes | Tax assessment |
|---|---|---|
| 2025 | $2,246 +3.4% | $195,702 +2% |
| 2024 | $2,172 +1.4% | $191,866 +2% |
| 2023 | $2,142 +3.3% | $188,104 +2% |
| 2022 | $2,074 +1.2% | $184,416 +2% |
| 2021 | $2,049 +0.5% | $180,801 +1% |
| 2020 | $2,040 +1.3% | $178,948 +2% |
| 2019 | $2,013 +4.2% | $175,440 +2.4% |
| 2018 | $1,932 +3.7% | $171,360 +2% |
| 2017 | $1,863 +29.9% | $168,000 +32.4% |
| 2016 | $1,435 +8.6% | $126,905 +1.5% |
| 2015 | $1,321 | $125,000 |
| 2014 | $1,321 | $125,000 +4.2% |
| 2013 | -- | $120,000 |
| 2012 | -- | $120,000 |
| 2011 | -- | $120,000 -14.3% |
| 2010 | -- | $140,000 |
| 2009 | -- | $140,000 -35.6% |
| 2008 | -- | $217,547 +2% |
| 2007 | -- | $213,282 +2% |
| 2006 | -- | $209,100 +2% |
| 2005 | -- | $205,000 +1192.1% |
| 2004 | -- | $15,866 +1.9% |
| 2003 | -- | $15,576 +2% |
| 2002 | -- | $15,271 +2% |
| 2001 | -- | $14,972 |
Find assessor info on the county website
Neighborhood: 95965
Nearby homes
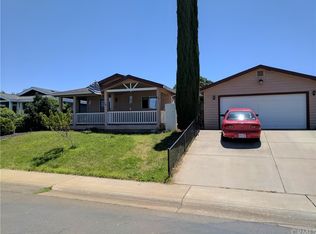
- $210,1002 bd2 ba1.3k sqft52 Orchardcrest Dr, Oroville, CA 95965Off Market
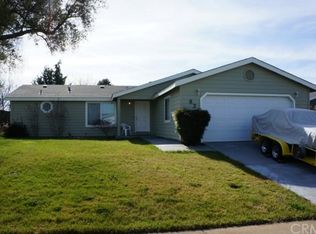
- $326,1003 bd2 ba1.3k sqft62 Orchardcrest Dr, Oroville, CA 95965Off Market
- $186,2003 bd2 ba-- sqft4 Glenn Arbor Way, Oroville, CA 95965Off Market
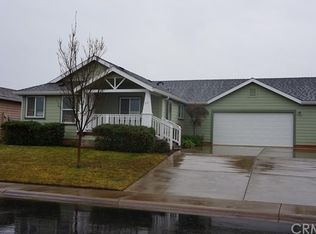
- $292,7002 bd2 ba1.2k sqft46 Orchardcrest Dr, Oroville, CA 95965Off Market
- $338,8003 bd2 ba1.6k sqft66 Orchardcrest Dr, Oroville, CA 95965Off Market
- $137,0002 bd1 ba-- sqft843 Wells Ln, Oroville, CA 95965Off Market
- $96,6003 bd2 ba2k sqft61 Orchardcrest Dr, Oroville, CA 95965Off Market
- $--3 bd1 ba800 sqft859 Wells Ln, Oroville, CA 95965Off Market
Nearby schools
GreatSchools rating
- 3/10Sierra Avenue Elementary SchoolGrades: K-5Distance: 0.7 mi
- 7/10Nelson Avenue Middle SchoolGrades: 6-8Distance: 1.9 mi
- 4/10Oroville High SchoolGrades: 9-12Distance: 2.3 mi
Sell for more on Zillow
Get a Zillow Showcase℠ listing at no additional cost and you could sell for .
$291,800
2% more
+$5,836
With Zillow Showcase(estimated)
$297,636
- California
- Butte County
- Oroville
- 95965
- 56 Orchardcrest Dr
Nearby cities
Nearby zip codes
Other Oroville Topics
