Skip main navigation
Sold for $587,500
  • $587,500

    56 Oregon Cir, Florissant, CO 80816

    3beds
    2,417sqft
    Single Family Residence
    Built in 2024
    1.5 Acres Lot
    $617,800 Zestimate®
    $243/sqft
    $3,034 Estimated rent

    Home value

    $617,800

    Estimated sales range

    Not available

    $3,034/mo

    Zestimate® history
    Loading
    Loading...

    Owner options

    List your home for rent

    $3,034/mo

    Rent Zestimate®

    Find your next renter with Zillow Rental Manager. Plus, with online applications, you can quickly screen prospective tenants – for free.

    Learn more

    $3,034/mo

    Rent Zestimate®

    Refinance and save

    $3,423/mo

    Est. payment

    Refinancing to a lower rate could help reduce your monthly payments and save thousands over the life of the loan.

    See today's rates

    $3,423/mo

    Est. payment

    Explore your selling options

    Work with a Zillow partner agent

    Leverage their expertise and Zillow's premium Showcase listings to get your home seen by more buyers.

    Get started

    List with your own agent

    Get your home in front of millions of buyers by listing it on Zillow.

    Learn how to do it

    Sell it yourself

    Take full control of how buyers see your home on Zillow by listing For Sale by Owner (FSBO).

    List your home

    What's special

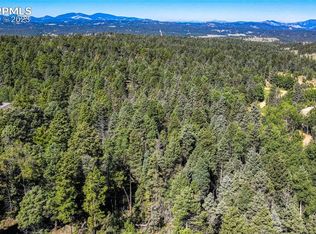
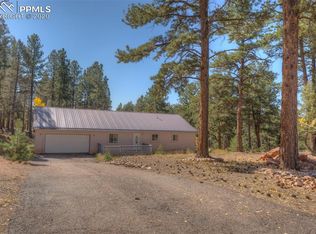
    Introducing this brand new 2,417 square foot home, situated on 1.5 acres with views of the Mosquito Range and Collegiate Peaks. This beautifully designed home features 3 bedrooms, 3 baths, 3 living areas, and a 2-car garage, offering both luxury and comfort in a serene mountain setting. Upon entering, you will find the spacious Living, Dining, and Kitchen Great Room. The 14 by 19 living area boasts 25-foot vaulted and beamed ceilings, floor-to-ceiling windows, and a free-standing gas fireplace. Native spruce stairways add a rustic charm. The wrap-around main deck is perfect for enjoying the stunning mountain vistas. Adjacent to the living is the 8 by 11 dining area, ideal for both family and guests. The kitchen, measuring 12 by 13 feet, is a chef’s dream with granite counters, stainless steel appliances, and an island featuring a native wood bar. Off the entry, you’ll find a 5 by 6 guest bath with ceramic flooring, and adjacent to the kitchen is a 5 by 11 laundry area. Ascending the native spruce staircase is the 9 by 19 loft which overlooks the living room and offers spectacular views of the Continental Divide. Adjacent is a 7 by 17 office area, also showcasing views of the Mosquito Range and Collegiate Peaks. The upper level also houses the luxurious master suite, measuring 13 by 20 feet, featuring vaulted and beamed ceilings, a 6 by 11 walk-in closet, and barn door access to under-roof storage. The adjacent 9 by 11 master bath is a true retreat, with dual vanities, a soaker tub, a free-standing shower, and a secluded water closet. On the lower level is the 11 by 19 family room with a gas free-standing fireplace and access to the lower level deck. This level also includes two 11 by 11 bedrooms, each with private access to a 5 by 10 full bath. Outside, the property spans two lots totaling 1.5 acres, offering ever-present mountain views and abundant wildlife. The second lot is buildable, providing the perfect opportunity for a guest home, studio, or workshop.

    Zillow last checked:

    Listing updated:

    Listed by:

    Chris Clark CRS GRI 719-464-5839,

    Pikes Peak Homes and Land Ltd

    Bought with:

    Non Member

    Non Member

    Source: elevateMLS,MLS#: 4038076MLS Logo

    Facts & features

    Interior

    Bedrooms & bathrooms
    • Bedrooms: 3
    • Bathrooms: 3
    • Full bathrooms: 2
    • 1/2 bathrooms: 1
    Basement
    • Area: 768
    Heating
    • Forced Air, Propane
    Cooling
    • Ceiling Fan(s)
    Appliances
    • Included: Dishwasher, Microwave, Refrigerator
    • Laundry: Main Level
    Features
    • 6-Panel Doors, 9Ft + Ceilings, Beamed Ceilings, Great Room, Vaulted Ceiling(s), Breakfast Bar, High Speed Internet, Pantry
    • Flooring: Carpet, Ceramic Tile
    • Basement: Full,Finished
    • Number of fireplaces: 2
    • Fireplace features: Gas, Two
    Interior area
    • Total structure area: 2,417
    • Total interior livable area: 2,417 sqft
    • Finished area above ground: 1,649
    • Finished area below ground: 768

    Property

    Parking
    • Total spaces: 2
    • Parking features: Attached, Oversized, Gravel Driveway
    • Attached garage spaces: 2
    Features
    • Levels: One and One Half
    • Stories: 1.5
    • Patio & porch: Composite
    • Fencing: None
    • Has view: Yes
    • View description: Mountain(s), View of Rock Formations
    Lot
    • Size: 1.5 Acres
    • Features: Hiking Trail, Near Fire Station, HOA Required $
    Details
    • Parcel number: 1445322010270

    Construction

    Type & style
    • Home type: SingleFamily
    • Property subtype: Single Family Residence
    Materials
    • Stucco, Framed on Lot
    • Roof: Composite Shingle
    Condition
    • New Construction
    • New construction: Yes
    • Year built: 2024
    Details
    • Builder name: Custom Building Concepts

    Utilities & green energy

    • Water: Well
    • Utilities for property: Propane

    Community & HOA

    Community
    • Features: Lake
    HOA
    • Services included: Covenant Enforcement
    • HOA fee: $94 annually
    Location
    • Region: Florissant

    Financial & listing details

    • Price per square foot: $243/sqft
    • Tax assessed value: $604,569
    • Annual tax amount: $225
    • Date on market: 5/21/2024
    • Listing terms: Cash,Conventional,FHA,VA Loan

    Price history

    DateEventPrice
    10/16/2024Sold$587,500$243/sqft
    Source: elevateMLS #4038076 Report a problem
    9/17/2024Price change$587,500-2.1%$243/sqft
    Source: elevateMLS #4038076 Report a problem
    9/4/2024Price change$600,000-4%$248/sqft
    Source: elevateMLS #4038076 Report a problem
    8/19/2024Listed for sale$625,000$259/sqft
    Source: elevateMLS #4038076 Report a problem
    7/15/2024Contingent$625,000$259/sqft
    Source: elevateMLS #4038076 Report a problem
    7/11/2024Price change$625,000-3.8%$259/sqft
    Source: elevateMLS #4038076 Report a problem
    6/23/2024Price change$650,000-3.7%$269/sqft
    Source: elevateMLS #4038076 Report a problem
    6/15/2024Price change$675,000-3.6%$279/sqft
    Source: elevateMLS #4038076 Report a problem
    5/21/2024Listed for sale$699,900+2566.3%$290/sqft
    Source: elevateMLS #4038076 Report a problem
    3/31/2021Sold$26,250+75%$11/sqft
    Source: Agent Provided Report a problem
    1/11/2018Sold$15,000$6/sqft
    Source: Public Record Report a problem

    Public tax history

    YearProperty taxesTax assessment
    2024$917 +708.9%$36,820 +483.5%
    2023$113 $6,310 +117.6%
    2022$113 -5.4%$2,900
    2021$120 +0.6%$2,900
    2020$119 $2,900 -7.1%
    2019$119 0%$3,120 +15.1%
    2018$119 +6.5%$2,710
    2017$112 -1.7%$2,710 -4.9%
    2016$114 -7.1%$2,850
    2015$123 $2,850
    Find assessor info on the county website

    Neighborhood: 80816

    Nearby schools

    GreatSchools rating
    Schools provided by the listing agent
    • District: Cripple Crk/Victor-RE1

    Source: elevateMLS. This data may not be complete. We recommend contacting the local school district to confirm school assignments for this home.

    Get pre-qualified for a loan
    At Zillow Home Loans, we can pre-qualify you in as little as 5 minutes with no impact to your credit score.

    An equal housing lender. NMLS #10287.