Beautiful setting, great flexible layout! The layout of this home allows you the flexibility of having the main bedroom on either the first or second floor, as each features a private full bath. Downstairs, the bathroom features a walk-in shower stall, and the upstairs bathroom is a spacious Jack-and-Jill with a double vanity and tub/shower. The kitchen and both bathrooms were remodeled with quartz countertops and new cabinets/vanities. The living room features a cozy wood-burning fireplace. The kitchen features a charming bay window, dining area, and opens to the deck. Enjoy being surrounded by nature from the comfort of the sunroom. There is plenty of storage space here, with lots of closets, sturdy built-in shelving in the basement, the garage, and a shed. Located on a dead-end and nestled on nearly 3 acres in beautiful Boxborough. The yard has pretty perennial gardens and a nice big open lawn for fun and games. ALL HIGHEST & BEST OFFERS REQUESTED IN BY TUES. 08-20-24 AT 2PM. TY!
Sold for $823,000
$823,000
56 Osceola Dr, Boxboro, MA 01719
3beds
2,010sqft
Single Family Residence
Built in 1983
2.92 Acres Lot
$873,700 Zestimate®
$409/sqft
$3,771 Estimated rent
Home value
$873,700
$830,000 - $926,000
$3,771/mo
Zestimate® history
Owner options
List your home for rent
$3,771/mo
Rent Zestimate®
Find your next renter with Zillow Rental Manager. Plus, with online applications, you can quickly screen prospective tenants – for free.
$3,771/mo
Rent Zestimate®
Refinance and save
$5,517/mo
Est. payment
Refinancing to a lower rate could help reduce your monthly payments and save thousands over the life of the loan.
$5,517/mo
Est. payment
Explore your selling options
Work with a Zillow partner agent
Leverage their expertise and Zillow's premium Showcase listings to get your home seen by more buyers.
Get startedList with your own agent
Get your home in front of millions of buyers by listing it on Zillow.
Learn how to do itSell it yourself
Take full control of how buyers see your home on Zillow by listing For Sale by Owner (FSBO).
List your homeWhat's special
Zillow last checked:
Listing updated:
Listed by:
Roger Y. Allen 617-513-6919,
Keller Williams Realty Boston Northwest 978-369-5775
Bought with:
Nancey Carroll
Keller Williams Realty Boston Northwest
Source: MLS PIN,MLS#: 73276453
Facts & features
Interior
Bedrooms & bathrooms
- Bedrooms: 3
- Bathrooms: 2
- Full bathrooms: 2
Primary bedroom
- Features: Flooring - Hardwood, Closet - Double
- Level: First
- Area: 182
- Dimensions: 14 x 13
Bedroom 2
- Features: Skylight, Flooring - Hardwood, Closet - Double
- Level: Second
- Area: 224
- Dimensions: 16 x 14
Bedroom 3
- Features: Skylight, Flooring - Hardwood, Closet - Double
- Level: Second
- Area: 180
- Dimensions: 15 x 12
Primary bathroom
- Features: Yes
Bathroom 1
- Features: Bathroom - Full, Bathroom - Tiled With Shower Stall, Flooring - Stone/Ceramic Tile, Countertops - Stone/Granite/Solid, Cabinets - Upgraded
- Level: First
- Area: 48
- Dimensions: 8 x 6
Bathroom 2
- Features: Bathroom - Full, Bathroom - Tiled With Tub & Shower, Skylight, Flooring - Stone/Ceramic Tile, Countertops - Stone/Granite/Solid, Attic Access, Double Vanity
- Level: Second
- Area: 110
- Dimensions: 11 x 10
Dining room
- Features: Flooring - Hardwood, Window(s) - Picture
- Level: First
- Area: 132
- Dimensions: 12 x 11
Kitchen
- Features: Closet, Flooring - Hardwood, Window(s) - Bay/Bow/Box, Dining Area, Countertops - Stone/Granite/Solid, Breakfast Bar / Nook, Cabinets - Upgraded, Deck - Exterior, Remodeled, Slider
- Level: First
- Area: 266
- Dimensions: 19 x 14
Living room
- Features: Flooring - Hardwood, Window(s) - Picture
- Level: First
- Area: 264
- Dimensions: 22 x 12
Heating
- Baseboard, Oil, Ductless
Cooling
- Ductless
Appliances
- Included: Water Heater, Range, Dishwasher, Microwave, Refrigerator, Washer, Dryer, Plumbed For Ice Maker
- Laundry: Electric Dryer Hookup, Washer Hookup, First Floor
Features
- Vaulted Ceiling(s), Closet, Sun Room, Loft
- Flooring: Tile, Hardwood, Brick, Flooring - Stone/Ceramic Tile, Flooring - Hardwood
- Doors: Storm Door(s)
- Windows: Skylight(s), Skylight
- Basement: Full,Garage Access,Concrete,Unfinished
- Number of fireplaces: 1
- Fireplace features: Living Room
Interior area
- Total structure area: 2,010
- Total interior livable area: 2,010 sqft
Property
Parking
- Total spaces: 7
- Parking features: Attached, Garage Door Opener, Storage, Workshop in Garage, Garage Faces Side, Paved Drive, Off Street, Paved
- Attached garage spaces: 1
- Uncovered spaces: 6
Features
- Patio & porch: Deck - Wood
- Exterior features: Deck - Wood, Storage
Lot
- Size: 2.92 Acres
Details
- Foundation area: 1150
- Parcel number: M:05 B:097 L:000,386703
- Zoning: AR
Construction
Type & style
- Home type: SingleFamily
- Architectural style: Cape
- Property subtype: Single Family Residence
Materials
- Frame
- Foundation: Concrete Perimeter
- Roof: Shingle
Condition
- Year built: 1983
Utilities & green energy
- Electric: 220 Volts, Circuit Breakers
- Sewer: Private Sewer
- Water: Private
- Utilities for property: for Electric Range, for Electric Dryer, Washer Hookup, Icemaker Connection
Green energy
- Energy efficient items: Thermostat
Community & HOA
Community
- Features: Public Transportation, Shopping, Park, Walk/Jog Trails, Conservation Area, Highway Access, House of Worship, Public School, T-Station
HOA
- Has HOA: No
Location
- Region: Boxboro
Financial & listing details
- Price per square foot: $409/sqft
- Tax assessed value: $739,300
- Annual tax amount: $11,082
- Date on market: 9/21/2026
- Exclusions: Tv In Sunroom Is Excluded
- Road surface type: Paved
Price history
| Date | Event | Price |
|---|---|---|
| 10/1/2024 | Sold | $823,000+3%$409/sqft |
Source: MLS PIN #73276453 Report a problem | ||
| 8/12/2024 | Listed for sale | $799,000$398/sqft |
Source: MLS PIN #73276453 Report a problem | ||
Public tax history
| Year | Property taxes | Tax assessment |
|---|---|---|
| 2025 | $11,590 +4.6% | $765,500 +3.5% |
| 2024 | $11,082 +9.8% | $739,300 +13.7% |
| 2023 | $10,096 +3.8% | $650,500 +16.5% |
| 2022 | $9,726 +14.6% | $558,300 +9.9% |
| 2021 | $8,490 | $507,800 |
| 2020 | $8,490 +1.8% | $507,800 |
| 2019 | $8,338 +5.6% | $507,800 +5.7% |
| 2018 | $7,899 -3.4% | $480,500 -1.2% |
| 2017 | $8,175 +5.7% | $486,300 +2.9% |
| 2016 | $7,735 | $472,800 |
Find assessor info on the county website
Neighborhood: 01719
Nearby homes
- $1,047,0003 bd2 ba2.4k sqft291 Depot Rd, Boxboro, MA 01719Off Market
- $832,4003 bd2 ba1.8k sqft173 Osceola Dr, Boxboro, MA 01719Off Market
- $974,1003 bd2 ba2.5k sqft241 Depot Rd, Boxboro, MA 01719Off Market
- $583,2003 bd2 ba1k sqft32 Osceola Dr, Boxboro, MA 01719Off Market
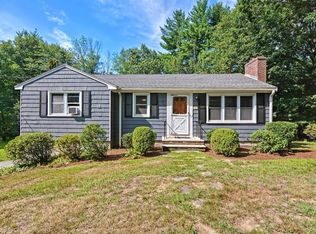
- $1,199,1004 bd3 ba3.4k sqft311 Depot Rd, Boxboro, MA 01719Off Market
- $1,124,9004 bd3 ba2.9k sqft52 Colonial Ridge Dr, Boxboro, MA 01719Off Market
- $661,8003 bd1 ba1.2k sqft39 Osceola Dr, Boxboro, MA 01719Off Market
- $505,7002 bd1 ba896 sqft42 Davidson Rd, Boxboro, MA 01719Off Market
Nearby schools
GreatSchools rating
- 8/10Blanchard Memorial SchoolGrades: K-6Distance: 1.5 mi
- 10/10Raymond J Grey Junior High SchoolGrades: 7-8Distance: 2.7 mi
- 9/10Acton-Boxborough Regional High SchoolGrades: 9-12Distance: 2.5 mi
Schools provided by the listing agent
- Middle: Rj Grey
- High: Abrhs
Source: MLS PIN. This data may not be complete. We recommend contacting the local school district to confirm school assignments for this home.
Get a cash offer in 3 minutes
Find out how much your home could sell for in as little as 3 minutes with a no-obligation cash offer.
Estimated market value
$873,700
Get a cash offer in 3 minutes
Find out how much your home could sell for in as little as 3 minutes with a no-obligation cash offer.
Estimated market value
$873,700
- Massachusetts
- Middlesex County
- Boxboro
- 01719
- 56 Osceola Dr
