Welcome to 56 Paoli Pike, a beautifully updated 3-bedroom, 2-full bath home that perfectly balances modern style with everyday convenience in the heart of Willistown Township. The interior has been thoughtfully refreshed, offering a bright and airy atmosphere throughout the versatile floor plan. Step through the front door and you’re immediately greeted by an expansive living area, where a stunning, oversized window floods the space with an abundance of natural light. From the main living area, you will find an inviting kitchen equipped with stainless steel appliances, induction stove, granite counter tops and ample counter space for meal prep, and plenty of cabinetry to handle all your storage needs. The dining room serves as a convenient backdrop for meals, thoughtfully appointed with custom wainscoting and bathed in natural light. Rounding out this level is a well-placed full bathroom and a dedicated entry space that makes daily transitions a breeze. The back sliding entrance opens into a thoughtfully designed mudroom, complete with custom built-ins and a sturdy bench. The upper level offers three bedrooms and a hall full bath. The expansive primary bedroom is a light-filled sanctuary featuring a dedicated sitting area and a large picture window that pulls in natural light to create an airy, open feel. Two additional generously sized bedrooms provide versatile space, while the convenience of a dedicated laundry space on this floor makes daily routines effortless. Transition easily from the indoor living space to your own private outdoor retreat, featuring a spacious deck that overlooks a secluded backyard with garden area—the perfect setting for morning coffee or evening gatherings. This property also features a detached garage that is as functional as it is pristine, offering a dedicated spot for your vehicle or the perfect overflow space for seasonal storage. This home strikes the perfect balance between modern updates and a location that makes life easy.
Pending
$545,000
56 Paoli Pike, Paoli, PA 19301
3beds
1,648sqft
Single Family Residence
Built in 1895
7,753 Square Feet Lot
$568,400 Zestimate®
$331/sqft
$-- HOA
What's special
Private outdoor retreatBright and airy atmosphereDedicated entry spaceGranite counter topsExpansive primary bedroomInduction stoveInviting kitchen
- 27 days |
- 1,490 |
- 111 |
Zillow last checked:
Listing updated:
Listed by:
Alison Holsten 610-608-9515,
Compass RE 6109470408,
Listing Team: The Karen Strid Team
Source: Bright MLS,MLS#: PACT2129144
Facts & features
Interior
Bedrooms & bathrooms
- Bedrooms: 3
- Bathrooms: 2
- Full bathrooms: 2
- Main level bathrooms: 1
Basement
- Area: 0
Heating
- Forced Air, Oil
Cooling
- Central Air, Electric
Appliances
- Included: Dishwasher, Disposal, Dryer, Freezer, Ice Maker, Refrigerator, Stainless Steel Appliance(s), Washer, Water Heater, Cooktop, Exhaust Fan, Oven/Range - Electric, Electric Water Heater
- Laundry: Upper Level
Features
- Soaking Tub, Bathroom - Stall Shower, Bathroom - Tub Shower, Bathroom - Walk-In Shower, Chair Railings, Family Room Off Kitchen, Formal/Separate Dining Room, Recessed Lighting, Upgraded Countertops, Built-in Features, Wainscotting, Dry Wall
- Flooring: Hardwood, Wood
- Basement: Unfinished,Sump Pump,Concrete
- Has fireplace: No
Interior area
- Total structure area: 1,648
- Total interior livable area: 1,648 sqft
- Finished area above ground: 1,648
- Finished area below ground: 0
Property
Parking
- Total spaces: 6
- Parking features: Storage, Driveway, Detached
- Garage spaces: 2
- Uncovered spaces: 4
Accessibility
- Accessibility features: 2+ Access Exits
Features
- Levels: Two
- Stories: 2
- Patio & porch: Deck
- Exterior features: Lighting, Rain Gutters
- Pool features: None
Lot
- Size: 7,753 Square Feet
Details
- Additional structures: Above Grade, Below Grade
- Parcel number: 5401Q0226
- Zoning: R-10
- Zoning description: Residential
- Special conditions: Standard
Construction
Type & style
- Home type: SingleFamily
- Architectural style: Traditional
- Property subtype: Single Family Residence
Materials
- Vinyl Siding, Stone
- Foundation: Stone
Condition
- New construction: No
- Year built: 1895
- Major remodel year: 2016
Utilities & green energy
- Electric: 200+ Amp Service
- Sewer: Public Sewer
- Water: Public
Community & HOA
Community
- Subdivision: None Available
HOA
- Has HOA: No
Location
- Region: Paoli
- Municipality: WILLISTOWN TWP
Financial & listing details
- Price per square foot: $331/sqft
- Tax assessed value: $139,300
- Annual tax amount: $4,271
- Date on market: 6/24/2026
- Listing agreement: Exclusive Right To Sell
- Inclusions: W / D, Refrigerator
- Ownership: Fee Simple
Estimated market value
$568,400
$540,000 - $597,000
$2,970/mo
Price history
| Date | Event | Price |
|---|---|---|
| 6/29/2026 | Pending sale | $545,000$331/sqft |
Source:  Bright MLS #PACT2129144 Report a problem Bright MLS #PACT2129144 Report a problem | ||
| 6/27/2026 | Contingent | $545,000$331/sqft |
Source: Bright MLS #PACT2129144 Report a problem | ||
| 6/24/2026 | Listed for sale | $545,000$331/sqft |
Source: Bright MLS #PACT2129144 Report a problem | ||
Public tax history
Tax history is unavailable.
Monthly payment
Est. payment
Payment breakdown
Explore the cost of this home by adjusting the details. Changes won't be saved.Climate risks
Neighborhood: 19301
Nearby schools
GreatSchools rating
- 10/10General Wayne El SchoolGrades: K-4Distance: 0.8 mi
- 10/10Great Valley Middle SchoolGrades: 7-8Distance: 4.2 mi
- 10/10Great Valley High SchoolGrades: 9-12Distance: 4.3 mi
Schools provided by the listing agent
- District: Great Valley
Source: Bright MLS. This data may not be complete. We recommend contacting the local school district to confirm school assignments for this home.
- $551,5003 bd2 ba1.6k sqft56 Paoli Park, Paoli, PA 19301Off Market

- $649,4003 bd2 ba1.9k sqft128 Richmond Rd, Paoli, PA 19301Off Market
- $564,3003 bd1 ba1.6k sqft58 Paoli Park, Paoli, PA 19301Off Market
- $689,9006 bd2 ba3.4k sqft60 Paoli Park, Paoli, PA 19301Off Market
- $484,6003 bd1 ba1.2k sqft126 Richmond Rd, Paoli, PA 19301Off Market
- $433,2003 bd1 ba1.1k sqft64 Paoli Park, Paoli, PA 19301Off Market
- $702,2003 bd1 ba2.6k sqft33 Wistar Rd, Paoli, PA 19301Off Market
- $528,8003 bd2 ba1.2k sqft113 Richmond Rd, Paoli, PA 19301Off Market
A local agent can set up tours, give advice and negotiate with sellers.
Similar homes
- $589,0004 bd2 ba1.8k sqft108 W Broad St, Malvern, PA 19355For Sale
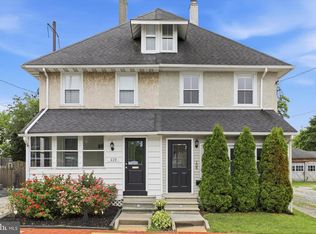
 MLS ID #PACT2130082, Dan Deckelbaum, KW Empower. Bright MLS
 - $520,0003 bd2 ba1.5k sqft226 Ross Rd, King Of Prussia, PA 19406For Sale
 MLS ID #PAMC2187054, Al LaBrusciano, Keller Williams Real Estate-Blue Bell. Bright MLS
 - $565,0004 bd2 ba1.8k sqft525 Oriole Dr, West Chester, PA 19380For Sale
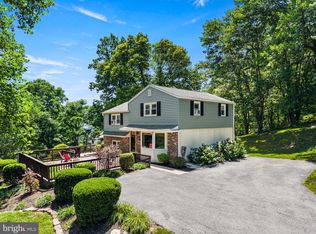 MLS ID #PACT2130006, John Michael Muhic, EXP Realty, LLC. Bright MLS
 - $525,0003 bd2 ba1.3k sqft137 Walker Ln, King Of Prussia, PA 19406For Sale
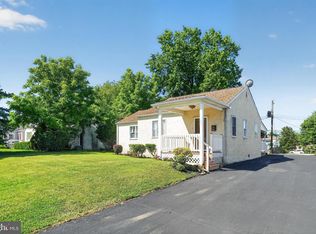 MLS ID #PAMC2184880, Mark Burkert, Keller Williams Realty Devon-Wayne. Bright MLS
 - $535,0004 bd2 ba1.9k sqft816 Spring City Rd, Phoenixville, PA 19460For SaleMLS ID #PACT2126512, Melissa Friling, Zoom Realty, LLC. Bright MLS
- $675,0004 bd3 ba2.4k sqft425 Westfield Dr, Exton, PA 19341For SaleMLS ID #PACT2129920, Joseph McCormick, RE/MAX Hometown Realtors. Bright MLS
- $575,0003 bd3 ba1.7k sqft335 S Adams St, West Chester, PA 19382For SaleMLS ID #PACT2124686, Michael Ciunci, KW Greater West Chester. Bright MLS
- $549,9004 bd3 ba2.2k sqft3701 Ebright Rd, Garnet Valley, PA 19060For SaleMLS ID #PADE2116102, Ed Deisher, Enliven Real Estate, LLC. Bright MLS
- $539,0003 bd2 ba2k sqft409 Michigan Ave, Swarthmore, PA 19081For SaleMLS ID #PADE2116428, Eric Ruffenach, Keller Williams Real Estate - Media. Bright MLS
- $525,0003 bd2 ba1.5k sqft2115 Westminster Dr, Wilmington, DE 19810For SaleMLS ID #DENC2106162, Leonard Kahn, BHHS Fox & Roach-Haverford. Bright MLS
- $550,0003 bd3 ba2k sqft119 Birchwood Dr, West Chester, PA 19380For SaleMLS ID #PACT2129496, CONNOR GORMAN, KW Empower. Bright MLS
- $549,0003 bd3 ba2k sqft53 Cricket Dr, Conshohocken, PA 19428For SaleMLS ID #PAMC2186700, Andrew Wulk, Times Real Estate, Inc.. Bright MLS
- $514,9003 bd3 ba1.5k sqft507 Calhoun Rd, Wilmington, DE 19809For SaleMLS ID #DENC2105768, Marc Hansen, Crown Homes Real Estate. Bright MLS
- $675,0003 bd3 ba2k sqft879 Haldeman Rd, Schwenksville, PA 19473For SaleMLS ID #PAMC2188210, Bob Kelley, BHHS Fox & Roach-Blue Bell. Bright MLS
- $565,0004 bd2 ba2.4k sqft1014 N Bailey Rd, Coatesville, PA 19320For SaleMLS ID #PACT2124958, Steve Mashura, RE/MAX Main Line-West Chester. Bright MLS
- $789,0004 bd3 ba2.3k sqft305 Irish Rd, Berwyn, PA 19312For SaleMLS ID #PACT2127608, Keave Andrew Slomine, New Republic Realty. Bright MLS
- $539,9994 bd3 ba2k sqft4051 Heckler Rd, Collegeville, PA 19426For SaleMLS ID #PAMC2182004, Tina Guerrieri, RE/MAX Central - Blue Bell. Bright MLS
- $519,0003 bd3 ba2.4k sqft3702 Columbia Court Way, Newtown Square, PA 19073For SaleMLS ID #PACT2128908, Justin Willis, Compass RE. Bright MLS
- $499,0003 bd2 ba1.4k sqft517 Lindley Rd, Glenside, PA 19038For SaleMLS ID #PAMC2187056, Maddie Caplan, Keller Williams Realty Devon-Wayne. Bright MLS
- $499,9004 bd4 ba2k sqft2926 Belmont Ave, Ardmore, PA 19003For SaleMLS ID #PADE2118688, Thomas Dixon, BHHS Fox & Roach-Haverford. Bright MLS
