Coveted END UNIT in lovely Lanark Village! This is the perfect full-time home or use as your beach getaway/rental. This home has been well maintained, and pride of ownership shows from the moment you step onto the property. Parking right in front of the cottage makes taking in beach toys or groceries so easy. Fully fenced – BRING THE PUPS! - with lots of space for the dogs to play and for outdoor entertainment. Enjoy a cookout on the back deck while you escape the sun under the gazebo, or just hang out and take in the beautiful beach vibe and lushly landscaped large end lot. As you enter the home, you are greeted by a sunroom with space for watching TV, listening to music, or whatever you desire. The eat-in kitchen has a gas stove, refrigerator, SS sink with disposal, an island for prep, and ample storage – it even comes with dishes and cookware! Two bedrooms, one serves as the master, and the other can be your guest room or use as an office. The guest/office has a door leading out to the deck where you will also find a storage shed. Off the kitchen is a 96-square foot laundry room which comes equipped with washer and dryer; if you like to hang your clothes out to dry there is a door to the side yard allowing you to do that. The bath has a shower stall, sink and toilet. Most of the furnishings are staying as well as some of the cookware and dishes and some linens. The hurricane-rated windows are newer and from Window World, the metal roof is approximately 7 years young, beautiful custom blinds throughout the unit, low maintenance tile in most of the home (master bedroom is carpeted). Lanark Village boasts a 9-hole golf course, community hall, park, shuffleboard, and an RV/boat storage yard. It is just off 98 and the water, right by the Lanark boat ramp. Just a short drive takes you to area beaches including Carrabelle and St. George Island, boat ramps on the bay and the river, quaint shops and fabulous dining opportunities. See this truly UNIQUE property and all its amenities today!
Sold for $175,000
$175,000
56 Parker Ave #1, Lanark Village, FL 32323
2beds
748sqft
Condominium, Single Family Residence
Built in 1943
-- sqft lot
$160,500 Zestimate®
$234/sqft
$1,356 Estimated rent
Home value
$160,500
Estimated sales range
Not available
$1,356/mo
Zestimate® history
Owner options
List your home for rent
$1,356/mo
Rent Zestimate®
Find your next renter with Zillow Rental Manager. Plus, with online applications, you can quickly screen prospective tenants – for free.
$1,356/mo
Rent Zestimate®
Refinance and save
$1,152/mo
Est. payment
Refinancing to a lower rate could help reduce your monthly payments and save thousands over the life of the loan.
$1,152/mo
Est. payment
Explore your selling options
Work with a Zillow partner agent
Leverage their expertise and Zillow's premium Showcase listings to get your home seen by more buyers.
Get startedList with your own agent
Get your home in front of millions of buyers by listing it on Zillow.
Learn how to do itSell it yourself
Take full control of how buyers see your home on Zillow by listing For Sale by Owner (FSBO).
List your homeWhat's special
Island for prepTwo bedroomsGas stoveBack deckCustom blindsAmple storageLaundry room
Zillow last checked:
Listing updated:
Listed by:
M. Carlotta Smith Stauffer 850-509-5425,
Stauffer Realty LLC
Bought with:
Jeffrey M Wilson, 695001
Bay Point Real Estate Group,
Source: TBR,MLS#: 377761
Facts & features
Interior
Bedrooms & bathrooms
- Bedrooms: 2
- Bathrooms: 1
- Full bathrooms: 1
Rooms
- Room types: Sunroom, Utility Room
Primary bedroom
- Dimensions: 8x14
Bedroom 2
- Dimensions: 9x11
Dining room
- Dimensions: 0x0
Family room
- Dimensions: 0x0
Kitchen
- Dimensions: 11x12
Living room
- Dimensions: 9x21
Other
- Dimensions: 8x11
Heating
- Central, Electric
Cooling
- Central Air, Ceiling Fan(s), Electric
Appliances
- Included: Dryer, Disposal, Oven, Range, Refrigerator, Washer
Features
- Stall Shower, Window Treatments, Sun Room
- Flooring: Carpet, Tile
- Has fireplace: No
- Common walls with other units/homes: End Unit
Interior area
- Total structure area: 748
- Total interior livable area: 748 sqft
Property
Parking
- Parking features: On Street
- Has uncovered spaces: Yes
Features
- Stories: 1
- Patio & porch: Deck, Patio
- Exterior features: Fully Fenced
- Fencing: Fenced
- Has view: Yes
- View description: None
Lot
- Size: 2,178 Square Feet
- Dimensions: 67 x 38 x 67 x 38
Details
- Parcel number: 120371207S04W314200130080
- Special conditions: Standard
Construction
Type & style
- Home type: Condo
- Architectural style: Cottage,One Story
- Property subtype: Condominium, Single Family Residence
- Attached to another structure: Yes
Materials
- Brick, Block, Concrete, Vinyl Siding
- Foundation: Slab
Condition
- Year built: 1943
Utilities & green energy
- Sewer: Public Sewer
Community & HOA
Community
- Features: Street Lights, Sidewalks
- Subdivision: Lanark Village
HOA
- Services included: None
Location
- Region: Lanark Village
Financial & listing details
- Price per square foot: $234/sqft
- Tax assessed value: $93,262
- Annual tax amount: $621
- Date on market: 10/4/2024
- Cumulative days on market: 54 days
- Listing terms: Cash,Conventional,FHA,VA Loan
- Road surface type: Paved
Price history
| Date | Event | Price |
|---|---|---|
| 12/6/2024 | Sold | $175,000-2.2%$234/sqft |
Source:  TBR #377761 Report a problem TBR #377761 Report a problem | ||
| 10/28/2024 | Contingent | $179,000$239/sqft |
Source: TBR #377761 Report a problem | ||
| 10/25/2024 | Price change | $179,000-5.3%$239/sqft |
Source: TBR #377761 Report a problem | ||
| 10/5/2024 | Listed for sale | $189,000+158.9%$253/sqft |
Source:  Forgotten Coast Realtor Association #319822 Report a problem Forgotten Coast Realtor Association #319822 Report a problem | ||
| 4/18/2017 | Sold | $73,000+24.4%$98/sqft |
Source: Public Record Report a problem | ||
| 1/25/2012 | Sold | $58,700$78/sqft |
Source: Public Record Report a problem | ||
Public tax history
| Year | Property taxes | Tax assessment |
|---|---|---|
| 2024 | $684 +10% | $47,513 +10% |
| 2023 | $622 +12.3% | $43,194 +10% |
| 2022 | $554 -7.8% | $39,267 +14.8% |
| 2021 | $600 -0.5% | $34,214 +10% |
| 2020 | $603 | $31,104 -54.9% |
| 2019 | $603 +23.3% | $68,981 +25.5% |
| 2018 | $489 +15.5% | $54,984 +43.1% |
| 2017 | $423 | $38,417 -1.1% |
| 2016 | $423 +3.7% | $38,826 -4% |
| 2015 | $408 -6.1% | $40,460 -13.3% |
| 2014 | $434 | $46,652 -1% |
| 2013 | -- | $47,124 +34.7% |
| 2012 | -- | $34,980 +165.2% |
| 2011 | -- | $13,191 -0.4% |
| 2010 | -- | $13,249 -74.3% |
| 2009 | -- | $51,517 -26.4% |
| 2008 | -- | $70,029 -38.6% |
| 2007 | -- | $114,078 -6% |
| 2006 | -- | $121,330 +24.7% |
| 2005 | -- | $97,330 +93.7% |
| 2004 | -- | $50,251 +54.9% |
| 2003 | -- | $32,442 +24.8% |
| 2002 | -- | $25,998 +15.6% |
| 2001 | -- | $22,486 -1.7% |
| 2000 | -- | $22,885 |
Find assessor info on the county website
Neighborhood: 32323
Nearby homes
- $20,000-- bd1 ba450 sqft29-8 Heffernan Dr, Carrabelle, FL 32323Off Market
- $10,080-- bd1 ba792 sqft29-7 Heffernan Dr, Carrabelle, FL 32323Off Market
- $88,2001 bd1 ba440 sqft29 Heffernan Dr #5, Carrabelle, FL 32322Off Market
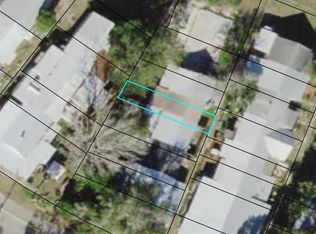
- $125,1251 bd1 ba562 sqft29-6 Heffernan Dr, Lanark Village, FL 32323Off Market
- $90,000-- bd1 ba440 sqft29 Heffernan Dr, Lanark Village, FL 32323Sold
- $75,4312 bd1 ba550 sqft30 Heffernan Dr #5, Lanark Village, FL 32323Off Market
- $90,000-- bd1 ba440 sqft29-5 Heffernan Dr, Carrabelle, FL 32323Sold
- $42,269-- bd1 ba450 sqft28-6 Heffernan, Lanark Village, FL 32323Off Market
Nearby schools
GreatSchools rating
- 2/10Franklin County Schools Pk-12Grades: PK-12Distance: 15.6 mi
- NAFranklin Virtual Instruction ProgramGrades: K-12Distance: 19.5 mi
Schools provided by the listing agent
- Middle: Franklin County Middle School
- High: Franklin County High School
Source: TBR. This data may not be complete. We recommend contacting the local school district to confirm school assignments for this home.


Get pre-qualified for a loan
At Zillow Home Loans, we can pre-qualify you in as little as 5 minutes with no impact to your credit score.An equal housing lender. NMLS #10287.
Sell for more on Zillow
Get a Zillow Showcase℠ listing at no additional cost and you could sell for .
$160,500
2% more
+$3,210
With Zillow Showcase(estimated)
$163,710
- Florida
- Franklin County
- Carrabelle
- 32323
- 56 Parker Ave Unit 1
Nearby cities
Nearby zip codes
Other Carrabelle Topics
