Skip main navigation
Coming soon 07/24
  • $410,000

    56 Parkview Hts, Bridgeton, NJ 08302

    3beds
    2,887sqft
    : 
    Loading
    Get pre-qualified
    Single Family Residence
    Built in 1943
    1.15 Acres Lot
    $344,700 Zestimate®
    $142/sqft
    $-- HOA

    What's special

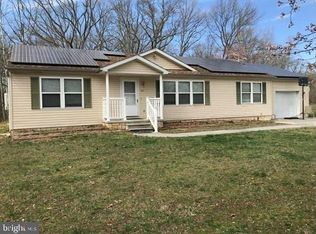
    Welcome to your own private retreat—where nature, space, and functionality come together in a way that's becoming increasingly hard to find. Nestled on 1.15 beautifully landscaped acres and located less than a quarter mile from Sunset Lake, this remarkable property offers the perfect balance of peaceful country living and outdoor recreation. Enjoy easy access to kayaking, lakeside walks, and the amphitheater, just moments from your doorstep. Inside, you'll find a home designed for both comfort and entertaining. The Family room features a cozy wood-burning fireplace and flows effortlessly into a bright Sunroom overlooking the breathtaking backyard. Step outside onto the expansive Trex Deck, complete with a stunning Canopy, and surrounded by mature landscaping, flowering shrubs, and peaceful views. The Kitchen is thoughtfully designed with a built-in Refrigerator, Stove, and Dishwasher, upgraded Countertops, Stainless Steel appliances, an oversized Pantry, abundant Cabinetry, and Hardwood flooring. Conveniently located off the Kitchen are a Powder Room and an enormous Laundry Room featuring built-in Cabinetry, Shelving, and extensive Storage. The lower level offers a large, Finished Recreation Room and a Private Office. Remodeled just four years ago with updated flooring, wall panels, and PVC molding, this versatile space also includes its own heating and cooling systems and a Built-in Refrigerator. Upstairs, you'll find three spacious Bedrooms and a Full Bath. Hardwood flooring extends throughout the Bedrooms and Hallway, creating warmth and a timeless appeal. And then there's the surprise--a Finished Attic with approximately seven-foot ceilings, four separate Storage Rooms, and a Cedar Closet, providing incredible flexibility for hobbies, seasonal storage, collections, or creative space. Outside is where this property truly shines. The sprawling driveway leads to an impressive collection of Outbuildings that make this property a dream for hobbyists, craftsmen, gardeners, entrepreneurs, and outdoor enthusiasts alike. You can even watch a Mama Eagle who visits with her young, in one of the trees. One Workshop Shed features electricity, an exhaust fan, and a sink, with access to a private well beneath the floor that can be used to help maintain the property's beautiful landscaping. A second storage Shed offers dual-door access and abundant storage space. There's also a dedicated Utility Shed for even more convenience. As impressive as those features are, the crown jewel may be the Two-story Barn situated near the rear of the property. Complete with Electricity, Cooling, a Sink, and a newer Roof approximately six years old, this incredible structure overlooks a natural Stream that runs through the property itself—creating a picturesque setting that feels miles away from the ordinary. Properties like this rarely come along. With its combination of acreage, lake proximity, versatile outbuildings, finished living spaces, and natural beauty, this is far more than a home—it's a Lifestyle.
    23 days
    |
    277
    |
    20
    |

    Zillow last checked:

    Listing updated:

    Listed by:

    Toki Koyejo 856-625-0085,

    Keller Williams Realty - Cherry Hill

    Source: Bright MLS,MLS#: NJCB2031206MLS Logo

    Loading...

      Facts & features

      Interior

      Bedrooms & bathrooms
      • Bedrooms: 3
      • Bathrooms: 2
      • Full bathrooms: 1
      • 1/2 bathrooms: 1
      • Main level bathrooms: 1
      Basement
      • Area: 500
      Heating
      • Forced Air, Radiator, Natural Gas
      Cooling
      • Wall Unit(s), Window Unit(s), Electric
      Appliances
      • Included: Microwave, Built-In Range, Dishwasher, Dryer, Washer, Stainless Steel Appliance(s), Gas Water Heater
      • Laundry: Main Level, Washer In Unit, Dryer In Unit
      Features
      • Attic, Built-in Features, Cedar Closet(s), Eat-in Kitchen, Pantry, Upgraded Countertops
      • Flooring: Hardwood, Ceramic Tile, Wood
      • Basement: Heated,Interior Entry,Partial,Finished
      • Number of fireplaces: 1
      • Fireplace features: Wood Burning
      Interior area
      • Total structure area: 2,887
      • Total interior livable area: 2,887 sqft
      • Finished area above ground: 2,387
      • Finished area below ground: 500

      Property

      Parking
      • Total spaces: 5
      • Parking features: Driveway
      • Uncovered spaces: 5
      Accessibility
      • Accessibility features: None
      Features
      • Levels: Two
      • Stories: 2
      • Pool features: None
      Lot
      • Size: 1.15 Acres
      Details
      • Additional structures: Above Grade, Below Grade
      • Parcel number: 130170600004
      • Zoning: R2
      • Special conditions: Standard

      Construction

      Type & style
      • Home type: SingleFamily
      • Architectural style: Contemporary
      • Property subtype: Single Family Residence
      Materials
      • Aluminum Siding
      • Foundation: Other
      Condition
      • Excellent,Very Good
      • New construction: No
      • Year built: 1943

      Utilities & green energy

      • Sewer: Public Septic
      • Water: Public

      Community & HOA

      Community
      • Subdivision: None Available
      HOA
      • Has HOA: No
      Location
      • Region: Bridgeton
      • Municipality: UPPER DEERFIELD TWP

      Financial & listing details

      • Price per square foot: $142/sqft
      • Tax assessed value: $181,800
      • Annual tax amount: $5,986
      • Date on market: 7/24/2026
      • Listing agreement: Exclusive Right To Sell
      • Listing terms: Cash,Conventional,FHA,VA Loan
      • Ownership: Fee Simple

        Estimated market value

        $344,700

        $314,000 - $376,000

        $2,488/mo

        Price history

        DateEventPrice
        11/29/2018Sold$173,000$60/sqft
        Source: Public Record Report a problem

        Public tax history

        YearProperty taxesTax assessment
        2025$6,083 $181,800
        2024$6,083 $181,800
        2023$6,083 +0.6%$181,800
        2022$6,048 -0.2%$181,800
        2021$6,061 +3.5%$181,800
        2020$5,856 +16.3%$181,800
        2019$5,037 $181,800
        2018$5,037 -2.3%$181,800
        2017$5,154 -0.2%$181,800
        2016$5,165 +7.4%$181,800
        2015$4,809 +3.8%$181,800
        2014$4,632 +0.2%$181,800
        2012$4,624 +1.9%$181,800 +48.9%
        2011$4,537 -1.7%$122,100
        2010$4,615 -0.1%$122,100
        2009$4,619 +7.1%$122,100
        2008$4,313 $122,100
        2007-- $122,100
        2006-- $122,100
        2005-- $122,100
        2003-- $122,100
        2002-- $122,100
        2001-- $122,100
        Find assessor info on the county website

        Monthly payment

        Est. payment

        Payment breakdown

        Explore the cost of this home by adjusting the details. Changes won't be saved.
        All calculations are estimates and provided by Zillow, Inc. for informational purposes only. Actual amounts may vary.
        HOA fees may include property taxes on listings classified as Co-Ops. Contact the listing agent and/or owner for fee details.
        Mortgage interest rates are dependent on a number of factors, including credit score, down payment, and repayment length. Interest rate data provided by Zillow Group Marketplace, Inc. as of 1/1/1970 from various mortgage lenders with which we have lead or other similar arrangements; the Estimated Payment is an average of those rates.
        See how much you could borrow to make a competitive offer.

        Climate risks

        Neighborhood: Sunset Lake

        Getting around

        29 / 100
        Car-Dependent
        30 / 100
        Somewhat Bikeable

        Nearby schools

        GreatSchools rating
        Schools provided by the listing agent
        • District: Cumberland Regional

        Source: Bright MLS. This data may not be complete. We recommend contacting the local school district to confirm school assignments for this home.

        A local agent can set up tours, give advice and negotiate with sellers.

        A local lender can help you make sure your offer is ready when you are.

        Browse local experts

        Similar homes