Directly across from Hampton Park, 56 Parkwood Avenue blends over a century of Charleston charm with modern refinement. Original inlaid hardwood floors, exposed brick, and preserved architectural details define the home's character, offering a timeless foundation that sets it apart. Light-filled interiors feature generous, flexible living spaces and a versatile layout ideal for guests, work-from-home needs, or personalized use. Recent updates have been thoughtfully executed to enhance comfort and cohesion, including a newly installed heating system with upgraded ductwork, full interior paint in a cohesive palette, and refreshed exterior trim. The lighting has been tastefully updated to align with the home's historic character. A rare opportunity to own timeless Charleston style.blend of old and new. Downstairs, hardwood floors extend into a reconfigured guest suite, offering a more functional and flexible space ideal for a walk-in closet, laundry area, and/or home office. A rare opportunity to own timeless Charleston style in a premier location.
Pending
Price cut: $100K (9/10)
$3,150,000
56 Parkwood Ave, Charleston, SC 29403
4beds
3,266sqft
Single Family Residence
Built in 1920
5,662 Square Feet Lot
$2,977,000 Zestimate®
$964/sqft
$-- HOA
What's special
Light-filled interiorsRefreshed exterior trimPreserved architectural detailsExposed brickGenerous flexible living spacesOriginal inlaid hardwood floors
- 193 days
- 1,061
- 61
Zillow last checked:
Listing updated:
Listed by:
Carolina One Real Estate 843-779-8660
Source: CTMLS,MLS#: 26010797
Facts & features
Interior
Bedrooms & bathrooms
- Bedrooms: 4
- Bathrooms: 4
- Full bathrooms: 3
- 1/2 bathrooms: 1
Rooms
- Room types: Bonus Room, Family Room, Office, Dining Room, Bonus, Eat-In-Kitchen, Family, Formal Living, Foyer, Separate Dining, Study, Breakfast Room
Heating
- Central
Cooling
- Central Air
Features
- High Ceilings, Kitchen Island, Ceiling - Smooth, Walk-In Closet(s), Eat-in Kitchen, Formal Living, Entrance Foyer
- Flooring: Wood
- Windows: Window Treatments
- Number of fireplaces: 1
- Fireplace features: Living Room, One
Interior area
- Total structure area: 3,266
- Total interior livable area: 3,266 sqft
Property
Parking
- Total spaces: 1
- Parking features: Off Street, Garage
- Garage spaces: 1
Features
- Levels: Three Or More
- Stories: 3
- Patio & porch: Patio
- Exterior features: Garden
- Fencing: Wrought Iron,Privacy
Lot
- Size: 5,662 Square Feet
Details
- Parcel number: 4600204007
Construction
Type & style
- Home type: SingleFamily
- Architectural style: Colonial,Traditional
- Property subtype: Single Family Residence
Materials
- Brick
- Foundation: Crawl Space
Condition
- New construction: No
- Year built: 1920
Utilities & green energy
- Sewer: Public Sewer
- Water: Public
- Utilities for property: Charleston Water Service, Dominion Energy
Community & HOA
Community
- Security: Security System
- Subdivision: Hampton Park Terrace
Location
- Region: Charleston
Financial & listing details
- Price per square foot: $964/sqft
- Tax assessed value: $2,039,700
- Annual tax amount: $8,400
- Date on market: 4/16/2026
- Listing terms: Any
Estimated market value
$2,977,000
$2.83M - $3.13M
$7,198/mo
Price history
| Date | Event | Price |
|---|---|---|
| 10/7/2026 | Pending sale | $3,150,000$964/sqft |
Source:  CTMLS #26010797 Report a problem CTMLS #26010797 Report a problem | ||
| 9/10/2026 | Price change | $3,150,000-3.1%$964/sqft |
Source: CTMLS #26010797 Report a problem | ||
| 6/10/2026 | Price change | $3,250,000-3%$995/sqft |
Source: CTMLS #26010797 Report a problem | ||
| 4/16/2026 | Listed for sale | $3,350,000+15.5%$1,026/sqft |
Source: CTMLS #26010797 Report a problem | ||
| 8/4/2025 | Sold | $2,900,000-6.5%$888/sqft |
Source: CTMLS #25008449 Report a problem | ||
| 6/6/2025 | Price change | $3,100,000-3.9%$949/sqft |
Source: CTMLS #25008449 Report a problem | ||
| 3/29/2025 | Listed for sale | $3,225,000+109.4%$987/sqft |
Source: CTMLS #25008449 Report a problem | ||
| 11/19/2020 | Sold | $1,540,000-3.7%$472/sqft |
Source: CTMLS #20019036 Report a problem | ||
| 10/2/2020 | Pending sale | $1,599,000$490/sqft |
Source: Maison Real Estate #20019036 Report a problem | ||
| 9/15/2020 | Price change | $1,599,000-3%$490/sqft |
Source: Maison Real Estate #20019036 Report a problem | ||
| 9/11/2020 | Listed for sale | $1,649,000$505/sqft |
Source: Maison Real Estate #20019036 Report a problem | ||
| 9/3/2020 | Pending sale | $1,649,000$505/sqft |
Source: Maison Real Estate #20019036 Report a problem | ||
| 8/28/2020 | Price change | $1,649,000-2.7%$505/sqft |
Source: Maison Real Estate #20019036 Report a problem | ||
| 7/10/2020 | Listed for sale | $1,695,000+40.1%$519/sqft |
Source: Maison Real Estate #20019036 Report a problem | ||
| 1/5/2018 | Listing removed | $1,210,000$370/sqft |
Source: The MarshallWalker.com Group #17029379 Report a problem | ||
| 10/30/2017 | Listed for sale | $1,210,000$370/sqft |
Source: The MarshallWalker.com Group #17029379 Report a problem | ||
| 10/27/2017 | Sold | $1,210,000+22.3%$370/sqft |
Source: Public Record Report a problem | ||
| 2/4/2014 | Listing removed | $989,000$303/sqft |
Source: Creative Real Estate Services Team #1305276 Report a problem | ||
| 7/13/2013 | Price change | $989,000-0.6%$303/sqft |
Source: Creative Real Estate Services Team #1305276 Report a problem | ||
| 3/1/2013 | Listed for sale | $995,000$305/sqft |
Source: Creative Real Estate Services Team #1305276 Report a problem | ||
| 6/20/2011 | Listing removed | $995,000$305/sqft |
Source: The MarshallWalker.com Group #1110907 Report a problem | ||
| 5/10/2011 | Listed for sale | $995,000+139.8%$305/sqft |
Source: The MarshallWalker.com Group #1110907 Report a problem | ||
| 9/29/2003 | Sold | $415,000$127/sqft |
Source: Public Record Report a problem | ||
Public tax history
| Year | Property taxes | Tax assessment |
|---|---|---|
| 2025 | $8,400 +8.4% | $70,840 +15% |
| 2024 | $7,751 +3.9% | $61,600 |
| 2023 | $7,459 +2% | $61,600 |
| 2022 | $7,315 -4.8% | $61,600 |
| 2021 | $7,685 -60.8% | $61,600 -18.3% |
| 2020 | $19,620 | $75,420 +3.9% |
| 2019 | $19,620 | $72,600 +191.1% |
| 2017 | $19,620 +508.1% | $24,940 |
| 2016 | $3,226 +4.4% | $24,940 |
| 2015 | $3,089 -3.3% | $24,940 |
| 2014 | $3,195 | -- |
| 2011 | $3,195 +21% | -- |
| 2010 | $2,641 -0.9% | $20,390 |
| 2009 | $2,666 +8.3% | $20,390 |
| 2008 | $2,462 -33.2% | $20,390 |
| 2006 | $3,684 -30.2% | $20,390 -18.6% |
| 2005 | $5,279 +19.2% | $25,060 +45.9% |
| 2004 | $4,428 +83.1% | $17,180 +50% |
| 2003 | $2,418 +2.7% | $11,450 |
| 2002 | $2,354 +89.6% | $11,450 +96.7% |
| 2000 | $1,242 | $5,820 |
Find assessor info on the county website
Monthly payment
Est. payment
Payment breakdown
Explore the cost of this home by adjusting the details. Changes won't be saved.Climate risks
Neighborhood: Hampton Park Terrace
Nearby schools
Schools provided by the listing agent
- Elementary: Mitchell
- Middle: Simmons Pinckney
- High: Burke
Source: CTMLS. This data may not be complete. We recommend contacting the local school district to confirm school assignments for this home.


Similar homes
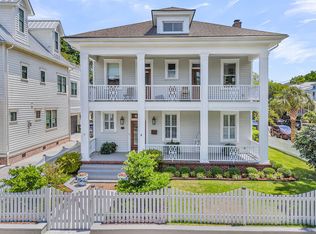
- $2,825,0005 bd5 ba3.5k sqft429 Huger St, Charleston, SC 29403For Sale
 MLS ID #26015373, Owen Welling. CTMLS
 - $2,495,0003 bd4 ba2.1k sqft65 Carolina St, Charleston, SC 29403For Sale
 MLS ID #26027394, Mary Lou Wertz. CTMLS
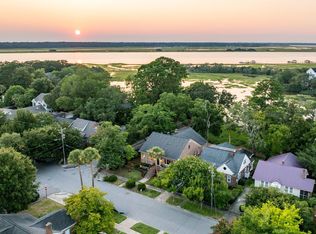
 - $2,575,0005 bd5 ba3.5k sqft182 Gordon St, Charleston, SC 29403For Sale
 MLS ID #26023042, Lauren Newman. CTMLS
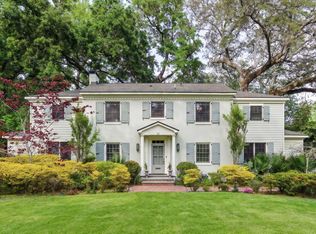
 - $2,895,0004 bd4 ba2.9k sqft32 Jamestown Rd, Charleston, SC 29407For Sale
 MLS ID #26026677, Scotty Brisson. CTMLS
 - $2,950,0004 bd4 ba2.7k sqft3 Rebellion Rd, Charleston, SC 29407For SaleMLS ID #26027553, Robertson Allen. CTMLS
- $1,925,0004 bd3 ba2.4k sqft212 Congress St, Charleston, SC 29403For SaleMLS ID #26023939, Hattie Fields. CTMLS
- $1,699,0004 bd3 ba2.4k sqft664 Rutledge Ave, Charleston, SC 29403For SaleMLS ID #26025441, Matt Anderson. CTMLS
- $2,575,0005 bd5 ba2.7k sqft1 Percy St, Charleston, SC 29403For SaleMLS ID #26023222, Tim Schneider. CTMLS
- $3,275,0004 bd5 ba2.7k sqft58 Laurens St, Charleston, SC 29401For SaleMLS ID #26024387, Elizabeth Sage. CTMLS
- $3,395,0003 bd4 ba2.9k sqft72 Halsey Blvd, Charleston, SC 29401For SaleMLS ID #26028181, Mary Lou Wertz. CTMLS
- $2,750,0004 bd4 ba3.1k sqft9 Colonial St, Charleston, SC 29401For SaleMLS ID #26017224, Mary Lou Wertz. CTMLS
- $3,475,0004 bd4 ba2.7k sqft46 Pinckney St, Charleston, SC 29401For SaleMLS ID #26024446, Hunter Diggins. CTMLS
- $3,875,0007 bd7 ba2.8k sqft111 Cannon St, Charleston, SC 29403For SaleMLS ID #26026897, Matt Anderson. CTMLS
- $3,050,0004 bd6 ba3.2k sqft1035 Lakeview Dr, Mount Pleasant, SC 29464For SaleMLS ID #26017785, Krystine Edwards. CTMLS
- $3,995,0006 bd7 ba4.7k sqft66 Warren St, Charleston, SC 29403For SaleMLS ID #26027716, Gentry Radwanski. CTMLS
- $1,640,0004 bd4 ba2.1k sqft881 Ashley Ave, Charleston, SC 29403For SaleMLS ID #26021555, Jordan Ford. CTMLS
- $2,649,0003 bd4 ba3k sqft6 Rutledge Ave, Charleston, SC 29401For SaleMLS ID #26022521, Katherine Cox. CTMLS
- $4,250,0005 bd4 ba4.3k sqft8 Judith St, Charleston, SC 29403For SaleMLS ID #26025815, Grover Maxwell. CTMLS
- $3,485,0004 bd4 ba3.1k sqft143 Live Oak Dr, Mount Pleasant, SC 29464For SaleMLS ID #26025844, Jimmy Dye. CTMLS
- $3,380,0007 bd6 ba4.4k sqft41 Pitt St, Charleston, SC 29401For SaleMLS ID #26019450, Kristen Krause. CTMLS
