Skip main navigation
Off market
  • $541,400

    56 Patricia Dr, Vernon, CT 06066

    5beds
    2,556sqft
    SingleFamily
    Built in 1965
    0.52 Acres Lot
    $541,400 Zestimate®
    $212/sqft
    $3,362 Estimated rent

    Home value

    $541,400

    $509,000 - $574,000

    $3,362/mo

    Zestimate® history
    Loading
    Loading...

    Owner options

    List your home for rent

    $3,362/mo

    Rent Zestimate®

    Find your next renter with Zillow Rental Manager. Plus, with online applications, you can quickly screen prospective tenants – for free.

    Learn more

    $3,362/mo

    Rent Zestimate®

    Refinance and save

    $3,840/mo

    Est. payment

    Refinancing to a lower rate could help reduce your monthly payments and save thousands over the life of the loan.

    See today's rates

    $3,840/mo

    Est. payment

    Explore your selling options

    Work with a Zillow partner agent

    Leverage their expertise and Zillow's premium Showcase listings to get your home seen by more buyers.

    Get started

    List with your own agent

    Get your home in front of millions of buyers by listing it on Zillow.

    Learn how to do it

    Sell it yourself

    Take full control of how buyers see your home on Zillow by listing For Sale by Owner (FSBO).

    List your home

    What's special

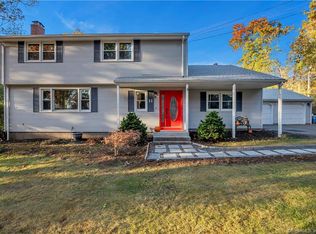
    This stunning 5 bedroom home is larger than it seems. The beautifully redone furniture quality kitchen cabinets is enhanced by the granite counters and ceramic tile backsplash, SS appliances, pull out drawers, and built-ins. This bright and sunny kitchen has a slider to the trex 14'x21' deck, perfect for your outdoor entertaining. There is a dining room and a spacious living room with a bay window. The warm and inviting front to back family room boasts a window seat to cozy up to and a brick fireplace to relax in front of. As an added bonus is the full bath, and the cathedral ceiling sun room that has a wonderful view of the completely fenced in yard. The conveniently located 9x9 laundry room has a nice size closet, cabinets for storage, sink and a door to the backyard. Next is the first floor office or guest bedroom. Upstairs you will find 5 bedrooms, the master bedroom features a walk-in closet and an updated full bath. On the lower level you will find a nice size rec room with bar and built-in cabinet. New vinyl siding with a brick accent in 2012, new gutters, arch roof, replacement windows, two car garage, outbuilding, and playscape in a neighborhood setting completes this spacious well maintained home. Come check it out and see for yourself if this is your next dream home.

    This property is off market, which means it's not currently listed for sale or rent on Zillow. This may be different from what's available on other websites or public sources.

    Facts & features

    Interior

    Bedrooms & bathrooms
    • Bedrooms: 5
    • Bathrooms: 3
    • Full bathrooms: 3
    Heating
    • Baseboard, Oil
    Features
    • Basement: Partially finished
    • Has fireplace: Yes
    Interior area
    • Total interior livable area: 2,556 sqft

    Property

    Parking
    • Total spaces: 2
    • Parking features: Garage - Attached
    Features
    • Exterior features: Vinyl, Brick
    Lot
    • Size: 0.52 Acres
    Details
    • Parcel number: VERNM10B0150L00002

    Construction

    Type & style
    • Home type: SingleFamily
    • Architectural style: Colonial
    Materials
    • Frame
    • Roof: Asphalt
    Condition
    • Year built: 1965

    Community & HOA

    Location
    • Region: Vernon

    Financial & listing details

    • Price per square foot: $212/sqft
    • Tax assessed value: $224,150
    • Annual tax amount: $8,090

    Price history

    DateEventPrice
    8/11/2016Listing removed$299,900$117/sqft
    Source: Berkshire Hathaway HomeServices New England Properties #G10139827 Report a problem
    6/1/2016Listed for sale$299,900-7.7%$117/sqft
    Source: Berkshire Hathaway HomeServices New England Properties #G10139827 Report a problem
    7/11/2006Sold$325,000$127/sqft
    Source: Public Record Report a problem

    Public tax history

    YearProperty taxesTax assessment
    2025$8,090 +2.9%$224,150
    2024$7,865 +5.1%$224,150
    2023$7,484 $224,150
    2022$7,484 -2%$224,150 +16.3%
    2021$7,638 $192,730
    2020$7,638 $192,730
    2019$7,638 $192,730
    2018$7,638 +2.4%$192,730
    2017$7,461 +4.9%$192,730 +3.1%
    2016$7,111 +3%$186,990
    2015$6,902 +2.2%$186,990
    2014$6,752 +2%$186,990
    2013$6,619 +5.3%$186,990
    2012$6,288 -3.3%$186,990 -14%
    2011$6,504 -0.4%$217,520
    2010$6,530 +5.6%$217,520
    2009$6,182 -6.1%$217,520
    2008$6,587 -8%$217,520
    2007$7,159 +35.9%$217,520 +51.7%
    2006$5,267 -0.5%$143,410 -3%
    2005$5,292 +1.3%$147,854
    2004$5,224 +5.3%$147,854
    2003$4,959 $147,854
    Find assessor info on the county website

    Neighborhood: 06066

    Nearby schools

    GreatSchools rating
    Get pre-qualified for a loan
    At Zillow Home Loans, we can pre-qualify you in as little as 5 minutes with no impact to your credit score.

    An equal housing lender. NMLS #10287.

    Sell for more on Zillow
    Get a Zillow Showcase℠ listing at no additional cost and you could sell for .
    $541,400
    2% more
    +$10,828
    With Zillow Showcase(estimated)
    $552,228