Prepare to be wowed! The current owners have updated EVERYTHING over the last 10 years. A beautiful open and versatile floor plan with lots of natural light, this home comes with an end-slip dock! Nestled in Patrician Shores Association on the shores of Lake Winnipesaukee, there is a community hall, tennis/paddle board courts and a 500' of private beach! Updated from top to bottom with new roof, windows, siding, new 1250 gallon septic tank, whole house generator, decks, central air, plumbing, electrical, gutters, furnace and water heater. A new addition with a living room leads to more open concept living space, a lovely dining room area with stone hearth for ambiance and gorgeous new kitchen with granite counters, tile backsplash, generous cabinet space AND 2 pantries. All the stainless steel appliances are new within the last year! First floor bedroom, updated 1/2 bath. Maple flooring throughout the 1st floor, 2nd floor with luxury vinyl plank. Upstairs you will find 2 spacious bedrooms with built-ins and lots of closet space, plus an updated full bath. The walk-out lower level offers plenty of space for storage and laundry. The rear deck has an outdoor shower too! The lot is beautifully landscaped and low maintenance plus you have the luxury of enjoying the privacy, wooded views and wildlife sightings offered by the abutting conservation land! Big things do come in small packages! Ideal for year-round living, seasonal visitations or possibly a rental/income property?! Whatever your choice, you are just a short stroll to the beach with picnic tables, canoe/kayak storage and launch with views of the Ossipee Mountains. Don't forget your boat - you have your own deep water dock - so let the FUN begin! Showings begin at the Open House Saturday 2/21 from 12-2pm.
Closed
Listed by: Coldwell Banker Realty Nashua • Deb Farrow
Bought with: KW Coastal and Lakes & Mountains Realty/Meredith
$830,000
56 Patrician Shores Circle, Meredith, NH 03253
3beds
1,400sqft
Single Family Residence
Built in 1975
10,019 Square Feet Lot
$835,800 Zestimate®
$593/sqft
$2,885 Estimated rent
Home value
$835,800
$719,000 - $970,000
$2,885/mo
Zestimate® history
Owner options
List your home for rent
$2,885/mo
Rent Zestimate®
Find your next renter with Zillow Rental Manager. Plus, with online applications, you can quickly screen prospective tenants – for free.
$2,885/mo
Rent Zestimate®
Refinance and save
$4,291/mo
Est. payment
Refinancing to a lower rate could help reduce your monthly payments and save thousands over the life of the loan.
$4,291/mo
Est. payment
Explore your selling options
Work with a Zillow partner agent
Leverage their expertise and Zillow's premium Showcase listings to get your home seen by more buyers.
Get startedList with your own agent
Get your home in front of millions of buyers by listing it on Zillow.
Learn how to do itSell it yourself
Take full control of how buyers see your home on Zillow by listing For Sale by Owner (FSBO).
List your homeWhat's special
End-slip dockFirst floor bedroomCentral airNew roofWater heaterOpen concept living spaceTile backsplash
Zillow last checked:
Listing updated:
Listed by:
Deb Farrow,
Coldwell Banker Realty Nashua Cell:603-494-3877
Bought with:
Gail Callahan
KW Coastal and Lakes & Mountains Realty/Meredith
Source: PrimeMLS,MLS#: 5077082
Facts & features
Interior
Bedrooms & bathrooms
- Bedrooms: 3
- Bathrooms: 2
- Full bathrooms: 1
- 1/2 bathrooms: 1
Heating
- Propane, Hot Air, Mini Split
Cooling
- Central Air
Appliances
- Included: Dishwasher, Microwave, Double Oven, Gas Range, Refrigerator, Propane Water Heater, Dual Fuel Stove
- Laundry: In Basement
Features
- Cathedral Ceiling(s), Ceiling Fan(s), Kitchen Island, Natural Light, Programmable Thermostat
- Flooring: Hardwood, Vinyl Plank
- Doors: ENERGY STAR Qualified Doors
- Windows: Skylight(s), ENERGY STAR Qualified Windows
- Basement: Concrete,Daylight,Full,Interior Stairs,Sump Pump,Unfinished,Walkout,Walk-Out Access
Interior area
- Total structure area: 2,072
- Total interior livable area: 1,400 sqft
- Finished area above ground: 1,400
- Finished area below ground: 0
Property
Parking
- Parking features: Circular Driveway, Paved, Driveway, Parking Spaces 1 - 10
- Has uncovered spaces: Yes
Accessibility
- Accessibility features: 1st Floor 1/2 Bathroom, 1st Floor Bedroom, 1st Floor Hrd Surfce Flr
Features
- Levels: One and One Half,Walkout Lower Level
- Stories: 1.5
- Exterior features: Boat Launch, Boat Slip/Dock, Dock, Deck, ROW to Water, Tennis Court(s)
- Waterfront features: Beach Access, Lake Access
- Body of water: Lake Winnipesaukee
- Frontage length: Road frontage: 100
Lot
- Size: 10,019 Square Feet
- Features: Landscaped, Level, Abuts Conservation
Details
- Parcel number: MEREM00U39B00002L00068
- Zoning description: S
- Other equipment: Standby Generator
Construction
Type & style
- Home type: SingleFamily
- Architectural style: Cape
- Property subtype: Single Family Residence
Materials
- Wood Frame, Vinyl Siding
- Foundation: Concrete
- Roof: Asphalt Shingle
Condition
- New construction: No
- Year built: 1975
Utilities & green energy
- Electric: 200+ Amp Service, Circuit Breakers, Generator
- Sewer: 1250 Gallon, Private Sewer, Septic Tank
- Utilities for property: Propane
Community & HOA
Community
- Security: Smoke Detector(s)
HOA
- Has HOA: Yes
- Amenities included: Beach Access, Boat Launch, Boat Slip/Dock, Docks, Tennis Court(s)
- Services included: Recreation, Water, HOA Fee
- Additional fee info: Fee: $1200
Location
- Region: Meredith
Financial & listing details
- Price per square foot: $593/sqft
- Tax assessed value: $641,300
- Annual tax amount: $7,094
- Date on market: 2/19/2026
- Road surface type: Paved
Price history
| Date | Event | Price |
|---|---|---|
| 3/31/2026 | Sold | $830,000+3.8%$593/sqft |
Source:  PrimeMLS #5077082 Report a problem PrimeMLS #5077082 Report a problem | ||
| 3/18/2026 | Pending sale | $800,000$571/sqft |
Source: PrimeMLS #5077082 Report a problem | ||
| 2/25/2026 | Contingent | $800,000$571/sqft |
Source: PrimeMLS #5077082 Report a problem | ||
| 2/19/2026 | Listed for sale | $800,000+172.6%$571/sqft |
Source: PrimeMLS #5077082 Report a problem | ||
| 3/11/2016 | Sold | $293,466-2.2%$210/sqft |
Source: Public Record Report a problem | ||
| 1/7/2016 | Listed for sale | $299,999-17.1%$214/sqft |
Source: CBRB Laconia Report a problem | ||
| 6/1/2014 | Listing removed | $362,000$259/sqft |
Source: Coldwell Banker Residential Brokerage - Laconia #4350640 Report a problem | ||
| 4/27/2014 | Listed for sale | $362,000+189.6%$259/sqft |
Source: Coldwell Banker Residential Brokerage - Laconia #4350640 Report a problem | ||
| 8/1/1997 | Sold | $125,000$89/sqft |
Source: Public Record Report a problem | ||
Public tax history
| Year | Property taxes | Tax assessment |
|---|---|---|
| 2024 | $6,580 +3.8% | $641,300 |
| 2023 | $6,342 +24.5% | $641,300 +75.9% |
| 2022 | $5,092 +4% | $364,500 |
| 2021 | $4,895 -4.1% | $364,500 +0.2% |
| 2020 | $5,102 +0.6% | $363,900 +14% |
| 2019 | $5,072 +2.7% | $319,200 +1% |
| 2018 | $4,937 +15.5% | $316,100 +15.3% |
| 2016 | $4,273 0% | $274,100 |
| 2015 | $4,273 +5.1% | $274,100 |
| 2014 | $4,065 +2.9% | $274,100 |
| 2013 | $3,950 +7.1% | $274,100 -6.2% |
| 2012 | $3,688 -0.2% | $292,200 |
| 2011 | $3,696 -1.2% | $292,200 |
| 2010 | $3,740 +3.7% | $292,200 +1.6% |
| 2009 | $3,608 -6.3% | $287,700 -14.4% |
| 2008 | $3,851 +6.7% | $336,000 |
| 2006 | $3,609 | $336,000 |
Find assessor info on the county website
Neighborhood: 03253
Nearby homes
- $582,9003 bd1 ba1.3k sqft54 Patrician Shores Cir, Meredith, NH 03253Sold

- $1,7003 bd1 ba1.2k sqft58 Patrician Shores Cir, Meredith, NH 03253For Rent
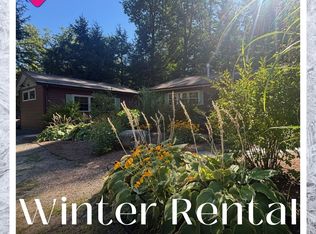
- $508,3003 bd1 ba998 sqft55 Patrician Shores Cir, Meredith, NH 03253Off Market
- $843,0003 bd2 ba1.4k sqft57 Patrician Shores Cir, Meredith, NH 03253Off Market
- $214,50010,018 Square FeetPatrician Shores Cir, Meredith, NH 03253Off Market
- $823,7003 bd2 ba1.4k sqft51 Patrician Shores Cir, Meredith, NH 03253Off Market
- $571,9004 bd2 ba1.2k sqft60 Patrician Shores Cir, Meredith, NH 03253Off Market
- $710,3003 bd2 ba1.9k sqft52 Patrician Shores Cir, Meredith, NH 03253Off Market
Nearby schools
GreatSchools rating
- 7/10Sandwich Central SchoolGrades: K-6Distance: 8.6 mi
- 8/10Inter-Lakes Middle SchoolGrades: 7-8Distance: 2 mi
- 6/10Inter-Lakes High SchoolGrades: 9-12Distance: 2 mi
Schools provided by the listing agent
- Elementary: Inter-Lakes Elementary
- Middle: Inter-Lakes Middle School
- High: Inter-Lakes High School
- District: Inter-Lakes Coop Sch Dst
Source: PrimeMLS. This data may not be complete. We recommend contacting the local school district to confirm school assignments for this home.


Get pre-qualified for a loan
At Zillow Home Loans, we can pre-qualify you in as little as 5 minutes with no impact to your credit score.An equal housing lender. NMLS #10287.
Sell for more on Zillow
Get a Zillow Showcase℠ listing at no additional cost and you could sell for .
$835,800
2% more
+$16,716
With Zillow Showcase(estimated)
$852,516
- New Hampshire
- Belknap County
- Meredith
- 03253
- 56 Patrician Shores Circle
Nearby cities
Nearby zip codes
Other Meredith Topics
