Skip main navigation
Sold for $4,075,000
  • $4,075,000

    56 Pelican Glide Ln, Seacrest, FL 32461

    8beds
    5,631sqft
    Single Family Residence
    Built in 2024
    0.25 Acres Lot
    $4,072,200 Zestimate®
    $724/sqft
    $7,739 Estimated rent

    Home value

    $4,072,200

    $3.71M - $4.48M

    $7,739/mo

    Zestimate® history
    Loading
    Loading...

    Owner options

    List your home for rent

    $7,739/mo

    Rent Zestimate®

    Find your next renter with Zillow Rental Manager. Plus, with online applications, you can quickly screen prospective tenants – for free.

    Learn more

    $7,739/mo

    Rent Zestimate®

    Refinance and save

    $25,046/mo

    Est. payment

    Refinancing to a lower rate could help reduce your monthly payments and save thousands over the life of the loan.

    See today's rates

    $25,046/mo

    Est. payment

    Explore your selling options

    Work with a Zillow partner agent

    Leverage their expertise and Zillow's premium Showcase listings to get your home seen by more buyers.

    Get started

    List with your own agent

    Get your home in front of millions of buyers by listing it on Zillow.

    Learn how to do it

    Sell it yourself

    Take full control of how buyers see your home on Zillow by listing For Sale by Owner (FSBO).

    List your home

    What's special

    Open fireplaceCantilevered gazeboAdditional six bedroomsGas rangeTextured tileQuarter-acre landscaped groundsShiplap walls

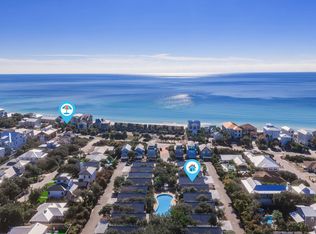
    Located on 30A between Alys and Watersound and just a block from the beach, this newly completed home is brimming with quality features, from hardwood flooring and coffered ceilings to shiplap walls and textured tiles. Uniquely designed as a two-story residence, this home offers a more accessible, livable layout than others without sacrificing space or luxury. The broad paved driveway provides a grand approach to the main home and carriage house above the two-car garage. Thoughtfully built as an attractive second home or investment property, it caters to those seeking easy one-story living, generous closets, and open entertaining spaces. This well-appointed beach house is perfectly designed around the courtyard, pool, and gas fire pit. The open family room is focused on pool views with expansive windows introducing abundant natural light. The deep coffered ceiling with grained wood inserts and crushed shell fireplace add additional warm touches to the home. Enter the chef's kitchen, which is superbly appointed for entertaining with a farmhouse sink, dual dishwasher, two side-by-side refrigerators, a 48" gas range, and butler's pantry complete with beverage cooler and prep sink. Under-cabinet lighting, wall sconces and textured tiles add additional luxury touches to spaces throughout the home. Two primary suites include one on each floor. The first-floor suite has an enviable walk-in closet/dressing room with built-ins. Doors open directly onto the pool. A sliding barn door hides the magnificent master bathroom with dual vanity. A wet room-style shower has two separate shower heads and an oval soaker tub within the glass-enclosed space. The second-floor master suite is similarly spacious, with another custom walk-in closet and a huge shower with dual heads. Doors open onto the lengthy wraparound balcony, providing a space to quietly read or watch sunsets. An additional six bedrooms including a bunk room offer versatility. Upstairs the generous media room complete with sconce lighting is a great space for a group to watch movies, play games, or just relax together. Stairs from the terrace lead up to the guest house above the garage. It includes a kitchenette, sitting room, two bedrooms and a bathroom, ensuring guests are comfortably accommodated. The quarter-acre landscaped grounds include the 30X15 pool, a sitting area with fire pit and a cantilevered gazebo, providing a shady place to relax. Make this your family's beach retreat or a coastal investment. Either way you'll love calling this extraordinary 30A property home.

    Zillow last checked:

    Listing updated:

    Listed by:

    Blake Morar Group caroline@scenicsir.com,

    Scenic Sotheby's International Realty,

    Ron J Hefner 850-461-8886,

    Scenic Sotheby's International Realty

    Bought with:

    Deidra S Stange, 3481777

    The Agency Northwest Florida Beaches

    Source: ECAOR,MLS#: 959424MLS Logo

    Facts & features

    Interior

    Bedrooms & bathrooms
    • Bedrooms: 8
    • Bathrooms: 8
    • Full bathrooms: 7
    • 1/2 bathrooms: 1
    Primary bedroom
    • Level: First
    • Area: 221 Square Feet
    • Dimensions: 13 x 17
    Primary bedroom
    • Level: Second
    • Area: 221 Square Feet
    • Dimensions: 13 x 17
    Bedroom
    • Level: First
    • Area: 180 Square Feet
    • Dimensions: 12 x 15
    Bedroom
    • Level: Second
    • Area: 225 Square Feet
    • Dimensions: 15 x 15
    Bedroom
    • Level: Second
    • Area: 225 Square Feet
    • Dimensions: 15 x 15
    Bedroom
    • Level: Second
    • Area: 210 Square Feet
    • Dimensions: 14 x 15
    Dining room
    • Level: First
    • Area: 200 Square Feet
    • Dimensions: 10 x 20
    Great room
    • Level: Second
    • Area: 408 Square Feet
    • Dimensions: 17 x 24
    Kitchen
    • Level: First
    • Area: 360 Square Feet
    • Dimensions: 15 x 24
    Living room
    • Level: First
    • Area: 624 Square Feet
    • Dimensions: 24 x 26
    Heating
    • Central, Natural Gas
    Cooling
    • Central Air, Ceiling Fan(s)
    Appliances
    • Included: Dishwasher, Disposal, Dryer, Microwave, Refrigerator
    Features
    • Breakfast Bar, Tray Ceiling(s), Newly Painted, Pantry, Wet Bar
    • Flooring: Hardwood, Tile
    • Has fireplace: Yes
    • Fireplace features: Gas
    • Furnished: Yes
    • Common walls with other units/homes: No Common Walls
    Interior area
    • Total structure area: 5,631
    • Total interior livable area: 5,631 sqft

    Property

    Parking
    • Total spaces: 2
    • Parking features: Garage Door Opener, Other, Garage
    • Garage spaces: 2
    Features
    • Stories: 2
    • Patio & porch: Covered
    • Exterior features: Outdoor Grill, Balcony, Outdoor Shower
    • Pool features: In Ground
    Lot
    • Size: 0.25 Acres
    • Dimensions: 144 x 77
    Details
    • Additional structures: Cabana
    • Parcel number: 273S18164100000050
    • Zoning description: Resid Single Family

    Construction

    Type & style
    • Home type: SingleFamily
    • Architectural style: Beach House
    • Property subtype: Single Family Residence
    Materials
    • Siding CmntFbrHrdBrd
    • Roof: Metal
    Condition
    • Construction Complete
    • New construction: No
    • Year built: 2024

    Utilities & green energy

    • Water: Public

    Community & neighborhood

    Security
    • Security features: Smoke Detector(s)
    Location
    • Region: Seacrest
    • Subdivision: Gulf Side Estates

    Other

    Other facts
    • Road surface type: Paved

    Price history

    DateEventPrice
    12/5/2025Sold$4,075,000-5.1%$724/sqft
    Source: ECAOR #959424 Report a problem
    11/7/2025Pending sale$4,295,000$763/sqft
    Source: ECAOR #959424 Report a problem
    5/24/2025Price change$4,295,000-4.4%$763/sqft
    Source: ECAOR #959424 Report a problem
    3/26/2025Listed for sale$4,495,000$798/sqft
    Source: ECAOR #959424 Report a problem
    3/10/2025Pending sale$4,495,000$798/sqft
    Source: ECAOR #959424 Report a problem
    1/31/2025Price change$4,495,000-4.2%$798/sqft
    Source: ECAOR #959424 Report a problem
    9/19/2024Listed for sale$4,690,000+398.9%$833/sqft
    Source: ECAOR #959424 Report a problem
    12/22/2021Sold$940,000$167/sqft
    Source: Public Record Report a problem

    Public tax history

    YearProperty taxesTax assessment
    2025$30,422 +379.7%$3,310,473 +443.1%
    2024$6,342 +5%$609,542 +10%
    2023$6,038 +29.3%$554,129 +10%
    2022$4,668 +94.7%$503,754 +198%
    2021$2,397 +5.3%$169,026 +10%
    2020$2,278 +6%$153,660 +10%
    2019$2,150 $139,691 -45.7%
    2018$2,150 +11.6%$257,268 +2.9%
    2017$1,926 +5.2%$250,000 +31.6%
    2016$1,830 +22.7%$190,000 +91.9%
    2015$1,492 +50.8%$99,000 +10%
    2014$989 $90,000 +14.1%
    2013-- $78,852
    2012-- $78,852 -5%
    2011-- $83,002 -10%
    2010-- $92,225 -30%
    2009-- $131,750 -15%
    2008-- $155,000 -51.5%
    2007-- $319,500 -1.8%
    2005-- $325,500 +261.7%
    2004-- $90,000 +63.6%
    2003-- $55,000
    2002-- $55,000 +42.9%
    2001-- $38,500

    Find assessor info on the county website

    Neighborhood: 32461

    Nearby schools

    GreatSchools rating
    Schools provided by the listing agent
    • Elementary: Dune Lakes
    • Middle: Emerald Coast
    • High: South Walton

    Source: ECAOR. This data may not be complete. We recommend contacting the local school district to confirm school assignments for this home.

    Sell for more on Zillow
    Get a Zillow Showcase℠ listing at no additional cost and you could sell for .
    $4,072,200
    2% more
    +$81,444
    With Zillow Showcase(estimated)
    $4,153,644