Skip main navigation
Sold for $1,100,000
  • $1,100,000

    56 Penny Lane, Woodbridge, CT 06525

    5beds
    4,707sqft
    Single Family Residence
    Built in 1989
    1.93 Acres Lot
    $1,104,100 Zestimate®
    $234/sqft
    $5,699 Estimated rent

    Home value

    $1,104,100

    $994,000 - $1.23M

    $5,699/mo

    Zestimate® history
    Loading
    Loading...

    Owner options

    List your home for rent

    $5,699/mo

    Rent Zestimate®

    Find your next renter with Zillow Rental Manager. Plus, with online applications, you can quickly screen prospective tenants – for free.

    Learn more

    $5,699/mo

    Rent Zestimate®

    Refinance and save

    $6,603/mo

    Est. payment

    Refinancing to a lower rate could help reduce your monthly payments and save thousands over the life of the loan.

    See today's rates

    $6,603/mo

    Est. payment

    Explore your selling options

    Work with a Zillow partner agent

    Leverage their expertise and Zillow's premium Showcase listings to get your home seen by more buyers.

    Get started

    List with your own agent

    Get your home in front of millions of buyers by listing it on Zillow.

    Learn how to do it

    Sell it yourself

    Take full control of how buyers see your home on Zillow by listing For Sale by Owner (FSBO).

    List your home

    What's special

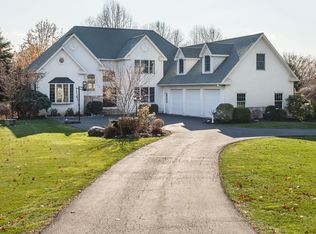
    Grand scale & suburban serenity converge in this commanding Colonial, rising gracefully within one of Woodbridge's most coveted cul-de-sacs. 4,707sf of beautifully curated living begins w/ the light-filled foyer spread beneath a soaring ceiling & sweeping 2nd floor catwalk. Rich HW floors, handsome millwork & beams weave warmth throughout the home including the formal living room, home office, & the dramatic, open-concept family & dining rooms which are anchored by a 2-story chimney w/ cozy wood FPs on either side. Vaulted ceilings, exposed beams w/ ambient up-lighting, & French doors w/ half-round transom windows create a symphony of light & scale. Adjoining the family room is a gazebo-style sunroom that steals the spotlight w/ its panoramic picture windows framing the patio, curated gardens, & resort-resemblant pool w/ spa-a private perennial paradise. The expansive eat-in kitchen pairs performance w/ polish via granite counters, premium appliances, a pantry, breakfast bar, & bay-window dining area warmed by another magnificent stone FP. Upstairs, the primary suite suits royalty w/ its dedicated balcony, towering ceilings, walk-in closet, & luxurious tiled bath. 4 additional BRs provide remarkable space & storage. A main-level laundry hub, 3-car garage, 400-amp underground service, sprinkler system, & many thoughtful updates throughout ensure enduring ease. Minutes to New Haven & set within an award-winning school district, this is not merely a home-it's a lifestyle legacy.

    Zillow last checked:

    Listing updated:

    Listed by:

    Judy Cooper (203)605-5128,

    Coldwell Banker Realty 203-389-0015,

    Nate Frost 203-389-0015,

    Coldwell Banker Realty

    Bought with:

    Betsy L. Purtell, RES.0762289

    Purtell Realty LLC

    Thomas Purtell

    Purtell Realty LLC

    Source: Smart MLS,MLS#: 24161367MLS Logo

    Facts & features

    Interior

    Bedrooms & bathrooms
    • Bedrooms: 5
    • Bathrooms: 4
    • Full bathrooms: 3
    • 1/2 bathrooms: 1
    Primary bedroom
    • Features: Cathedral Ceiling(s), Balcony/Deck, Ceiling Fan(s), Full Bath, Walk-In Closet(s), Hardwood Floor
    • Level: Upper
    • Area: 360 Square Feet
    • Dimensions: 18 x 20
    Bedroom
    • Features: Hardwood Floor
    • Level: Upper
    • Area: 224 Square Feet
    • Dimensions: 14 x 16
    Bedroom
    • Features: Walk-In Closet(s), Wall/Wall Carpet
    • Level: Upper
    • Area: 224 Square Feet
    • Dimensions: 14 x 16
    Bedroom
    • Features: Walk-In Closet(s), Wall/Wall Carpet
    • Level: Upper
    • Area: 288 Square Feet
    • Dimensions: 12 x 24
    Bedroom
    • Features: Walk-In Closet(s), Hardwood Floor
    • Level: Upper
    • Area: 195 Square Feet
    • Dimensions: 13 x 15
    Dining room
    • Features: High Ceilings, Vaulted Ceiling(s), Beamed Ceilings, Fireplace, French Doors, Hardwood Floor
    • Level: Main
    • Area: 352 Square Feet
    • Dimensions: 16 x 22
    Family room
    • Features: High Ceilings, Vaulted Ceiling(s), Beamed Ceilings, Fireplace, French Doors, Hardwood Floor
    • Level: Main
    • Area: 561 Square Feet
    • Dimensions: 17 x 33
    Kitchen
    • Features: Bay/Bow Window, Breakfast Bar, Granite Counters, Double-Sink, Fireplace, Hardwood Floor
    • Level: Main
    • Area: 486 Square Feet
    • Dimensions: 18 x 27
    Living room
    • Features: Sunken, Hardwood Floor
    • Level: Main
    • Area: 420 Square Feet
    • Dimensions: 14 x 30
    Office
    • Features: Hardwood Floor
    • Level: Main
    • Area: 168 Square Feet
    • Dimensions: 12 x 14
    Other
    • Features: Laundry Hookup, Tile Floor
    • Level: Main
    • Area: 180 Square Feet
    • Dimensions: 12 x 15
    Sun room
    • Features: Skylight, Ceiling Fan(s), Tile Floor
    • Level: Main
    • Area: 270 Square Feet
    • Dimensions: 15 x 18
    Heating
    • Forced Air, Oil
    Cooling
    • Central Air, Zoned
    Appliances
    • Included: Gas Cooktop, Oven, Microwave, Range Hood, Refrigerator, Dishwasher, Disposal, Washer, Dryer, Water Heater
    • Laundry: Main Level
    Features
    • Entrance Foyer
    • Doors: French Doors
    • Windows: Thermopane Windows
    • Basement: Full,Unfinished,Sump Pump,Garage Access
    • Attic: Pull Down Stairs
    • Number of fireplaces: 1
    • Fireplace features: Insert
    Interior area
    • Total structure area: 4,707
    • Total interior livable area: 4,707 sqft
    • Finished area above ground: 4,707
    • Finished area below ground: 0

    Property

    Parking
    • Total spaces: 3
    • Parking features: Attached, Garage Door Opener
    • Attached garage spaces: 3
    Features
    • Patio & porch: Patio
    • Exterior features: Balcony, Rain Gutters, Garden, Lighting, Underground Sprinkler
    • Has private pool: Yes
    • Pool features: Gunite, Pool/Spa Combo, Fenced, In Ground
    Lot
    • Size: 1.93 Acres
    • Features: Wooded, Level, Cul-De-Sac, Landscaped
    Details
    • Parcel number: 1451827
    • Zoning: A

    Construction

    Type & style
    • Home type: SingleFamily
    • Architectural style: Colonial
    • Property subtype: Single Family Residence
    Materials
    • Brick
    • Foundation: Concrete Perimeter
    • Roof: Asphalt
    Condition
    • New construction: No
    • Year built: 1989

    Utilities & green energy

    • Sewer: Septic Tank
    • Water: Well
    • Utilities for property: Underground Utilities
    Green energy
    • Energy efficient items: Thermostat, Windows

    Community & HOA

    Community
    • Features: Golf, Library, Playground, Tennis Court(s)
    • Security: Security System
    HOA
    • Has HOA: No
    Location
    • Region: Woodbridge

    Financial & listing details

    • Price per square foot: $234/sqft
    • Tax assessed value: $649,880
    • Annual tax amount: $21,199
    • Date on market: 3/21/2026

    Price history

    DateEventPrice
    5/21/2026Sold$1,100,000-4.3%$234/sqft
    Source: Smart MLS #24161367 Report a problem
    5/19/2026Pending sale$1,150,000$244/sqft
    Source: Smart MLS #24161367 Report a problem
    3/21/2026Price change$1,150,000-5.7%$244/sqft
    Source: Smart MLS #24161367 Report a problem
    3/4/2026Listed for sale$1,220,000+60.5%$259/sqft
    Source: Smart MLS #24153607 Report a problem
    3/29/2017Sold$760,000-7.2%$161/sqft
    Source: Smart MLS #N10146410 Report a problem
    2/8/2017Pending sale$819,000$174/sqft
    Source: Real Living Wareck D'Ostilio #N10146410 Report a problem
    10/24/2016Price change$819,000-7.5%$174/sqft
    Source: Real Living Wareck D'Ostilio #N10146410 Report a problem
    6/24/2016Listed for sale$885,000+19.6%$188/sqft
    Source: Real Living Wareck D'Ostilio #N10146410 Report a problem
    1/15/2008Sold$740,000+34.1%$157/sqft
    Source: Smart MLS #N265010 Report a problem
    11/16/1994Sold$552,000$117/sqft
    Source: Public Record Report a problem

    Public tax history

    YearProperty taxesTax assessment
    2025$21,199 -15.7%$649,880 +20.1%
    2024$25,133 +3%$541,310
    2023$24,402 +3%$541,310
    2022$23,693 +2.7%$541,310
    2021$23,081 +5.8%$541,310 +3.1%
    2020$21,815 -5.4%$525,280 -8.4%
    2019$23,064 +1%$573,300
    2018$22,835 +1%$573,300
    2017$22,611 +2.3%$573,300
    2016$22,095 +2.3%$573,300
    2015$21,590 +16.1%$573,300 +7.8%
    2014$18,599 +2.4%$531,860
    2013$18,158 +1.2%$531,860
    2012$17,940 +2%$531,860
    2011$17,594 -0.1%$531,860
    2010$17,610 +0.1%$531,860 -6%
    2009$17,600 +0.8%$566,090
    2008$17,453 +2.9%$566,090
    2007$16,960 +4.5%$566,090 +0.2%
    2006$16,226 +1.8%$564,760
    2005$15,938 +3.7%$564,760 +27%
    2003$15,374 +32.3%$444,710 +8.8%
    1996$11,618 $408,800
    Find assessor info on the county website

    Neighborhood: 06525

    Nearby schools

    GreatSchools rating
    Schools provided by the listing agent
    • Elementary: Beecher Road
    • High: Amity Regional

    Source: Smart MLS. This data may not be complete. We recommend contacting the local school district to confirm school assignments for this home.

    Get pre-qualified for a loan
    At Zillow Home Loans, we can pre-qualify you in as little as 5 minutes with no impact to your credit score.

    An equal housing lender. NMLS #10287.

    Sell for more on Zillow
    Get a Zillow Showcase℠ listing at no additional cost and you could sell for .
    $1,104,100
    2% more
    +$22,082
    With Zillow Showcase(estimated)
    $1,126,182