Skip main navigation
Sold for $345,000
  • $345,000

    56 Pettis Dr, Warwick, RI 02889

    3beds
    1,212sqft
    Single Family Residence
    Built in 1960
    7,840.8 Square Feet Lot
    $374,900 Zestimate®
    $285/sqft
    $2,827 Estimated rent

    Home value

    $374,900

    $337,000 - $420,000

    $2,827/mo

    Zestimate® history
    Loading
    Loading...

    Owner options

    List your home for rent

    $2,827/mo

    Rent Zestimate®

    Find your next renter with Zillow Rental Manager. Plus, with online applications, you can quickly screen prospective tenants – for free.

    Learn more

    $2,827/mo

    Rent Zestimate®

    Refinance and save

    $1,829/mo

    Est. payment

    Refinancing to a lower rate could help reduce your monthly payments and save thousands over the life of the loan.

    See today's rates

    $1,829/mo

    Est. payment

    Explore your selling options

    Work with a Zillow partner agent

    Leverage their expertise and Zillow's premium Showcase listings to get your home seen by more buyers.

    Get started

    List with your own agent

    Get your home in front of millions of buyers by listing it on Zillow.

    Learn how to do it

    Sell it yourself

    Take full control of how buyers see your home on Zillow by listing For Sale by Owner (FSBO).

    List your home

    What's special

    Lovely backyard oasisPartially finished basementUpdated kitchenShaker-style cabinetsTrex deckGorgeous hardwood floorsStainless steel appliances
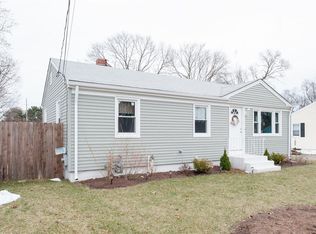
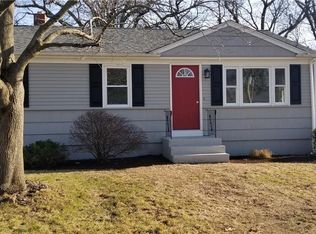
    Welcome to 56 Pettis Drive, where charm meets convenience in the heart of Warwick, RI! This adorable 3-bedroom, 1-bathroom ranch is brimming with warmth and modern updates, making it the perfect place to call home. With 1,212 sq ft of inviting living space, this home features gorgeous hardwood floors, a beautifully updated kitchen with sleek granite countertops, shaker-style cabinets, and stainless steel appliances—ready for all your culinary adventures! Downstairs, the partially finished basement offers endless possibilities—think cozy movie nights, a home gym, or a playroom! Step outside to the lovely backyard oasis, perfect for summer BBQs, morning coffee, or soaking up the fresh Rhode Island air. The current owners have made some top-notch upgrades! Enjoy the durable Trex deck (installed July 2020) and the new vinyl fence panels (October 2024) for added privacy and style. The electrical panel was upgraded to 200 amps (October 2023) and includes an exterior 240V/60amp AC disconnect, delivering modern efficiency and peace of mind! And the location? It’s fantastic! Nestled in a quiet neighborhood yet close to everything, you’re just minutes from Oakland Beach, scenic parks, and top-rated schools like Oakland Beach School (0.5 mi) and Warwick Veterans Jr. High (0.3 mi). Plus, with shopping, dining, and T.F. Green Airport nearby, convenience is at your fingertips! Don’t miss out on this absolute gem—schedule your tour today and fall in love with 56 Pettis Drive!

    Zillow last checked:

    Listing updated:

    Listed by:

    Robenhymer Team 401-594-0522,

    Ann O'Brien Realty

    Bought with:

    Kassi Mazzucco, REB.0019698

    Compass

    Source: StateWide MLS RI,MLS#: 1378960MLS Logo

    Facts & features

    Interior

    Bedrooms & bathrooms
    • Bedrooms: 3
    • Bathrooms: 1
    • Full bathrooms: 1
    Bathroom
    • Level: First
    Other
    • Level: First
    Other
    • Level: First
    Other
    • Level: First
    Family room
    • Level: Lower
    Kitchen
    • Level: First
    Living room
    • Level: First
    Office
    • Level: Lower
    Utility room
    • Level: Lower
    Heating
    • Natural Gas, Forced Air, Gas Connected
    Cooling
    • None
    Appliances
    • Included: Gas Water Heater, Dishwasher, Microwave, Oven/Range, Refrigerator
    Features
    • Wall (Dry Wall), Wall (Plaster), Bedroom, Eat In Kitchen, Family Room, Full Bath, Living Room, Office, Utility Room, Stairs, Plumbing (Mixed)
    • Flooring: Ceramic Tile, Hardwood, Carpet
    • Doors: Storm Door(s)
    • Basement: Full,Interior Entry,Partially Finished,Family Room,Office
    • Has fireplace: No
    • Fireplace features: None
    Interior area
    • Total structure area: 912
    • Total interior livable area: 1,212 sqft
    • Finished area above ground: 912
    • Finished area below ground: 300

    Property

    Parking
    • Total spaces: 4
    • Parking features: No Garage, Driveway
    • Has uncovered spaces: Yes
    Accessibility
    • Accessibility features: One Level
    Features
    • Patio & porch: Deck
    • Fencing: Fenced
    • Waterfront features: Walk To Water
    Lot
    • Size: 7,840 sqft
    Details
    • Parcel number: WARWM361B0773L0000
    • Zoning: R-7
    • Special conditions: Conventional/Market Value

    Construction

    Type & style
    • Home type: SingleFamily
    • Architectural style: Ranch
    • Property subtype: Single Family Residence
    Materials
    • Dry Wall, Plaster, Vinyl Siding
    • Foundation: Concrete Perimeter
    Condition
    • New construction: No
    • Year built: 1960

    Utilities & green energy

    • Electric: 200+ Amp Service, Circuit Breakers
    • Utilities for property: Sewer Connected, Water Connected

    Community & neighborhood

    Community
    • Community features: Near Public Transport, Commuter Bus, Golf, Highway Access, Hospital, Interstate, Marina, Private School, Public School, Railroad, Recreational Facilities, Restaurants, Schools, Near Shopping, Near Swimming, Tennis
    Location
    • Region: Warwick
    • Subdivision: Warwick Vets / Brush Neck Cove

    Price history

    DateEventPrice
    3/28/2025Sold$345,000+4.9%$285/sqft
    Source: StateWide MLS RI #1378960 Report a problem
    3/3/2025Contingent$329,000$271/sqft
    Source: StateWide MLS RI #1378960 Report a problem
    2/28/2025Listed for sale$329,000+26.1%$271/sqft
    Source: StateWide MLS RI #1378960 Report a problem
    7/1/2020Sold$261,000+1.3%$215/sqft
    Source: StateWide MLS RI #1253434 Report a problem
    5/11/2020Listed for sale$257,654+33.5%$213/sqft
    Source: Williams & Stuart Real Estate #1253434 Report a problem
    10/7/2016Sold$193,000-3%$159/sqft
    Source: Public Record Report a problem
    7/8/2016Listed for sale$199,000+57.7%$164/sqft
    Source: Doorley Real Estate Inc #1130992 Report a problem
    4/28/2016Sold$126,150+9.8%$104/sqft
    Source: Public Record Report a problem
    3/4/2016Listed for sale$114,900+27.8%$95/sqft
    Source: Doorley Real Estate Inc #1119181 Report a problem
    4/17/2015Listing removed$89,900$74/sqft
    Source: Doorley Real Estate Inc #1090908 Report a problem
    3/28/2015Listed for sale$89,900+1644.3%$74/sqft
    Source: Doorley Real Estate Inc. #1090908 Report a problem
    8/1/2011Sold$5,154$4/sqft
    Source: Public Record Report a problem

    Public tax history

    YearProperty taxesTax assessment
    2025$3,872 $267,600
    2024$3,872 +2%$267,600
    2023$3,797 +5.9%$267,600 +39.7%
    2022$3,587 $191,500
    2021$3,587 $191,500
    2020$3,587 $191,500
    2019$3,587 +29.8%$191,500 +44.1%
    2018$2,764 +2.8%$132,900
    2017$2,690 $132,900
    2016$2,690 +2.8%$132,900 +5.4%
    2015$2,617 +3.4%$126,100
    2014$2,530 +1.4%$126,100
    2013$2,496 +1.1%$126,100 -9.7%
    2011$2,470 +1.2%$139,600
    2010$2,440 -11.7%$139,600 -28.6%
    2009$2,763 +5.5%$195,400
    2008$2,620 +15.6%$195,400 +33.3%
    2007$2,266 $146,600
    2006$2,266 +4.4%$146,600
    2004$2,171 -8.1%$146,600 +72.6%
    2003$2,363 $84,920

    Find assessor info on the county website

    Neighborhood: 02889

    Nearby schools

    GreatSchools rating
    Get a cash offer in 3 minutes
    Find out how much your home could sell for in as little as 3 minutes with a no-obligation cash offer.
    Estimated market value
    $374,900
    Get a cash offer in 3 minutes
    Find out how much your home could sell for in as little as 3 minutes with a no-obligation cash offer.
    Estimated market value
    $374,900