Welcome to 56 Pine Ln in Fork Union, where space, versatility, and an established outdoor setting come together! Conveniently located near Fork Union Military Academy, this home offers 4 bedrooms and 3 full bathrooms with a layout designed to accommodate a variety of living needs. The main level features 3 bedrooms and 2 full bathrooms including an on-suite. Washer and dryer hook-up, a wood burning fireplace, grand room, eat-in kitchen and a formal dining room. A standout feature is the walk-out terrace-level apartment complete with its own full kitchen and wood burning fireplace, creating wonderful flexibility for multigenerational living, extended-stay guests, a private home office, or additional living space. Outside, enjoy a property that has been thoughtfully cultivated with mature fig trees, raised garden beds, and a dedicated outdoor sitting area—perfect for relaxing, gardening, entertaining, or simply enjoying the peaceful surroundings. With generous living space inside and inviting outdoor spaces to enjoy, 56 Pine Ln offers so much more than a place to live—it’s a place to truly feel at home.
Active
$474,900
56 Pine Ln, Fork Union, VA 23055
4beds
2,406sqft
Single Family Residence
Built in 1964
0.63 Acres Lot
$463,800 Zestimate®
$197/sqft
$-- HOA
What's special
- 17 days
- 413
- 14
Zillow last checked:
Listing updated:
Listed by:
CHRISTY BECK,
PAUL WESLEY REAL ESTATE 434-829-3003
Source: CAAR,MLS#: 681544 Originating MLS: Charlottesville Area Association of Realtors
Originating MLS: Charlottesville Area Association of RealtorsFacts & features
Interior
Bedrooms & bathrooms
- Bedrooms: 4
- Bathrooms: 3
- Full bathrooms: 3
- Main level bathrooms: 2
- Main level bedrooms: 3
Rooms
- Room types: Additl. Living Suite, Bathroom, Bedroom, Full Bath, Kitchen, Laundry
Primary bedroom
- Level: First
Bedroom
- Level: First
Bedroom
- Level: Basement
Primary bathroom
- Level: First
Bathroom
- Level: First
Bathroom
- Level: Basement
Other
- Level: Basement
Kitchen
- Level: Basement
Kitchen
- Level: First
Laundry
- Level: First
Laundry
- Level: Basement
Heating
- Baseboard, Electric, Wood
Cooling
- Central Air
Features
- Primary Downstairs
- Basement: Exterior Entry,Finished,Interior Entry,Walk-Out Access
Interior area
- Total structure area: 2,585
- Total interior livable area: 2,406 sqft
- Finished area above ground: 1,688
- Finished area below ground: 718
Property
Features
- Levels: One
- Stories: 1
- Pool features: None
Lot
- Size: 0.63 Acres
- Features: Native Plants
Details
- Parcel number: 51A 1 6
- Zoning description: R-1 Residential
Construction
Type & style
- Home type: SingleFamily
- Property subtype: Single Family Residence
Materials
- Stick Built
- Foundation: Poured, Slab
Condition
- New construction: No
- Year built: 1964
Utilities & green energy
- Sewer: Septic Tank
- Water: Public
- Utilities for property: Fiber Optic Available
Community & HOA
Community
- Security: Surveillance System
- Subdivision: NONE
HOA
- Has HOA: No
Location
- Region: Fork Union
Financial & listing details
- Price per square foot: $197/sqft
- Tax assessed value: $236,700
- Annual tax amount: $2,374
- Date on market: 9/3/2026
Estimated market value
$463,800
$441,000 - $487,000
$2,777/mo
Price history
| Date | Event | Price |
|---|---|---|
| 9/4/2026 | Listed for sale | $474,900+153.3%$197/sqft |
Source:  CAAR #681544 Report a problem CAAR #681544 Report a problem | ||
| 8/29/2019 | Sold | $187,500$78/sqft |
Source: Public Record Report a problem | ||
Public tax history
| Year | Property taxes | Tax assessment |
|---|---|---|
| 2024 | $1,998 | $236,700 |
| 2023 | $1,998 | $236,700 +13.6% |
| 2022 | -- | $208,400 |
| 2021 | -- | $208,400 |
| 2020 | -- | $208,400 +31.6% |
| 2018 | $1,372 | $158,400 |
| 2017 | $1,372 | $158,400 -1.1% |
| 2016 | $1,372 | $160,200 |
| 2015 | $1,372 +10.7% | $160,200 +2.8% |
| 2014 | $1,239 +0.2% | $155,900 |
| 2013 | $1,237 | $155,900 -28.2% |
| 2012 | -- | $217,100 |
| 2011 | $1,172 | $217,100 |
| 2010 | -- | $217,100 |
| 2009 | -- | $217,100 |
| 2008 | -- | $217,100 |
| 2007 | -- | $217,100 +38.3% |
| 2006 | -- | $157,000 |
| 2005 | -- | $157,000 +37% |
| 2004 | -- | $114,600 |
| 2003 | -- | $114,600 |
| 2002 | -- | $114,600 +31.6% |
| 2001 | $618 | $87,100 |
Find assessor info on the county website
Monthly payment
Est. payment
Payment breakdown
Explore the cost of this home by adjusting the details. Changes won't be saved.Climate risks
Neighborhood: 23055
Nearby schools
Schools provided by the listing agent
- Elementary: Central (Fluvanna)
- Middle: Fluvanna
- High: Fluvanna
Source: CAAR. This data may not be complete. We recommend contacting the local school district to confirm school assignments for this home.

Similar homes
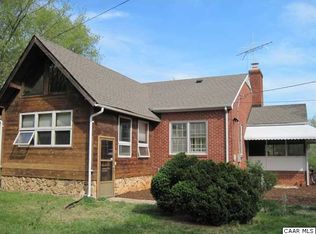
- $639,9004 bd4 ba3.2k sqft338 Thessalonia Rd, Bremo Bluff, VA 23022For Sale

 MLS ID #VAFN2000722, Josh Harris, Keeton & Co. Real Estate. Bright MLS
 - $509,0004 bd3 ba2.7k sqft2 Whippoorwill Ln, Palmyra, VA 22963For Sale
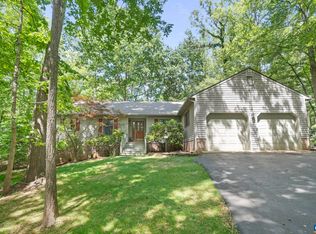
 MLS ID #681380, VICKI WILSON, MONTICELLO COUNTRY REALTY, LLC. CAAR
 - $449,9003 bd3 ba1.9k sqft306 Rosewood Dr, Scottsville, VA 24590For Sale
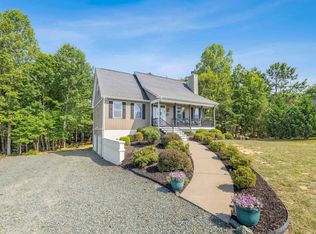 MLS ID #679210, BRENTNEY KOZUCH, STORY HOUSE REAL ESTATE. CAAR
 - $479,0004 bd4 ba2.9k sqft27 Ponderosa Ln, Palmyra, VA 22963For Sale
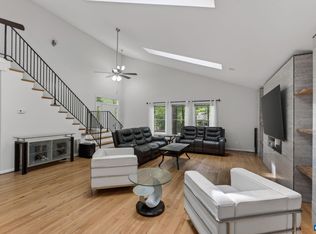 MLS ID #680178, PEGGY SHANKLIN, LONG & FOSTER - LAKE MONTICELLO. CAAR
 - $449,0004 bd3 ba2.7k sqft211 Justin Dr, Palmyra, VA 22963For SaleMLS ID #680413, IRIS HELFRICH, MONTICELLO COUNTRY REALTY, LLC. CAAR
- $484,9003 bd4 ba2.2k sqft5507 Union Mills Rd, Troy, VA 22974For SaleMLS ID #680688, SETH BATTON, FIND HOMES REALTY LLC. CAAR
- $465,0004 bd3 ba2.2k sqft46 Rock Creek Ln, Louisa, VA 23093For SaleMLS ID #677779, MARJORIE ADAM, BETTER HOMES & GARDENS R.E.-PATHWAYS. CAAR
- $389,9004 bd3 ba2.8k sqft13 Horseback Ln, Palmyra, VA 22963For SaleMLS ID #681751, GENEVIEVE REILLY, LONG & FOSTER - LAKE MONTICELLO. CAAR
- $400,0005 bd2 ba2.4k sqft521 Courthouse Rd, Palmyra, VA 22963For SaleMLS ID #680597, LORI CLICK, RE/MAX REALTY SPECIALISTS-CHARLOTTESVILLE. CAAR
- $435,0004 bd4 ba2.1k sqft122 Mistie Ridge Ln, Palmyra, VA 22963For SaleMLS ID #676709, GEORGIA LINDSEY, NEST REALTY GROUP. CAAR
- $464,9004 bd3 ba1.9k sqft399 Ryan Ln, Gordonsville, VA 22942For SaleMLS ID #VALA2010390, Nick Whitelock, Massanutten Realty. Bright MLS
- $519,0003 bd3 ba2.6k sqft3172 Rock Island Rd, Scottsville, VA 24590For SaleMLS ID #680515, MATTHEW CATHCART, THE HOGAN GROUP-CHARLOTTESVILLE. CAAR
- $498,0003 bd3 ba2k sqft56 Ponderosa Ln, Palmyra, VA 22963For SaleMLS ID #678122, IRIS HELFRICH, MONTICELLO COUNTRY REALTY, LLC. CAAR
- $429,0003 bd3 ba2.6k sqft26 Wildwood Dr, Palmyra, VA 22963For SaleMLS ID #679826, MATT MERLENE, REAL BROKER, LLC. CAAR
- $439,0004 bd3 ba2.4k sqft2278 Cartersville Rd, Mineral, VA 23117For SaleMLS ID #VALA2010036, Ashley Brady, Pearson Smith Realty, LLC. Bright MLS
- $450,0004 bd4 ba2.3k sqft24 Pointer Ln, Gordonsville, VA 22942For SaleMLS ID #VALA2010220, Ameena Raja, Samson Properties. Bright MLS
- $349,9994 bd3 ba2.1k sqft2 Baskin Ct, Palmyra, VA 22963For SaleMLS ID #681788, PATRICIA ARNDT, LONG & FOSTER - LAKE MONTICELLO. CAAR
- $639,9003 bd4 ba2.7k sqft102 Happy Valley Rd, Keswick, VA 22947For SaleMLS ID #682097, LUCY WATKINS, SAMSON PROPERTIES. CAAR
- $575,0004 bd3 ba2.6k sqft3164 Saddlewood Pl, Charlottesville, VA 22902For SaleMLS ID #679927, RIVES BAILEY, MONTAGUE, MILLER & CO. - WESTFIELD. CAAR
