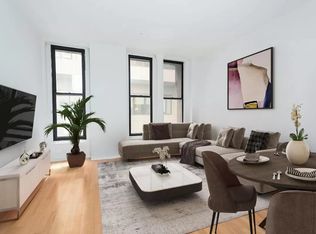
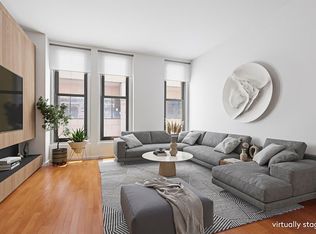
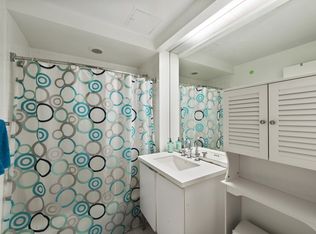
This high floor, cozy studio is divided with dry wall for bedroom privacy. It also features a kitchen with granite counter tops. Designed by Oscar Wirz in the Romanesque-revival style, 56 Pine St. was completed in 1894 and was converted into apartments in 2005. Originally called the Wallace Building after its developer, James Wallace, the building was named a city landmark in 1997. The building is most notable for its iconic façade of stone, brick, and terra cotta and with inset, arching windows. With 90 units on 16 stories, 56 Pine St. was one of the tallest buildings in lower Manhattan when it was first built and was one of the city’s first skyscrapers. Public transport is a short distance from the building, and its central Financial District location marks it close to eateries, retailers, banks as well as local parks and South St market is a couple blocks away.
Sold for $505,000
$505,000
56 Pine Street #16-B, New York (Manhattan), NY 10005
1beds
526sqft
Condominium, Residential
Built in 1894
-- sqft lot
$535,800 Zestimate®
$960/sqft
$4,059 Estimated rent
Home value
$535,800
$488,000 - $584,000
$4,059/mo
Zestimate® history
Owner options
List your home for rent
$4,059/mo
Rent Zestimate®
Find your next renter with Zillow Rental Manager. Plus, with online applications, you can quickly screen prospective tenants – for free.
$4,059/mo
Rent Zestimate®
Refinance and save
$4,349/mo
Est. payment
Refinancing to a lower rate could help reduce your monthly payments and save thousands over the life of the loan.
$4,349/mo
Est. payment
Explore your selling options
Work with a Zillow partner agent
Leverage their expertise and Zillow's premium Showcase listings to get your home seen by more buyers.
Get startedList with your own agent
Get your home in front of millions of buyers by listing it on Zillow.
Learn how to do itSell it yourself
Take full control of how buyers see your home on Zillow by listing For Sale by Owner (FSBO).
List your homeWhat's special
Zillow last checked:
Listing updated:
Listed by:
Geubert C. Oliveira 917-553-6262,
Weichert Realtors 914-833-0800
Bought with:
Non Member-MLS
Buyer Representation Office
Source: OneKey® MLS as distributed by MLS GRID,MLS#: H6234765
Facts & features
Interior
Bedrooms & bathrooms
- Bedrooms: 1
- Bathrooms: 1
- Full bathrooms: 1
Heating
- Electric, Forced Air
Cooling
- Central Air
Appliances
- Included: Dishwasher, Tankless Water Heater
Features
- Eat-in Kitchen, Granite Counters
- Flooring: Hardwood
- Basement: Finished,Full
- Attic: None
- Common walls with other units/homes: End Unit
Interior area
- Total structure area: 526
- Total interior livable area: 526 sqft
Property
Parking
- Parking features: None
Features
- Levels: One
- Stories: 1
Lot
- Size: 2,439 Square Feet
- Features: Near Public Transit, Near School, Near Shops
Details
- Parcel number: 00411285
- Special conditions: Auction,Real Estate Owned
- Other equipment: Intercom
Construction
Type & style
- Home type: Condo
- Property subtype: Condominium, Residential
- Attached to another structure: Yes
Materials
- Brick
Condition
- Actual
- Year built: 1894
- Major remodel year: 2005
Utilities & green energy
- Sewer: Public Sewer
- Water: Public
- Utilities for property: Trash Collection Public
Community & HOA
Community
- Features: Clubhouse, Park
- Subdivision: The Cambrige Club
HOA
- Has HOA: Yes
- Amenities included: Clubhouse, Elevator(s), Fitness Center, Park
- Services included: Air Conditioning, Common Area Maintenance, Maintenance Structure, Gas, Heat, Hot Water, Sewer, Snow Removal, Trash, Water
- HOA fee: $1,266 monthly
- HOA name: Halsted Management C
- HOA phone: 212-508-7272
Location
- Region: New York
Financial & listing details
- Price per square foot: $960/sqft
- Tax assessed value: $84,439
- Annual tax amount: $10,358
- Date on market: 6/9/2023
- Listing agreement: Exclusive Right To Sell
- Inclusions: Oven/Range
Price history
| Date | Event | Price |
|---|---|---|
| 1/22/2024 | Sold | $505,000-3.8%$960/sqft |
Source:  OneKey® MLS as distributed by MLS GRID #H6234765 Report a problem OneKey® MLS as distributed by MLS GRID #H6234765 Report a problem | ||
| 11/7/2023 | Pending sale | $524,900$998/sqft |
Source: StreetEasy Report a problem | ||
| 11/7/2023 | Listing removed | -- |
Source: StreetEasy Report a problem | ||
| 10/17/2023 | Pending sale | $524,900$998/sqft |
Source: StreetEasy Report a problem | ||
| 10/17/2023 | Listing removed | -- |
Source: StreetEasy Report a problem | ||
| 9/7/2023 | Pending sale | $524,900$998/sqft |
Source: StreetEasy Report a problem | ||
| 7/19/2023 | Price change | $524,900-8.7%$998/sqft |
Source: StreetEasy Report a problem | ||
| 6/9/2023 | Listed for sale | $574,900+27.4%$1,093/sqft |
Source: StreetEasy Report a problem | ||
| 9/28/2006 | Sold | $451,230$858/sqft |
Source: Public Record Report a problem | ||
| 4/21/2006 | Sold | $451,230$858/sqft |
Source: Public Record Report a problem | ||
Public tax history
| Year | Property taxes | Tax assessment |
|---|---|---|
| 2025 | $11,115 +1.4% | $100,144 +6.3% |
| 2024 | $10,958 +3.5% | $94,208 +6.2% |
| 2023 | $10,591 | $88,673 +5% |
| 2022 | -- | $84,439 |
| 2021 | -- | $84,439 -9.7% |
| 2020 | -- | $93,503 +2.3% |
| 2019 | $8,727 -6.8% | $91,404 +3.6% |
| 2018 | $9,362 +5% | $88,217 +7.1% |
| 2017 | $8,919 +9.7% | $82,332 +19% |
| 2016 | $8,131 | $69,176 -3.8% |
| 2015 | $8,131 +608.7% | $71,934 +9.5% |
| 2014 | $1,147 | $65,680 +6.8% |
| 2013 | -- | $61,501 -5% |
| 2012 | -- | $64,722 +9.3% |
| 2011 | -- | $59,233 +6.7% |
| 2010 | -- | $55,525 |
| 2009 | -- | $55,525 |
Find assessor info on the county website
Neighborhood: Financial District
Nearby homes
- $12 bd2 ba1k sqft56 Pine St APT 3D, New York, NY 10005Sold

- $669,6001 bd1 ba733 sqft56 Pine St APT 3A, New York, NY 10005Off Market
- $840,0002 bd2 ba1.1k sqft56 Pine St APT 3B, New York, NY 10005Sold
- $663,700-- bd-- ba770 sqft56 Pine St APT 3C, New York, NY 10005Off Market
- $698,3001 bd1 ba837 sqft56 Pine St APT 4A, New York, NY 10005Off Market
- $1,046,1002 bd2 ba1.1k sqft56 Pine St APT 4B, New York, NY 10005Off Market
- $540,0001 bd1 ba770 sqft56 Pine St APT 4C, New York, NY 10005Sold
- $950,0002 bd2 ba1k sqft56 Pine St #4D, New York, NY 10005Sold
- $516,0001 bd1 ba440 sqft56 Pine St APT 5C, New York, NY 10005Off Market
Nearby schools
GreatSchools rating
- 8/10Peck Slip School (The)Grades: PK-5Distance: 0.4 mi
- 8/10Jhs 104 Simon BaruchGrades: 6-8Distance: 2.5 mi
- 9/10Millennium High SchoolGrades: 9-12Distance: 0.2 mi
Schools provided by the listing agent
- Elementary: Contact Agent
- Middle: Contact Agent
- High: Contact Agent
Source: OneKey® MLS as distributed by MLS GRID. This data may not be complete. We recommend contacting the local school district to confirm school assignments for this home.
- New York
- New York County
- New York
- 10005
- Manhattan
- Financial District
- 56 Pine Street Unit 16-B
Nearby cities
Nearby neighborhoods
Nearby zip codes
Other New York Topics
