Skip main navigation
Closed
  • $1,735,000

    56 Pine St, Roswell, GA 30075

    5beds
    5,255sqft
    Single Family Residence, Residential
    Built in 2025
    0.31 Acres Lot
    $1,759,100 Zestimate®
    $330/sqft
    $7,998 Estimated rent

    Home value

    $1,759,100

    $1.62M - $1.92M

    $7,998/mo

    Zestimate® history
    Loading
    Loading...

    Owner options

    List your home for rent

    $7,998/mo

    Rent Zestimate®

    Find your next renter with Zillow Rental Manager. Plus, with online applications, you can quickly screen prospective tenants – for free.

    Learn more

    $7,998/mo

    Rent Zestimate®

    Refinance and save

    $8,578/mo

    Est. payment

    Refinancing to a lower rate could help reduce your monthly payments and save thousands over the life of the loan.

    See today's rates

    $8,578/mo

    Est. payment

    Explore your selling options

    Work with a Zillow partner agent

    Leverage their expertise and Zillow's premium Showcase listings to get your home seen by more buyers.

    Get started

    List with your own agent

    Get your home in front of millions of buyers by listing it on Zillow.

    Learn how to do it

    Sell it yourself

    Take full control of how buyers see your home on Zillow by listing For Sale by Owner (FSBO).

    List your home

    What's special

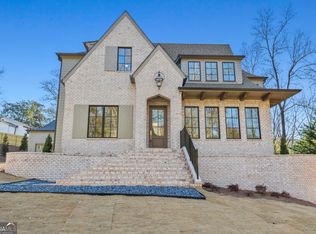
    This home is the 2025 Silver Award OBIE Winner with the Georgia Builder Association! Stunning and truly one-of-a-kind, NEW Construction home in the highly desirable Historic Roswell area. Striking two-story foyer windows fill the entry with natural light and set the tone for the home’s timeless elegance. Side-Entry 2 Car Garage with 3rd Car parking pad. Offering 5 bedrooms plus a bonus room and 5 bathrooms, this residence showcases wide-plank European white oak floors, designer lighting, intricate wall details, and exceptional finishes throughout. The gourmet kitchen is a showstopper, featuring a custom vent hood, abundant cabinetry, a grand bespoke island, luxurious granite countertops, top-of-the-line appliances, and a walk-in pantry and scullery with custom shelving, second dishwasher, and sink—designed for both beauty and utility. The spacious great room features a dramatic fireplace and vertical shiplap ceiling, creating the perfect backdrop for relaxed living or entertaining. The adjoining dining room opens to a deck with an outdoor fireplace—ideal for al fresco dining. A main-level bedroom/office and an upstairs bonus room with custom barn doors offer flexible living. The sophisticated primary suite is a retreat with a vaulted tongue and groove ceiling, a custom walk-in closet, and a lavish bath with a soaking tub, tumbled marble mosaic shower, dual vanities, and designer tile. Each secondary bedroom includes an en-suite bath and ample closet space. The upper-level laundry room with cabinets and sink adds convenience. A finished daylight basement offers a wet bar, living space, additional bedroom and bath, and a hidden safe room concealed behind a custom bookshelf. Additional highlights include a stylish mudroom with built-in cubbies and top-tier energy-efficient upgrades such as LED lighting, spray foam insulation, tankless water heater, and 90% efficient furnaces. All just minutes from parks, Chattahoochee trails, Roswell Station, fine dining, and vibrant Canton Street.

    Zillow last checked:

    Listing updated:

    Listing Provided by:

    Kelly Chancy,

    Keller Williams Buckhead 404-604-3800,

    Michael Hermance,

    Keller Williams Buckhead

    Bought with:

    GERRY G BARGER JR, 174139

    Atlanta Communities

    Source: FMLS GA,MLS#: 7580848MLS Logo

    Facts & features

    Interior

    Bedrooms & bathrooms
    • Bedrooms: 5
    • Bathrooms: 5
    • Full bathrooms: 5
    • Main level bathrooms: 1
    • Main level bedrooms: 1
    Primary bedroom
    • Features: Split Bedroom Plan
    • Level: Split Bedroom Plan
    Bedroom
    • Features: Split Bedroom Plan
    Primary bathroom
    • Features: Double Vanity, Separate Tub/Shower, Soaking Tub, Vaulted Ceiling(s)
    Dining room
    • Features: Seats 12+, Separate Dining Room
    Kitchen
    • Features: Breakfast Bar, Cabinets Other, Cabinets White, Kitchen Island, Pantry Walk-In, Stone Counters, View to Family Room
    Heating
    • Forced Air, Natural Gas
    Cooling
    • Ceiling Fan(s), Central Air, Electric, Zoned
    Appliances
    • Included: Dishwasher, Disposal, Electric Oven, ENERGY STAR Qualified Appliances, Gas Range, Microwave, Range Hood, Refrigerator, Tankless Water Heater
    • Laundry: Laundry Room, Mud Room, Upper Level
    Features
    • Bookcases, Entrance Foyer 2 Story, High Ceilings 9 ft Lower, High Ceilings 9 ft Upper, High Ceilings 10 ft Main, High Speed Internet, His and Hers Closets, Recessed Lighting, Vaulted Ceiling(s), Walk-In Closet(s)
    • Flooring: Hardwood, Tile
    • Windows: Double Pane Windows, Insulated Windows, Wood Frames
    • Basement: Daylight,Exterior Entry,Finished,Finished Bath,Full,Interior Entry
    • Attic: Pull Down Stairs
    • Number of fireplaces: 2
    • Fireplace features: Gas Starter, Great Room, Outside
    • Common walls with other units/homes: No Common Walls
    Interior area
    • Total structure area: 5,255
    • Total interior livable area: 5,255 sqft

    Property

    Parking
    • Total spaces: 3
    • Parking features: Attached, Garage, Garage Faces Side, Kitchen Level, Parking Pad, Electric Vehicle Charging Station(s)
    • Attached garage spaces: 2
    • Has uncovered spaces: Yes
    Accessibility
    • Accessibility features: None
    Features
    • Levels: Two
    • Stories: 2
    • Patio & porch: Covered, Deck, Patio
    • Exterior features: Rain Gutters, No Dock
    • Pool features: None
    • Spa features: None
    • Fencing: Back Yard,Wood
    • Has view: Yes
    • View description: Other
    • Waterfront features: None
    • Body of water: None
    Lot
    • Size: 0.31 Acres
    • Features: Corner Lot, Front Yard, Landscaped
    Details
    • Additional structures: None
    • Parcel number: 12 192203820667
    • Other equipment: Dehumidifier, Irrigation Equipment
    • Horse amenities: None

    Construction

    Type & style
    • Home type: SingleFamily
    • Architectural style: Contemporary,European,Traditional
    • Property subtype: Single Family Residence, Residential
    Materials
    • Blown-In Insulation, Brick, Cement Siding
    • Foundation: Concrete Perimeter
    • Roof: Composition
    Condition
    • New Construction
    • New construction: Yes
    • Year built: 2025
    Details
    • Warranty included: Yes

    Utilities & green energy

    • Electric: 110 Volts, 220 Volts, 220 Volts in Garage
    • Sewer: Public Sewer
    • Water: Public
    • Utilities for property: Cable Available, Electricity Available, Natural Gas Available, Phone Available, Sewer Available, Underground Utilities, Water Available
    Green energy
    • Energy efficient items: Appliances, HVAC, Insulation, Lighting, Water Heater, Windows
    • Energy generation: None
    • Water conservation: Low-Flow Fixtures

    Community & neighborhood

    Security
    • Security features: Carbon Monoxide Detector(s), Closed Circuit Camera(s), Secured Garage/Parking, Smoke Detector(s)
    Community
    • Community features: Near Shopping, Near Trails/Greenway, Sidewalks
    Location
    • Region: Roswell
    • Subdivision: Historic Roswell

    Other

    Other facts
    • Road surface type: Asphalt

    Price history

    DateEventPrice
    12/11/2025Sold$1,735,000-0.9%$330/sqft
    Source: FMLS GA #7580848 Report a problem
    11/22/2025Pending sale$1,750,000$333/sqft
    Source: FMLS GA #7580848 Report a problem
    10/30/2025Price change$1,750,000-2.5%$333/sqft
    Source: GAMLS #10524115 Report a problem
    5/16/2025Listed for sale$1,795,000-3%$342/sqft
    Source: FMLS GA #7580848 Report a problem
    5/16/2025Listing removed$1,850,000$352/sqft
    Source: FMLS GA #7544645 Report a problem
    4/10/2025Price change$1,850,000-3.9%$352/sqft
    Source: FMLS GA #7544645 Report a problem
    3/20/2025Price change$1,925,000-3.5%$366/sqft
    Source: GAMLS #10482937 Report a problem
    2/6/2025Listed for sale$1,995,000+398.8%$380/sqft
    Source: FMLS GA #7520067 Report a problem
    10/17/2023Sold$400,000+3.9%$76/sqft
    Source: Public Record Report a problem
    10/5/2023Pending sale$385,000$73/sqft
    Source: FMLS GA #7276474 Report a problem
    10/4/2023Contingent$385,000$73/sqft
    Source: GAMLS #10204583 Report a problem
    9/18/2023Listed for sale$385,000-34.7%$73/sqft
    Source: FMLS GA #7276474 Report a problem
    9/15/2023Listing removed$590,000$112/sqft
    Source: FMLS GA #7220985 Report a problem
    8/29/2023Listed for sale$590,000$112/sqft
    Source: FMLS GA #7220728 Report a problem
    8/2/2023Listing removed$590,000$112/sqft
    Source: GAMLS #10162827 Report a problem
    7/7/2023Listed for sale$590,000$112/sqft
    Source: FMLS GA #7220985 Report a problem
    6/21/2023Listing removed$590,000$112/sqft
    Source: GAMLS #10162827 Report a problem
    5/23/2023Listed for sale$590,000$112/sqft
    Source: FMLS GA #7220728 Report a problem

    Public tax history

    YearProperty taxesTax assessment
    2024$6,156 +491%$235,680 +8.3%
    2023$1,042 -22%$217,680 +51.8%
    2022$1,336 -5.6%$143,440 +1.8%
    2021$1,416 -64%$140,920 +1.2%
    2020$3,930 +89.9%$139,240 +1.8%
    2019$2,069 $136,800 +2.4%
    2018$2,069 $133,600 +20.1%
    2017$2,069 +22.9%$111,280
    2016$1,683 +1.5%$111,280
    2015$1,658 +56.1%$111,280
    2014$1,062 -0.2%$111,280
    2012$1,064 $111,280
    2011-- $111,280
    2010$1,065 $111,280
    2008-- $111,280 +30.4%
    2007$484 $85,360

    Find assessor info on the county website

    Neighborhood: 30075

    Nearby schools

    GreatSchools rating
    Schools provided by the listing agent
    • Elementary: Roswell North
    • Middle: Crabapple
    • High: Roswell

    Source: FMLS GA. This data may not be complete. We recommend contacting the local school district to confirm school assignments for this home.

    Get a cash offer in 3 minutes
    Find out how much your home could sell for in as little as 3 minutes with a no-obligation cash offer.
    Estimated market value
    $1,759,100
    Get a cash offer in 3 minutes
    Find out how much your home could sell for in as little as 3 minutes with a no-obligation cash offer.
    Estimated market value
    $1,759,100