Custom built, 4 bedroom 3 bath, all one level brick and golf front home. Located on the green of the 6th Fairway of Pinehurst #6 golf course. This home has a lot to offer, split floorplan, partial basement that can be used as a work shop as well as a golf cart storage area, measuring 33.9x28.9. 2 forty gallon water heaters in the crawl space where one is connected to the other for the convenience of having extra hot water. Appliances were replaced a couple years ago. Lennox heat pump replaced 4 years ago. Gas logs in fireplace are connected to an underground tank belonging to the owner and supplied by Ferrell Gas. Remote for the gas logs. There is an alarm system on the home and can be serviced by Gill Security. Insulation and moisture barrier has been replaced recently. Also enjoy the Pinehurst Country Club membership at what ever level you choose by paying the prevailing transfer fee to Pinehurst Country Club. Fish pond located in the back yard just waiting for you to enjoy as you sit on the deck under the pergola and enjoy the golfers finishing the par 5 hole with a perfect score., Come check it out and see if this could be your next home.
Sold for $736,000
$736,000
56 Pinebrook Drive, Pinehurst, NC 28374
4beds
3,380sqft
Single Family Residence
Built in 2003
0.35 Acres Lot
$811,900 Zestimate®
$218/sqft
$2,696 Estimated rent
Home value
$811,900
$763,000 - $861,000
$2,696/mo
Zestimate® history
Owner options
List your home for rent
$2,696/mo
Rent Zestimate®
Find your next renter with Zillow Rental Manager. Plus, with online applications, you can quickly screen prospective tenants – for free.
$2,696/mo
Rent Zestimate®
Refinance and save
$4,259/mo
Est. payment
Refinancing to a lower rate could help reduce your monthly payments and save thousands over the life of the loan.
$4,259/mo
Est. payment
Explore your selling options
Work with a Zillow partner agent
Leverage their expertise and Zillow's premium Showcase listings to get your home seen by more buyers.
Get startedList with your own agent
Get your home in front of millions of buyers by listing it on Zillow.
Learn how to do itSell it yourself
Take full control of how buyers see your home on Zillow by listing For Sale by Owner (FSBO).
List your homeWhat's special
Work shopFish pondGas logsGolf cart storage areaLennox heat pumpMoisture barrierGolf front home
Zillow last checked:
Listing updated:
Listed by:
Connie B Harrison 910-315-8052,
Village Properties of Pinehurst LLC,
Wes Harrison 910-315-8053,
Village Properties of Pinehurst LLC
Bought with:
Jamie McDevitt, 191154
McDevitt Town & Country Properties
Source: Hive MLS,MLS#: 100436355 Originating MLS: Mid Carolina Regional MLS
Originating MLS: Mid Carolina Regional MLSFacts & features
Interior
Bedrooms & bathrooms
- Bedrooms: 4
- Bathrooms: 3
- Full bathrooms: 3
Rooms
- Room types: Living Room, Kitchen, Dining Room, Master Bedroom, Bedroom 3, Sunroom, Bedroom 2, Bedroom 4, Den, Laundry
Primary bedroom
- Description: 9 ft ceilings
- Level: Main
- Dimensions: 18.3 x 14.9
Bedroom 2
- Description: ceiling fan
- Level: Main
- Dimensions: 16 x 11.8
Bedroom 3
- Description: 9 ft ceilings
- Level: Main
- Dimensions: 15.9 x 12.9
Bedroom 4
- Description: 9 ft ceilings
- Level: Main
- Dimensions: 16 x 11.5
Den
- Description: Study or 5th bedroom
- Level: Main
- Dimensions: 12.6 x 12.3
Dining room
- Description: 9 ft ceilings
- Level: Main
- Dimensions: 14.9 x 11.9
Kitchen
- Description: 9 ft ceilings
- Level: Main
- Dimensions: 13.3 x 12.6
Laundry
- Description: service sink/cabinets
- Level: Main
- Dimensions: 9.9 x 8
Living room
- Description: 12 ft ceilings
- Level: Main
- Dimensions: 24.5 x 17.9
Sunroom
- Description: overlooking green
- Level: Main
- Dimensions: 18.6 x 15.1
Heating
- Forced Air, Heat Pump, Electric
Cooling
- Heat Pump
Appliances
- Included: Vented Exhaust Fan, Mini Refrigerator, Electric Cooktop, Washer, Refrigerator, Dryer, Dishwasher, Wall Oven
- Laundry: Laundry Room
Features
- Master Downstairs, Walk-in Closet(s), High Ceilings, Entrance Foyer, Ceiling Fan(s), Pantry, Basement, Gas Log, Walk-In Closet(s)
- Flooring: Carpet, Tile, Wood
- Basement: Partially Finished
- Attic: Pull Down Stairs
- Has fireplace: Yes
- Fireplace features: Gas Log
Interior area
- Total structure area: 3,380
- Total interior livable area: 3,380 sqft
Property
Parking
- Total spaces: 2
- Parking features: Garage Faces Front, Concrete, Garage Door Opener
Features
- Levels: One
- Stories: 1
- Patio & porch: Deck
- Exterior features: Irrigation System, Gas Log
- Fencing: None
- Has view: Yes
- View description: Golf Course
- Waterfront features: None
- Frontage type: Golf Course
Lot
- Size: 0.35 Acres
- Dimensions: 153.7 x 120.1 x 97.54 x 147.87
- Features: On Golf Course
Details
- Additional structures: Pergola
- Parcel number: 00037452
- Zoning: R10
- Special conditions: Standard
Construction
Type & style
- Home type: SingleFamily
- Property subtype: Single Family Residence
Materials
- See Remarks, Brick
- Foundation: See Remarks, Crawl Space
- Roof: Composition
Condition
- New construction: No
- Year built: 2003
Utilities & green energy
- Sewer: Public Sewer
- Water: Public
- Utilities for property: Sewer Available, Water Available
Community & HOA
Community
- Security: Security System, Smoke Detector(s)
- Subdivision: Pinehurst No. 6
HOA
- Has HOA: No
- Amenities included: Club Membership
Location
- Region: Pinehurst
Financial & listing details
- Price per square foot: $218/sqft
- Tax assessed value: $710,560
- Annual tax amount: $4,068
- Date on market: 10/13/2025
- Cumulative days on market: 4 days
- Listing agreement: Exclusive Right To Sell
- Listing terms: Cash,Conventional
- Road surface type: Paved
Price history
| Date | Event | Price |
|---|---|---|
| 5/10/2024 | Sold | $736,000+1.5%$218/sqft |
Source:  Hive MLS #100436355 Report a problem Hive MLS #100436355 Report a problem | ||
| 4/6/2024 | Pending sale | $724,900$214/sqft |
Source: Hive MLS #100436355 Report a problem | ||
| 4/2/2024 | Listed for sale | $724,900+906.8%$214/sqft |
Source: Hive MLS #100436355 Report a problem | ||
| 6/14/1999 | Sold | $72,000$21/sqft |
Source: Agent Provided Report a problem | ||
Public tax history
| Year | Property taxes | Tax assessment |
|---|---|---|
| 2024 | $4,068 -4.2% | $710,560 |
| 2023 | $4,246 +4.1% | $710,560 +21.4% |
| 2022 | $4,079 -3.5% | $585,170 +19.8% |
| 2021 | $4,226 +1.8% | $488,520 |
| 2020 | $4,152 | $488,520 |
| 2019 | $4,152 | $488,520 +1.7% |
| 2018 | $4,152 +9.4% | $480,390 |
| 2017 | $3,795 | $480,390 |
| 2015 | $3,795 +1.9% | $480,390 -5.2% |
| 2014 | $3,723 -4% | $506,710 |
| 2013 | $3,876 | $506,710 |
| 2012 | -- | $506,710 |
| 2011 | -- | $506,710 |
| 2010 | -- | $506,710 |
| 2009 | -- | $506,710 |
| 2008 | -- | $506,710 |
| 2007 | -- | $506,710 +26% |
| 2005 | -- | $402,220 |
| 2004 | -- | $402,220 |
Find assessor info on the county website
Neighborhood: 28374
Nearby homes
- $22,010-- bd-- ba-- sqftNew York Ave, Pinehurst, NC 28374Off Market
- $562,4002 bd2 ba2.4k sqft54 Pinebrook Dr, Pinehurst, NC 28374Off Market
- $832,2004 bd5 ba4.6k sqft58 Pinebrook Dr, Pinehurst, NC 28374Off Market

- $409,000-- bd3 ba1.7k sqft53 Pinebrook Dr, Pinehurst, NC 28374Off Market
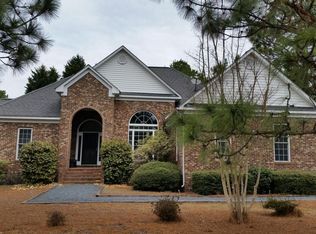
- $470,9003 bd2 ba1.9k sqft60 Pinebrook Dr, Pinehurst, NC 28374Off Market
- $564,0003 bd3 ba2.8k sqft52 Pinebrook Dr, Pinehurst, NC 28374Sold
- $491,6003 bd2 ba2.3k sqft51 Pinebrook Dr, Pinehurst, NC 28374Off Market
- $439,7003 bd2 ba1.9k sqft55 Pinebrook Dr, Pinehurst, NC 28374Off Market
Nearby schools
GreatSchools rating
- 10/10Pinehurst Elementary SchoolGrades: K-5Distance: 2.4 mi
- 6/10West Pine Middle SchoolGrades: 6-8Distance: 5.4 mi
- 6/10Pinecrest High SchoolGrades: 9-12Distance: 2.9 mi
Get a cash offer in 3 minutes
Find out how much your home could sell for in as little as 3 minutes with a no-obligation cash offer.
Estimated market value
$811,900
Get a cash offer in 3 minutes
Find out how much your home could sell for in as little as 3 minutes with a no-obligation cash offer.
Estimated market value
$811,900
- North Carolina
- Moore County
- Pinehurst
- 28374
- 56 Pinebrook Drive
Nearby cities
Nearby zip codes
Other Pinehurst Topics
