Skip main navigation
Pending
  • $359,000

    56 Pirates Point, Dawsonville, GA 30534

    3beds
    1,304sqft
    : 
    $2,155/mo
    Get pre-qualified
    Single Family Residence
    Built in 1997
    3 Acres Lot
    $347,700 Zestimate®
    $275/sqft
    $-- HOA

    What's special

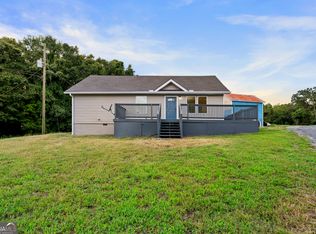
    Welcome to 56 Pirates Point, a rare 3 bed/3 bath ranch home that sits on over 3 acres and located in a cul-de-sac at the end of a private road. This home has both a front and back deck to enjoy the surrounding nature and added features to include a separate garage with 2nd story storage, a workshop building and additional shed. Updates include luxury vinyl planking, kitchen cabinets, a new metal roof in 2016 and septic serviced/inspected in 2023. Modern amenities include public water, shopping, restaurants, parks and a boat launch to access Lake Lanier nearby. If you enjoy nature, your own land and a quiet lifestyle then you've found home. Schedule a showing today.
    23 days
    |
    1,008
    |
    69
    |

    Zillow last checked:

    Listing updated:

    Listed by:

    Mark Spain 770-886-9000,

    Mark Spain Real Estate,

    Chad Richardson 470-720-1531,

    Mark Spain Real Estate

    Source: GAMLS,MLS#: 10814720MLS Logo

      Facts & features

      Interior

      Bedrooms & bathrooms
      • Bedrooms: 3
      • Bathrooms: 3
      • Full bathrooms: 3
      • Main level bathrooms: 3
      • Main level bedrooms: 3
      Rooms
      • Room types: Other
      Heating
      • Central, Forced Air
      Cooling
      • Central Air, Electric
      Appliances
      • Included: Dishwasher, Dryer, Electric Water Heater, Microwave, Refrigerator, Washer
      • Laundry: Other
      Features
      • Double Vanity
      • Flooring: Vinyl, Tile
      • Windows: Double Pane Windows
      • Basement: None,Crawl Space
      • Has fireplace: No
      Interior area
      • Total structure area: 1,304
      • Total interior livable area: 1,304 sqft
      • Finished area above ground: 1,304
      • Finished area below ground: 0

      Property

      Parking
      • Parking features: Parking Pad, Garage, Garage Door Opener
      • Has garage: Yes
      • Has uncovered spaces: Yes
      Features
      • Levels: One
      • Stories: 1
      • Fencing: Wood,Privacy
      • Has view: Yes
      • View description: Valley
      Lot
      • Size: 3 Acres
      • Features: Cul-De-Sac, Private
      Details
      • Parcel number: 118 040 002

      Construction

      Type & style
      • Home type: SingleFamily
      • Architectural style: Craftsman,Bungalow/Cottage
      • Property subtype: Single Family Residence
      Materials
      • Vinyl Siding
      • Roof: Metal
      Condition
      • Resale
      • New construction: No
      • Year built: 1997

      Utilities & green energy

      • Electric: 220 Volts
      • Sewer: Septic Tank
      • Water: Public
      • Utilities for property: Electricity Available, Cable Available, High Speed Internet, Phone Available, Water Available

      Community & HOA

      Community
      • Features: Marina, Golf, Lake, Walk To Schools
      • Security: Smoke Detector(s)
      • Subdivision: MOSS ESTATES
      HOA
      • Has HOA: No
      • Services included: None
      Location
      • Region: Dawsonville

      Financial & listing details

      • Price per square foot: $275/sqft
      • Tax assessed value: $267,830
      • Annual tax amount: $473
      • Date on market: 7/29/2026
      • Cumulative days on market: 23 days
      • Listing agreement: Exclusive Right To Sell
      • Electric utility on property: Yes

        Estimated market value

        $347,700

        $330,000 - $365,000

        $2,077/mo

        Price history

        DateEventPrice
        8/12/2026Pending sale$359,000$275/sqft
        Source: GAMLS #10814720 Report a problem
        7/29/2026Listed for sale$359,000+124.5%$275/sqft
        Source: GAMLS #10814720 Report a problem
        4/18/2018Listing removed$159,900$123/sqft
        Source: KELLER WILLIAMS REALTY COMMUNITY PARTNERS #5980602 Report a problem
        3/20/2018Price change$159,900-38.5%$123/sqft
        Source: Keller Williams Community Ptnr #8344060 Report a problem
        3/18/2018Listed for sale$259,900+136.3%$199/sqft
        Source: Keller Williams Realty Community Partners #5980602 Report a problem
        3/4/2016Sold$110,000-4.3%$84/sqft
        Source: Agent Provided Report a problem
        1/31/2016Pending sale$115,000$88/sqft
        Source: CENTURY 21 LINDSEY AND PAULEY #5630950 Report a problem
        1/1/2016Listed for sale$115,000$88/sqft
        Source: CENTURY 21 LINDSEY AND PAULEY #5630950 Report a problem

        Public tax history

        YearProperty taxesTax assessment
        2025$474 $107,132 +1.6%
        2024-- $105,464 -8.8%
        2023$536 +56365.3%$115,584 +46.1%
        2022$1 $79,132 +18.6%
        2021-- $66,700 +2.8%
        2020-- $64,900 +15.9%
        2019-- $56,020 +0.8%
        2018$6 $55,596 +86.7%
        2017-- $29,771 -1.3%
        2016-- $30,165 +67%
        2015-- $18,064 +10.6%
        2014$416 $16,339 +19.9%
        2013$416 $13,632
        2012-- --
        2011-- --
        2010-- --
        2009-- --
        Find assessor info on the county website

        Monthly payment

        Est. payment

        Payment breakdown

        Explore the cost of this home by adjusting the details. Changes won't be saved.
        All calculations are estimates and provided by Zillow, Inc. for informational purposes only. Actual amounts may vary.
        HOA fees may include property taxes on listings classified as Co-Ops. Contact the listing agent and/or owner for fee details.
        See how much you could borrow to make a competitive offer.

        Climate risks

        Neighborhood: 30534

        Getting around

        0 / 100
        Car-Dependent
        2 / 100
        Somewhat Bikeable

        Nearby schools

        GreatSchools rating
        Schools provided by the listing agent
        • Elementary: Robinson
        • Middle: Dawson
        • High: Dawson

        Source: GAMLS. This data may not be complete. We recommend contacting the local school district to confirm school assignments for this home.

        A local agent can set up tours, give advice and negotiate with sellers.

        Browse local experts

        Similar homes