This masterful design will captivate you the moment you arrive at this 2019 custom-built ranch style home. Situated on over 3 acres in this highly sought after gated Potomac River community, this exquisite home offers 3 bedrooms, 3.5 baths with a home office. Enjoy this spacious open floor plan featuring gorgeous hardwood floors, upgraded craftsman styled interior trim and 9ft ceilings with a beautiful stone LP fireplace. The gourmet kitchen boasts top end Kitchen Aid appliances, upgraded cabinetry and quartz countertops , including a glass cooktop and tandem wall oven/microwave. Enjoy gathering and entertaining around this large island that has a double bowl sink featuring a reverse osmosis system . The owner's suite features two walk-in closets and a deluxe owner's bath with double bowl sinks, beautiful marble countertops, and a spacious super shower with floor to ceiling ceramic tile and decorative listello. The two impressive guest suites each feature large walk-in closets and full baths. The main level offers over 2,300 finished square foot, but you also have 2,300 unfinished square feet in the basement to make your own! The walk out basement has neatly placed rough-ins to allow for maximized space for framing your future living space including full bathroom rough ins. The basement utilities feature a HE dual LP/electric furnace, top of the line whole house water softener and reverse osmosis system with UV light, pressure regulator, 80gal water heater with heat pump and whole house Kholer generator. This remarkable home's exceptional attention to detail in every room makes this home the only one you will want to see! You will enjoy entertaining guest on your back covered porch that leads to a flagstone patio with a fire pit. The 30x40 detached garage built just this year offers space for 4 additional vehicles or use to store your boat and other equipment. The community offers a private marina that provides access to 8 miles of boatable waters. This stunning home has it all!
Sold for $639,900
$639,900
56 Piscataway Ln, Hedgesville, WV 25427
3beds
2,308sqft
Single Family Residence
Built in 2019
3.14 Acres Lot
$701,300 Zestimate®
$277/sqft
$3,513 Estimated rent
Home value
$701,300
$666,000 - $736,000
$3,513/mo
Zestimate® history
Owner options
List your home for rent
$3,513/mo
Rent Zestimate®
Find your next renter with Zillow Rental Manager. Plus, with online applications, you can quickly screen prospective tenants – for free.
$3,513/mo
Rent Zestimate®
Refinance and save
$4,571/mo
Est. payment
Refinancing to a lower rate could help reduce your monthly payments and save thousands over the life of the loan.
$4,571/mo
Est. payment
Explore your selling options
Work with a Zillow partner agent
Leverage their expertise and Zillow's premium Showcase listings to get your home seen by more buyers.
Get startedList with your own agent
Get your home in front of millions of buyers by listing it on Zillow.
Learn how to do itSell it yourself
Take full control of how buyers see your home on Zillow by listing For Sale by Owner (FSBO).
List your homeWhat's special
Zillow last checked:
Listing updated:
Listed by:
Saira L. Campbell 304-279-6480,
Gain Realty
Bought with:
KA Mackenzie, 0225260837
Samson Properties
Source: Bright MLS,MLS#: WVBE2019928
Facts & features
Interior
Bedrooms & bathrooms
- Bedrooms: 3
- Bathrooms: 4
- Full bathrooms: 3
- 1/2 bathrooms: 1
- Main level bathrooms: 4
- Main level bedrooms: 3
Basement
- Area: 2308
Heating
- Heat Pump, Electric, Propane
Cooling
- Central Air, Ceiling Fan(s), Electric
Appliances
- Included: Microwave, Cooktop, Dishwasher, Disposal, Dryer, Exhaust Fan, Oven, Refrigerator, Stainless Steel Appliance(s), Washer, Water Dispenser, Water Heater, Water Treat System, Electric Water Heater
- Laundry: Main Level
Features
- Ceiling Fan(s), Combination Kitchen/Dining, Crown Molding, Dining Area, Entry Level Bedroom, Family Room Off Kitchen, Open Floorplan, Kitchen - Gourmet, Kitchen Island, Primary Bath(s), Recessed Lighting, Sound System, Bathroom - Stall Shower, Bathroom - Tub Shower, Upgraded Countertops, Walk-In Closet(s)
- Flooring: Ceramic Tile, Hardwood, Wood
- Windows: Energy Efficient, Double Pane Windows, Casement, Window Treatments
- Basement: Connecting Stairway,Interior Entry,Exterior Entry,Concrete,Rough Bath Plumb,Side Entrance,Space For Rooms,Unfinished,Walk-Out Access,Windows
- Number of fireplaces: 1
- Fireplace features: Stone, Mantel(s), Gas/Propane
Interior area
- Total structure area: 4,616
- Total interior livable area: 2,308 sqft
- Finished area above ground: 2,308
- Finished area below ground: 0
Property
Parking
- Total spaces: 7
- Parking features: Garage Faces Front, Garage Faces Rear, Garage Door Opener, Inside Entrance, Oversized, Concrete, Attached, Driveway, Off Street, Detached
- Attached garage spaces: 7
- Has uncovered spaces: Yes
Accessibility
- Accessibility features: None
Features
- Levels: Two
- Stories: 2
- Patio & porch: Patio
- Exterior features: Extensive Hardscape, Boat Storage, Rain Gutters
- Pool features: None
- Fencing: Full
- Waterfront features: River
- Body of water: Potomac River
Lot
- Size: 3.14 Acres
- Features: Backs to Trees, Corner Lot, Front Yard, Wooded, Rear Yard, SideYard(s)
Details
- Additional structures: Above Grade, Below Grade
- Parcel number: 04 9007000000000
- Zoning: 101
- Special conditions: Standard
Construction
Type & style
- Home type: SingleFamily
- Architectural style: Ranch/Rambler
- Property subtype: Single Family Residence
Materials
- Stone, HardiPlank Type
- Foundation: Concrete Perimeter, Passive Radon Mitigation
- Roof: Architectural Shingle
Condition
- Excellent
- New construction: No
- Year built: 2019
Utilities & green energy
- Sewer: Septic Exists
- Water: Well
Community & HOA
Community
- Subdivision: Crossings On The Potomac
HOA
- Has HOA: Yes
- HOA fee: $775 annually
Location
- Region: Hedgesville
- Municipality: Town Of Hedgesville
Financial & listing details
- Price per square foot: $277/sqft
- Tax assessed value: $370,300
- Annual tax amount: $2,586
- Date on market: 6/24/2023
- Listing agreement: Exclusive Right To Sell
- Listing terms: Conventional,Cash,FHA,VA Loan
- Ownership: Fee Simple
Price history
| Date | Event | Price |
|---|---|---|
| 9/12/2023 | Sold | $639,900$277/sqft |
Source:  Bright MLS #WVBE2019928 Report a problem Bright MLS #WVBE2019928 Report a problem | ||
| 6/25/2023 | Pending sale | $639,900$277/sqft |
Source: Bright MLS #WVBE2019928 Report a problem | ||
| 6/24/2023 | Listed for sale | $639,900+814.1%$277/sqft |
Source: Bright MLS #WVBE2019928 Report a problem | ||
| 7/14/2018 | Listing removed | $70,000$30/sqft |
Source: RE/MAX REAL ESTATE GROUP #1000344024 Report a problem | ||
| 6/8/2018 | Listed for sale | $70,000$30/sqft |
Source: RE/MAX Real Estate Group #1000344024 Report a problem | ||
Public tax history
| Year | Property taxes | Tax assessment |
|---|---|---|
| 2025 | $4,270 +36.9% | $351,240 +38.2% |
| 2024 | $3,119 +3.3% | $254,160 +6.4% |
| 2023 | $3,019 +16.8% | $238,920 +7.5% |
| 2022 | $2,586 | $222,180 +6.2% |
| 2021 | -- | $209,160 +484.9% |
| 2020 | -- | $35,760 +5.7% |
| 2019 | $800 +12.4% | $33,840 +12.6% |
| 2018 | $712 -9.8% | $30,060 -9.2% |
| 2017 | $789 -1.1% | $33,120 -0.2% |
| 2016 | $798 +15.1% | $33,180 +18.2% |
| 2015 | $693 -0.3% | $28,080 |
| 2014 | $695 -25.6% | $28,080 -10.9% |
| 2013 | $935 | $31,500 -16.8% |
| 2012 | $935 +12.8% | $37,860 +12.1% |
| 2011 | $829 -26.1% | $33,780 -27.9% |
| 2010 | $1,121 -14.3% | $46,860 -19.7% |
| 2009 | $1,308 +1.6% | $58,380 |
| 2008 | $1,288 -0.5% | $58,380 -0.2% |
| 2007 | $1,294 -13.5% | $58,500 -10.8% |
| 2006 | $1,495 +24% | $65,580 +30.9% |
| 2005 | $1,205 | $50,100 +807.6% |
| 2004 | -- | $5,520 |
Find assessor info on the county website
Neighborhood: 25427
Nearby homes
- $589,5004 bd2 ba2.5k sqft118 Piscataway Ln, Hedgesville, WV 25427Off Market
- $628,2003 bd4 ba2.7k sqft185 Piscataway Lane, Hedgesville, WV 25427Off Market
- $744,8003 bd2 ba3.1k sqft251 Nimitz Ln, Hedgesville, WV 25427Off Market
- $175,0005.33 Acres64 Piscataway Ln, Hedgesville, WV 25427Sold
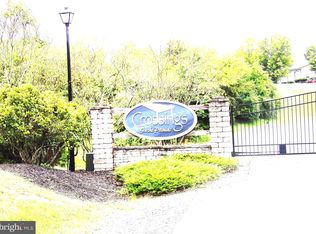
- $500,2002.68 Acres399 Nimitz Ln, Hedgesville, WV 25427Off Market
- $--2.62 AcresLot 48 Nimitz Lane, Hedgesville, WV 25427Off Market
- $699,9994 bd5 ba2.8k sqft119 Piscataway Ln, Hedgesville, WV 25427Sold
- $--2.68 AcresNimitz, Hedgesville, WV 25427Off Market
Nearby schools
GreatSchools rating
- 6/10Potomack Intermediate SchoolGrades: 3-5Distance: 4.7 mi
- 5/10Spring Mills Middle SchoolGrades: 6-8Distance: 4.8 mi
- 7/10Spring Mills High SchoolGrades: 9-12Distance: 5 mi
Schools provided by the listing agent
- District: Berkeley County Schools
Source: Bright MLS. This data may not be complete. We recommend contacting the local school district to confirm school assignments for this home.
Get a cash offer in 3 minutes
Find out how much your home could sell for in as little as 3 minutes with a no-obligation cash offer.
Estimated market value
$701,300
Get a cash offer in 3 minutes
Find out how much your home could sell for in as little as 3 minutes with a no-obligation cash offer.
Estimated market value
$701,300
- West Virginia
- Berkeley County
- Hedgesville
- 25427
- 56 Piscataway Ln
Nearby cities
Nearby zip codes
Other Hedgesville Topics
