Stunning Frisco Gem: Luxurious Living Awaits. Gorgeous updated Starmark custom home, in the beautiful Willow Pond. Upcoming development, The Mix, is a short distance outside of the community. Nearby areas Stonebriar Mall, The Star, Shops at Legacy, Legacy West and PGA Headquarters. Gated community has 4 glistening ponds, waterfalls & a six-hole, private golf course. Discover refined elegance in this magnificent 3-bedroom, 3 full bath, 2 half bath home with a 2-car garage, perfectly situated in desirable Frisco, TX. Inside, the home impresses with its gourmet kitchen equipped with SS refrigerator, gas cooktop, double oven, quartz countertops and a butler's pantry. Two separate bar areas complete with a wine refrigerator. Enjoy the ambiance of crown molding, graceful scraped hardwood floors, plantation shutters and updated lighting throughout. This beautiful residence boasts an expansive layout, including three distinct entertaining areas, plus an office and versatile bonus room—ideal for a gym setup. For entertainment, a game room and media room perfectly cater to relaxation and gatherings. Step outside to your private backyard oasis featuring outdoor living and cooking area under a covered patio or charming pergola. Water fountains nestled in the landscaped perimeter and pristine turf grass. The front yard offers captivating curb appeal with zoysia grass.
Sold
Price Unknown
56 Placid Pond Dr, Frisco, TX 75034
3beds
4,029sqft
Single Family Residence
Built in 2005
5,227 Square Feet Lot
$830,600 Zestimate®
$--/sqft
$4,997 Estimated rent
Home value
$830,600
$781,000 - $880,000
$4,997/mo
Zestimate® history
Owner options
List your home for rent
$4,997/mo
Rent Zestimate®
Find your next renter with Zillow Rental Manager. Plus, with online applications, you can quickly screen prospective tenants – for free.
$4,997/mo
Rent Zestimate®
Refinance and save
$2,400/mo
Est. payment
Refinancing to a lower rate could help reduce your monthly payments and save thousands over the life of the loan.
$2,400/mo
Est. payment
Explore your selling options
Work with a Zillow partner agent
Leverage their expertise and Zillow's premium Showcase listings to get your home seen by more buyers.
Get startedList with your own agent
Get your home in front of millions of buyers by listing it on Zillow.
Learn how to do itSell it yourself
Take full control of how buyers see your home on Zillow by listing For Sale by Owner (FSBO).
List your homeWhat's special
Private golf courseUpdated lightingPrivate backyard oasisScraped hardwood floorsBonus roomCaptivating curb appealSs refrigerator
Zillow last checked:
Listing updated:
Listed by:
Melanie Reneau 0599827 214-505-7043,
Coldwell Banker Apex, REALTORS 972-776-6200
Bought with:
Shannon Brownstein
Monument Realty
Source: NTREIS,MLS#: 20774141
Facts & features
Interior
Bedrooms & bathrooms
- Bedrooms: 3
- Bathrooms: 5
- Full bathrooms: 3
- 1/2 bathrooms: 2
Primary bedroom
- Features: En Suite Bathroom, Fireplace
- Level: First
- Dimensions: 14 x 18
Bedroom
- Features: Ceiling Fan(s), En Suite Bathroom, Walk-In Closet(s)
- Level: Second
- Dimensions: 13 x 16
Bedroom
- Features: Ceiling Fan(s), En Suite Bathroom, Walk-In Closet(s)
- Level: Second
- Dimensions: 12 x 11
Primary bathroom
- Features: Bidet, Built-in Features, Closet Cabinetry, Dual Sinks, En Suite Bathroom, Linen Closet, Stone Counters, Separate Shower
- Level: First
- Dimensions: 15 x 8
Bonus room
- Features: Ceiling Fan(s)
- Level: Second
- Dimensions: 14 x 4
Dining room
- Level: First
Family room
- Features: Ceiling Fan(s), Fireplace
- Level: First
- Dimensions: 16 x 25
Other
- Features: Built-in Features, En Suite Bathroom, Stone Counters
- Level: Second
- Dimensions: 5 x 11
Other
- Features: Built-in Features, En Suite Bathroom, Stone Counters
- Level: Second
- Dimensions: 4 x 8
Game room
- Level: Second
- Dimensions: 20 x 16
Half bath
- Features: Granite Counters
- Level: First
- Dimensions: 5 x 5
Half bath
- Features: Granite Counters
- Level: Second
- Dimensions: 6 x 4
Kitchen
- Features: Breakfast Bar, Built-in Features, Butler's Pantry, Eat-in Kitchen, Pantry, Stone Counters, Walk-In Pantry
- Level: First
- Dimensions: 18 x 20
Laundry
- Features: Built-in Features, Stone Counters, Utility Sink
- Level: First
- Dimensions: 11 x 6
Living room
- Level: First
- Dimensions: 12 x 12
Media room
- Features: Ceiling Fan(s)
- Level: Second
- Dimensions: 16 x 15
Office
- Features: Ceiling Fan(s)
- Level: First
- Dimensions: 13 x 11
Heating
- Central, Fireplace(s), Natural Gas, Zoned
Cooling
- Central Air, Ceiling Fan(s), Electric
Appliances
- Included: Some Gas Appliances, Built-In Refrigerator, Double Oven, Dishwasher, Electric Oven, Gas Cooktop, Disposal, Gas Water Heater, Ice Maker, Microwave, Plumbed For Gas, Tankless Water Heater, Wine Cooler
- Laundry: Washer Hookup, Electric Dryer Hookup, Laundry in Utility Room
Features
- Wet Bar, Built-in Features, Cedar Closet(s), Chandelier, Decorative/Designer Lighting Fixtures, Eat-in Kitchen, Granite Counters, High Speed Internet, Kitchen Island, Open Floorplan, Pantry, Cable TV, Vaulted Ceiling(s), Walk-In Closet(s), Wired for Sound
- Flooring: Carpet, Hardwood, Tile
- Windows: Shutters, Window Coverings
- Has basement: No
- Number of fireplaces: 2
- Fireplace features: Bedroom, Double Sided, Family Room, Gas, Gas Log, Gas Starter, Heatilator
Interior area
- Total interior livable area: 4,029 sqft
Property
Parking
- Total spaces: 2
- Parking features: Door-Multi, Epoxy Flooring, Garage Faces Front, Garage, Garage Door Opener
- Attached garage spaces: 2
Features
- Levels: Two
- Stories: 2
- Patio & porch: Balcony, Covered
- Exterior features: Balcony, Lighting, Outdoor Grill, Outdoor Living Area, Private Yard, Rain Gutters
- Pool features: None
- Fencing: Back Yard,Fenced,Wood
Lot
- Size: 5,227 Square Feet
- Features: Interior Lot, Irregular Lot, Landscaped, Subdivision, Sprinkler System, Few Trees
Details
- Additional structures: Outdoor Kitchen, Pergola
- Parcel number: R862700G02101
Construction
Type & style
- Home type: SingleFamily
- Architectural style: Traditional,Detached
- Property subtype: Single Family Residence
- Attached to another structure: Yes
Materials
- Brick
- Foundation: Slab
- Roof: Composition
Condition
- Year built: 2005
Utilities & green energy
- Sewer: Public Sewer
- Water: Public
- Utilities for property: Natural Gas Available, Sewer Available, Separate Meters, Underground Utilities, Water Available, Cable Available
Community & HOA
Community
- Features: Fenced Yard, Golf, Lake, Sidewalks, Trails/Paths, Gated
- Security: Gated Community, Smoke Detector(s)
- Subdivision: Willow Pond Ph II
HOA
- Has HOA: Yes
- Services included: Association Management, Maintenance Grounds
- HOA fee: $2,400 annually
- HOA name: Goodwin & Co.
- HOA phone: 855-289-6007
Location
- Region: Frisco
Financial & listing details
- Tax assessed value: $781,258
- Annual tax amount: $10,728
- Date on market: 12/5/2024
- Cumulative days on market: 15 days
- Listing terms: Cash,Conventional,FHA,VA Loan
- Exclusions: Family Room flat screen TV and credenza (negotiable)
Price history
| Date | Event | Price |
|---|---|---|
| 1/10/2025 | Sold | -- |
Source: NTREIS #20774141 Report a problem | ||
| 1/10/2025 | Listed for sale | $879,000$218/sqft |
Source:  Coldwell Banker Apex, Realtors #20774141 Report a problem Coldwell Banker Apex, Realtors #20774141 Report a problem | ||
| 12/21/2024 | Pending sale | $879,000$218/sqft |
Source: Coldwell Banker Apex, Realtors #20774141 Report a problem | ||
| 12/20/2024 | Contingent | $879,000$218/sqft |
Source: NTREIS #20774141 Report a problem | ||
| 12/5/2024 | Listed for sale | $879,000+120.3%$218/sqft |
Source: Coldwell Banker Apex, Realtors #20774141 Report a problem | ||
| 11/29/2010 | Listing removed | $399,000$99/sqft |
Source: Vflyer #11473550 Report a problem | ||
| 11/21/2010 | Price change | $399,000-3.9%$99/sqft |
Source: Vflyer #11473550 Report a problem | ||
| 9/14/2010 | Listed for sale | $415,000-8.8%$103/sqft |
Source: Vflyer #11473550 Report a problem | ||
| 6/19/2010 | Listing removed | $455,000$113/sqft |
Source: RE/MAX Premier IV #11338050 Report a problem | ||
| 3/18/2010 | Price change | $455,000-2.2%$113/sqft |
Source: RE/MAX Premier IV #11338050 Report a problem | ||
| 2/13/2010 | Listed for sale | $465,000-2.1%$115/sqft |
Source: RE/MAX Premier IV #11338050 Report a problem | ||
| 9/7/2009 | Listing removed | $475,000$118/sqft |
Source: Active Website #11164557 Report a problem | ||
| 6/6/2009 | Price change | $475,000-3.8%$118/sqft |
Source: Active Website #11164557 Report a problem | ||
| 5/15/2009 | Price change | $494,000-1%$123/sqft |
Source: Active Website #11164557 Report a problem | ||
| 3/13/2009 | Listed for sale | $499,000$124/sqft |
Source: Active Website #11164557 Report a problem | ||
Public tax history
| Year | Property taxes | Tax assessment |
|---|---|---|
| 2025 | $10,869 +6.6% | $781,258 +11.9% |
| 2024 | $10,194 +13.7% | $698,132 +10% |
| 2023 | $8,967 -10.4% | $634,665 +10% |
| 2022 | $10,007 +3.2% | $576,968 +10% |
| 2021 | $9,697 -5.9% | $524,516 -3.5% |
| 2020 | $10,307 -2.1% | $543,564 -0.6% |
| 2019 | $10,527 -2.3% | $546,647 +2.8% |
| 2018 | $10,777 +2.5% | $531,807 -1.5% |
| 2017 | $10,513 | $539,934 +7.4% |
| 2016 | $10,513 +17.9% | $502,929 +8.3% |
| 2015 | $8,920 | $464,201 +13% |
| 2014 | $8,920 | $410,689 +3.3% |
| 2013 | -- | $397,690 +2.3% |
| 2012 | -- | $388,709 +0.8% |
| 2011 | -- | $385,641 0% |
| 2010 | -- | $385,674 -4.6% |
| 2009 | -- | $404,431 -9.9% |
| 2008 | -- | $448,820 +5.1% |
| 2007 | -- | $427,209 +136.6% |
| 2006 | -- | $180,578 +271.6% |
| 2005 | -- | $48,600 |
Find assessor info on the county website
Neighborhood: 75034
Nearby homes
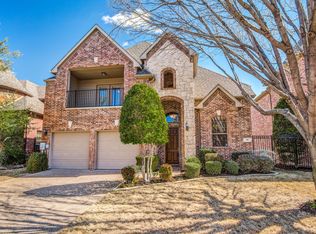
- $637,5003 bd3 ba2.8k sqft60 Placid Pond Dr, Frisco, TX 75034Off Market
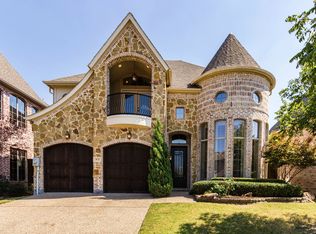
- $737,4003 bd3 ba3.1k sqft52 Placid Pond Dr, Frisco, TX 75034Off Market
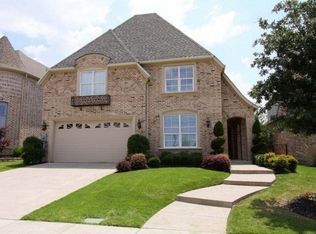
- $668,4003 bd4 ba3.3k sqft64 Placid Pond Dr, Frisco, TX 75034Off Market

- $612,0004 bd3 ba2.7k sqft48 Placid Pond Dr, Frisco, TX 75034Off Market
- $629,3004 bd3 ba2.8k sqft65 Cattail Pond Dr, Frisco, TX 75034Off Market
- $584,3004 bd4 ba2.5k sqft57 Cattail Pond Dr, Frisco, TX 75034Off Market
- $2,9994 bd4 ba2.7k sqft69 Cattail Pond Dr, Frisco, TX 75034For Rent
- $722,9003 bd3 ba3.6k sqft40 Pristine Pond Dr, Frisco, TX 75034Off Market
Nearby schools
GreatSchools rating
- 8/10Spears Elementary SchoolGrades: PK-5Distance: 1 mi
- 9/10Hunt Middle SchoolGrades: 6-8Distance: 0.3 mi
- 7/10Frisco High SchoolGrades: 9-12Distance: 1.1 mi
Schools provided by the listing agent
- Elementary: Spears
- Middle: Hunt
- High: Frisco
- District: Frisco ISD
Source: NTREIS. This data may not be complete. We recommend contacting the local school district to confirm school assignments for this home.
Get a cash offer in 3 minutes
Find out how much your home could sell for in as little as 3 minutes with a no-obligation cash offer.
Estimated market value
$830,600
Get a cash offer in 3 minutes
Find out how much your home could sell for in as little as 3 minutes with a no-obligation cash offer.
Estimated market value
$830,600
- Texas
- Collin County
- Frisco
- 75034
- 56 Placid Pond Dr
Nearby cities
Nearby neighborhoods
Nearby zip codes
Other Frisco Topics
