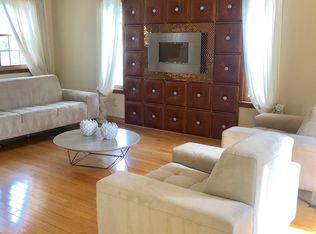
Welcome to the picturesque Foxborough development in Old Bridge! This stunning home on a serene cul-de-sac offers an idyllic setting for comfortable living and entertaining. With its impressive features, including 4 bedrooms, 2.5 bathrooms, an eat-in kitchen, a refreshing pool in the backyard, and a full finished basement, this property is sure to capture your imagination. Let's take a closer look at all the remarkable aspects that make this house a true gem. As you approach this residence, you'll immediately notice its charming curb appeal. The meticulously landscaped front yard and inviting entryway create a warm and welcoming atmosphere. Step inside to discover a well-designed floor plan that maximizes both space and functionality. The heart of this home is the spacious eat-in kitchen with modern appliances, ample cabinetry plus pantry closet for storage, and a generous amount of countertop space for meal preparation. The adjoining dining area is ideal for formal dinners, while the breakfast nook is perfect for casual meals or enjoying a morning cup of coffee. Adjacent to the kitchen is a cozy living room that provides an ideal space for relaxation and entertainment. Additionally, the main level features a formal dining room flowing from the living room, offering a sophisticated setting for special occasions and celebrations. The primary suite is a peaceful retreat, featuring a spacious bedroom with large windows, a oversized closet, balcony, and a private ensuite bathroom. As you explore the lower level, you'll be delighted to discover a full finished basement that adds tremendous versatility to this home. This additional living space can be customized to suit your needs and can serve as a recreation area, home theater, fitness center, or even a home office. The possibilities are endless! The highlight of the outdoor space is undoubtedly the sparkling pool, where you can cool off during the hot summer months or simply unwind and soak up the sun. The spacious deck surrounding the pool is perfect for hosting barbecues, lounging with a book, or enjoying al fresco dining. You can easily sense the pride in ownership in this meticulous home.
Sold for $790,000
$790,000
56 Ponderosa Ln, Old Bridge, NJ 08857
4beds
2,203sqft
Single Family Residence
Built in 1983
0.28 Acres Lot
$945,300 Zestimate®
$359/sqft
$4,152 Estimated rent
Home value
$945,300
$898,000 - $993,000
$4,152/mo
Zestimate® history
Owner options
List your home for rent
$4,152/mo
Rent Zestimate®
Find your next renter with Zillow Rental Manager. Plus, with online applications, you can quickly screen prospective tenants – for free.
$4,152/mo
Rent Zestimate®
Refinance and save
$5,535/mo
Est. payment
Refinancing to a lower rate could help reduce your monthly payments and save thousands over the life of the loan.
$5,535/mo
Est. payment
Explore your selling options
Work with a Zillow partner agent
Leverage their expertise and Zillow's premium Showcase listings to get your home seen by more buyers.
Get startedList with your own agent
Get your home in front of millions of buyers by listing it on Zillow.
Learn how to do itSell it yourself
Take full control of how buyers see your home on Zillow by listing For Sale by Owner (FSBO).
List your homeWhat's special
Sparkling poolRefreshing poolMeticulously landscaped front yardWell-designed floor planModern appliancesRecreation areaSpacious bedroom
Zillow last checked:
Listing updated:
Listed by:
NICOLE RABBAT LEVINE,
HERITAGE HOUSE SOTHEBY'S INT'L 732-946-9200
Source: All Jersey MLS,MLS#: 2400727R
Facts & features
Interior
Bedrooms & bathrooms
- Bedrooms: 4
- Bathrooms: 4
- Full bathrooms: 2
- 1/2 bathrooms: 2
Primary bedroom
- Features: Full Bath, Walk-In Closet(s)
Bathroom
- Features: Stall Shower and Tub
Dining room
- Features: Formal Dining Room
Kitchen
- Features: Granite/Corian Countertops, Pantry, Eat-in Kitchen, Separate Dining Area
Basement
- Area: 0
Heating
- Forced Air
Cooling
- Central Air
Appliances
- Included: Dishwasher, Dryer, Gas Range/Oven, Microwave, Refrigerator, Washer, Gas Water Heater
Features
- Blinds, Drapes-See Remarks, Skylight, Entrance Foyer, Kitchen, Laundry Room, Bath Half, Living Room, Dining Room, Family Room, 4 Bedrooms, Attic, Bath Full, None
- Flooring: Carpet, Ceramic Tile, Wood
- Windows: Blinds, Drapes, Skylight(s)
- Basement: Finished, Storage Space, Interior Entry, Utility Room
- Has fireplace: No
Interior area
- Total structure area: 2,203
- Total interior livable area: 2,203 sqft
Property
Parking
- Total spaces: 2
- Parking features: 2 Cars Deep, Asphalt, Garage, Attached
- Attached garage spaces: 2
- Has uncovered spaces: Yes
Features
- Levels: Two
- Stories: 2
- Patio & porch: Deck
- Exterior features: Lawn Sprinklers, Deck, Fencing/Wall, Yard
- Has private pool: Yes
- Pool features: Private
- Fencing: Fencing/Wall
Lot
- Size: 0.28 Acres
- Dimensions: 105.00 x 116.00
- Features: Cul-De-Sac, Dead - End Street, Level
Details
- Parcel number: 1516005000000334
- Zoning: R12
Construction
Type & style
- Home type: SingleFamily
- Architectural style: Colonial
- Property subtype: Single Family Residence
Materials
- Roof: Asphalt
Condition
- Year built: 1983
Utilities & green energy
- Gas: Natural Gas
- Sewer: Public Sewer
- Water: Public
- Utilities for property: Underground Utilities
Community & HOA
HOA
- Has HOA: Yes
- HOA fee: $85 monthly
Location
- Region: Old Bridge
Financial & listing details
- Price per square foot: $359/sqft
- Tax assessed value: $218,500
- Annual tax amount: $11,020
- Date on market: 7/19/2023
- Ownership: Fee Simple
Price history
| Date | Event | Price |
|---|---|---|
| 9/29/2023 | Sold | $790,000+2.7%$359/sqft |
Source:  All Jersey MLS #2400727R Report a problem All Jersey MLS #2400727R Report a problem | ||
| 9/27/2023 | Contingent | $769,000$349/sqft |
Source: All Jersey MLS #2400727R Report a problem | ||
| 8/16/2023 | Pending sale | $769,000$349/sqft |
Source: All Jersey MLS #2400727R Report a problem | ||
| 8/2/2023 | Contingent | $769,000$349/sqft |
Source: All Jersey MLS #2400727R Report a problem | ||
| 8/2/2023 | Pending sale | $769,000$349/sqft |
Source:  MoreMLS #22319685 Report a problem MoreMLS #22319685 Report a problem | ||
| 7/27/2023 | Price change | $769,000-2.5%$349/sqft |
Source: MoreMLS #22319685 Report a problem | ||
| 7/19/2023 | Listed for sale | $789,000+309.9%$358/sqft |
Source: All Jersey MLS #2400727R Report a problem | ||
| 7/18/1996 | Sold | $192,500$87/sqft |
Source: Public Record Report a problem | ||
Public tax history
| Year | Property taxes | Tax assessment |
|---|---|---|
| 2025 | $12,083 | $218,500 |
| 2024 | $12,083 +9.5% | $218,500 +4.9% |
| 2023 | $11,039 +2.3% | $208,200 |
| 2022 | $10,787 +1.7% | $208,200 |
| 2021 | $10,608 +95.4% | $208,200 |
| 2020 | $5,428 -47.8% | $208,200 |
| 2019 | $10,398 +353.8% | $208,200 |
| 2018 | $2,291 -76.7% | $208,200 |
| 2017 | $9,852 +1.8% | $208,200 |
| 2016 | $9,681 +1% | $208,200 |
| 2015 | $9,583 +2.2% | $208,200 |
| 2014 | $9,379 +1.1% | $208,200 |
| 2013 | $9,273 +1.2% | $208,200 |
| 2012 | $9,161 +2.8% | $208,200 |
| 2011 | $8,909 +2% | $208,200 |
| 2010 | $8,734 +1.7% | $208,200 |
| 2009 | $8,586 | $208,200 |
| 2008 | -- | $208,200 |
| 2007 | $31,467 +3.7% | $208,200 |
| 2006 | $30,341 +3.6% | $208,200 |
| 2005 | $29,295 | $208,200 |
| 2004 | -- | $208,200 |
| 2003 | -- | $208,200 |
| 2002 | -- | $208,200 |
| 2001 | -- | $208,200 |
Find assessor info on the county website
Neighborhood: 08857
Nearby homes
- $832,000-- bd-- ba2.2k sqft54 Ponderosa Ln, Old Bridge, NJ 08857Off Market
- $849,100-- bd-- ba2.4k sqft37 Ponderosa Ln, Old Bridge, NJ 08857Off Market
- $839,800-- bd-- ba2.2k sqft2 Ponderosa Ln, Old Bridge, NJ 08857Off Market
- $987,5004 bd3 ba2.5k sqft52 Ponderosa Ln, Old Bridge, NJ 08857Off Market
- $832,700-- bd-- ba2.2k sqft35 Ponderosa Ln, Old Bridge, NJ 08857Off Market
- $586,3003 bd2 ba1.5k sqft282 Silver Ln, Old Bridge, NJ 08857Off Market
- $590,8003 bd3 ba-- sqft282 Silver Ln #0, Old Bridge, NJ 08857Off Market
- $830,400-- bd-- ba2.2k sqft4 Ponderosa Ln, Old Bridge, NJ 08857Off Market
Nearby schools
GreatSchools rating
- 7/10Virgil Grissom Elementary SchoolGrades: K-5Distance: 0.9 mi
- 6/10Jonas Salk Middle SchoolGrades: 6-8Distance: 2.8 mi
- 5/10Old Bridge High SchoolGrades: 9-12Distance: 3 mi
Get a cash offer in 3 minutes
Find out how much your home could sell for in as little as 3 minutes with a no-obligation cash offer.
Estimated market value
$945,300
Get a cash offer in 3 minutes
Find out how much your home could sell for in as little as 3 minutes with a no-obligation cash offer.
Estimated market value
$945,300
- New Jersey
- Middlesex County
- Old Bridge
- 08857
- 56 Ponderosa Ln
Nearby cities
Nearby neighborhoods
Nearby zip codes
Other Old Bridge Topics
