Welcome to your dream home in Presidential Estates! This 4-bed home has everything for discerning buyers seeking luxury and convenience. The main floor, with its living room, sophisticated office, cozy family room, elegant dining room, and chef's kitchen with pantry, offers a flawless living experience. Upstairs, the primary bedroom suite is the ultimate retreat, with a home office for when work can't wait, double walk-in closets keeping your wardrobes organized, and an en-suite bath with double vanities, shower, and soaking tub. The second bedroom is complemented with its own private bath, while the 2 additional bedrooms have ample closet space. Hardwood floors throughout add to the elegance of the home. Looking to have some fun or relax after a long day? The large, finished space in the lower-level could provide many options. Not without mentioning the 3-car garage, professional landscaping, brick paver walkway, and deck overlooking the private backyard for even more serenity.
Sold for $1,430,000
Street View
$1,430,000
56 Presidential Dr, Southborough, MA 01772
4beds
4,875sqft
Single Family Residence
Built in 1993
3.9 Acres Lot
$1,626,200 Zestimate®
$293/sqft
$6,064 Estimated rent
Home value
$1,626,200
$1.51M - $1.76M
$6,064/mo
Zestimate® history
Owner options
List your home for rent
$6,064/mo
Rent Zestimate®
Find your next renter with Zillow Rental Manager. Plus, with online applications, you can quickly screen prospective tenants – for free.
$6,064/mo
Rent Zestimate®
Refinance and save
$9,110/mo
Est. payment
Refinancing to a lower rate could help reduce your monthly payments and save thousands over the life of the loan.
$9,110/mo
Est. payment
Explore your selling options
Work with a Zillow partner agent
Leverage their expertise and Zillow's premium Showcase listings to get your home seen by more buyers.
Get startedList with your own agent
Get your home in front of millions of buyers by listing it on Zillow.
Learn how to do itSell it yourself
Take full control of how buyers see your home on Zillow by listing For Sale by Owner (FSBO).
List your homeWhat's special
Cozy family roomElegant dining roomSoaking tubBrick paver walkwayDouble walk-in closetsDouble vanitiesProfessional landscaping
Zillow last checked:
Listing updated:
Listed by:
Gary Kelley 508-733-6005,
Lamacchia Realty, Inc. 508-290-0303,
Sue Gordon 508-333-4672
Bought with:
Lisa Aron Williams
Coldwell Banker Realty - Sudbury
Source: MLS PIN,MLS#: 73105070
Facts & features
Interior
Bedrooms & bathrooms
- Bedrooms: 4
- Bathrooms: 5
- Full bathrooms: 4
- 1/2 bathrooms: 1
Primary bedroom
- Features: Bathroom - Full, Skylight, Walk-In Closet(s), Closet, Flooring - Wall to Wall Carpet, French Doors, Attic Access, Cable Hookup
- Level: Second
- Area: 198
- Dimensions: 11 x 18
Bedroom 2
- Features: Bathroom - Full, Walk-In Closet(s), Flooring - Wall to Wall Carpet, Lighting - Overhead
- Level: Second
- Area: 156
- Dimensions: 13 x 12
Bedroom 3
- Features: Walk-In Closet(s), Flooring - Wall to Wall Carpet, Chair Rail
- Level: Second
- Area: 143
- Dimensions: 13 x 11
Bedroom 4
- Features: Walk-In Closet(s), Flooring - Wall to Wall Carpet
- Level: Second
- Area: 156
- Dimensions: 13 x 12
Primary bathroom
- Features: Yes
Bathroom 1
- Features: Bathroom - Full, Flooring - Stone/Ceramic Tile, Countertops - Paper Based, Jacuzzi / Whirlpool Soaking Tub, Enclosed Shower - Fiberglass, Double Vanity, Recessed Lighting
- Level: Second
- Area: 221
- Dimensions: 13 x 17
Bathroom 2
- Features: Bathroom - With Tub & Shower, Flooring - Stone/Ceramic Tile
- Level: Second
- Area: 30
- Dimensions: 5 x 6
Bathroom 3
- Features: Bathroom - With Tub & Shower, Flooring - Stone/Ceramic Tile
- Level: Second
- Area: 45
- Dimensions: 5 x 9
Dining room
- Features: Flooring - Hardwood, Chair Rail, Recessed Lighting, Wainscoting, Lighting - Pendant
- Level: First
- Area: 192
- Dimensions: 16 x 12
Family room
- Features: Cathedral Ceiling(s), Ceiling Fan(s), Flooring - Wall to Wall Carpet, Balcony / Deck, French Doors, Wet Bar, Cable Hookup, Recessed Lighting, Pocket Door
- Level: First
- Area: 300
- Dimensions: 15 x 20
Kitchen
- Features: Closet, Flooring - Stone/Ceramic Tile, Dining Area, Balcony / Deck, Pantry, Countertops - Stone/Granite/Solid, Kitchen Island, Breakfast Bar / Nook, Recessed Lighting, Slider, Lighting - Pendant
- Level: First
- Area: 299
- Dimensions: 23 x 13
Living room
- Features: Flooring - Hardwood, French Doors, Cable Hookup, Recessed Lighting
- Level: First
- Area: 260
- Dimensions: 13 x 20
Office
- Features: Flooring - Wall to Wall Carpet, French Doors, Attic Access, Cable Hookup
- Level: Second
- Area: 210
- Dimensions: 15 x 14
Heating
- Central, Forced Air, Electric Baseboard, Natural Gas
Cooling
- Central Air
Appliances
- Included: Gas Water Heater, Water Heater, Range, Dishwasher, Microwave, Indoor Grill, Refrigerator, Freezer, Washer, Dryer, Vacuum System, Cooktop, Gas Cooktop
- Laundry: Laundry Closet, Flooring - Stone/Ceramic Tile, Balcony / Deck, Electric Dryer Hookup, Exterior Access, Washer Hookup, First Floor, Gas Dryer Hookup
Features
- Closet, Recessed Lighting, Lighting - Overhead, Bathroom - Half, Pedestal Sink, Cable Hookup, Attic Access, Wet bar, Open Floorplan, Slider, Lighting - Sconce, Bathroom - With Shower Stall, Entrance Foyer, Bathroom, Study, Office, Bonus Room, 3/4 Bath, Central Vacuum, Walk-up Attic, Finish - Cement Plaster, High Speed Internet
- Flooring: Wood, Tile, Carpet, Hardwood, Flooring - Stone/Ceramic Tile, Flooring - Hardwood, Flooring - Wall to Wall Carpet
- Doors: French Doors, Pocket Door, Insulated Doors
- Windows: Insulated Windows, Screens
- Basement: Full,Finished,Walk-Out Access,Interior Entry,Radon Remediation System,Concrete
- Number of fireplaces: 2
- Fireplace features: Family Room, Living Room
Interior area
- Total structure area: 4,875
- Total interior livable area: 4,875 sqft
Property
Parking
- Total spaces: 10
- Parking features: Attached, Garage Door Opener, Storage, Garage Faces Side, Oversized, Paved Drive, Off Street, Paved
- Attached garage spaces: 3
- Uncovered spaces: 7
Accessibility
- Accessibility features: No
Features
- Patio & porch: Deck - Wood
- Exterior features: Deck - Wood, Rain Gutters, Sprinkler System, Screens, Invisible Fence
- Fencing: Invisible
- Waterfront features: Stream
- Frontage length: 654.00
Lot
- Size: 3.9 Acres
- Features: Wooded, Gentle Sloping, Level
Details
- Foundation area: 0
- Parcel number: M:074.0 B:0000 L:0036.0,1664663
- Zoning: RA
- Other equipment: Intercom
Construction
Type & style
- Home type: SingleFamily
- Architectural style: Colonial
- Property subtype: Single Family Residence
Materials
- Frame, Conventional (2x4-2x6)
- Foundation: Concrete Perimeter
- Roof: Shingle
Condition
- Year built: 1993
Utilities & green energy
- Electric: Generator, 220 Volts, Circuit Breakers, 200+ Amp Service, Generator Connection
- Sewer: Private Sewer
- Water: Public
- Utilities for property: for Gas Range, for Electric Oven, for Gas Dryer, Washer Hookup, Generator Connection
Community & HOA
Community
- Features: Shopping, Park, Walk/Jog Trails, Golf, Highway Access, House of Worship, Private School, Public School, T-Station
- Security: Security System
- Subdivision: Presidential Estates
HOA
- Has HOA: No
Location
- Region: Southborough
Financial & listing details
- Price per square foot: $293/sqft
- Tax assessed value: $1,167,700
- Annual tax amount: $17,235
- Date on market: 1/7/2026
- Exclusions: Shelf Over The Toilet In The Upstairs Full Bath Hall. Drapes In Main Bdrm Suite & Office.
Price history
| Date | Event | Price |
|---|---|---|
| 9/15/2023 | Sold | $1,430,000+2.1%$293/sqft |
Source: MLS PIN #73105070 Report a problem | ||
| 5/6/2023 | Contingent | $1,400,000$287/sqft |
Source: MLS PIN #73105070 Report a problem | ||
| 5/1/2023 | Listed for sale | $1,400,000$287/sqft |
Source: MLS PIN #73105070 Report a problem | ||
Public tax history
| Year | Property taxes | Tax assessment |
|---|---|---|
| 2025 | $19,775 +7.9% | $1,431,900 +8.7% |
| 2024 | $18,321 +6.3% | $1,317,100 +12.8% |
| 2023 | $17,235 +10.5% | $1,167,700 +21.4% |
| 2022 | $15,591 | $961,800 |
| 2021 | $15,591 +1.9% | $961,800 +4.7% |
| 2020 | $15,304 +2% | $918,600 +2.5% |
| 2019 | $14,997 +5.7% | $895,900 +1.9% |
| 2018 | $14,187 +1% | $879,000 +2.5% |
| 2017 | $14,051 +0.6% | $857,800 -2.8% |
| 2016 | $13,967 -1% | $882,900 +0.2% |
| 2015 | $14,109 -4.3% | $880,700 -3.4% |
| 2014 | $14,745 +3.7% | $911,300 +6% |
| 2013 | $14,221 +2.6% | $859,800 +0.2% |
| 2012 | $13,855 +3.9% | $858,400 +0.3% |
| 2011 | $13,340 -5.5% | $856,200 -14.8% |
| 2010 | $14,123 -2.6% | $1,004,500 -1.9% |
| 2009 | $14,504 +8.8% | $1,024,300 -3.6% |
| 2008 | $13,326 +2.8% | $1,062,700 +3.1% |
| 2007 | $12,962 +3.4% | $1,030,400 +1.6% |
| 2006 | $12,537 +1% | $1,014,300 +3.6% |
| 2005 | $12,416 +4% | $979,200 +5% |
| 2004 | $11,942 +18.6% | $933,000 +13.4% |
| 2003 | $10,070 +3.8% | $822,700 +13.4% |
| 2001 | $9,703 +26.1% | $725,200 +34.8% |
| 2000 | $7,693 +7.8% | $538,000 +2.6% |
| 1996 | $7,135 | $524,600 |
Find assessor info on the county website
Neighborhood: 01772
Nearby homes
- $1,743,5005 bd3 ba3.5k sqft44 Presidential Dr, Southborough, MA 01772Off Market
- $1,465,5004 bd2 ba3.4k sqft78 Sears Rd, Southborough, MA 01772Off Market
- $1,537,1004 bd4 ba6.5k sqft57 Presidential Dr, Southborough, MA 01772Off Market
- $1,805,0004 bd4 ba5.5k sqft55 Presidential Dr, Southborough, MA 01772Sold
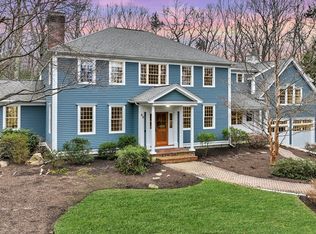
- $1,620,2004 bd4 ba4k sqft59 Presidential Dr, Southborough, MA 01772Off Market
- $1,867,7004 bd4 ba4.9k sqft53 Presidential Dr, Southborough, MA 01772Off Market
- $1,739,1004 bd4 ba4.8k sqft4 Presidential Dr, Southborough, MA 01772Off Market
- $1,597,2004 bd2 ba3.8k sqft61 Presidential Dr, Southborough, MA 01772Off Market
Nearby schools
GreatSchools rating
- 10/10Albert S. Woodward Memorial SchoolGrades: 2-3Distance: 1.3 mi
- 8/10P. Brent Trottier Middle SchoolGrades: 6-8Distance: 1.4 mi
- 9/10Algonquin Regional High SchoolGrades: 9-12Distance: 3.7 mi
Schools provided by the listing agent
- Elementary: Finn/Wdrd/Neary
- Middle: Trottier
- High: Arhs
Source: MLS PIN. This data may not be complete. We recommend contacting the local school district to confirm school assignments for this home.
Get a cash offer in 3 minutes
Find out how much your home could sell for in as little as 3 minutes with a no-obligation cash offer.
Estimated market value
$1,626,200
Get a cash offer in 3 minutes
Find out how much your home could sell for in as little as 3 minutes with a no-obligation cash offer.
Estimated market value
$1,626,200
- Massachusetts
- Worcester County
- Southborough
- 01772
- 56 Presidential Dr
Nearby cities
Nearby zip codes
Other Southborough Topics
