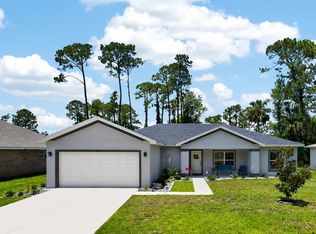
Welcome to this beautifully updated 3-bedroom, 2-bath home offering such a comfortable living space in the heart of Palm Coast. Move-in ready and thoughtfully refreshed, this home features a new roof (February 2025), fresh interior and exterior paint including the garage floor, new wall-to-wall flooring, and numerous modern upgrades throughout. The spacious open floor plan is enhanced by vaulted and tray ceilings, creating a bright and inviting atmosphere. The updated kitchen showcases elegant quartz countertops, modern appliances, and ample space for cooking and entertaining. The primary suite offers a generous layout with a walk-in closet, dual vanities, and a walk-in shower. Additional improvements include updated bathrooms vanities and lighting, new ceiling fans in the bedrooms, garage, and lanai, a new garage door, new sliding garage door screens, and floor paint. Enjoy Florida living year-round from the spacious screened lanai overlooking a private, partially fenced backyard that provides added privacy and space for pets, gardening, or outdoor enjoyment. Additional features include hurricane shutters, an irrigation system, storage shed, public utilities, and a spacious two-car garage. Conveniently located just minutes from the Southern Recreation Center, one of Palm Coast's premier recreational destinations offering tennis courts, pickleball courts, fitness programs, walking trails, and community activities. You'll also enjoy easy access to shopping, dining, schools, golf courses, medical facilities, hospitals, and Flagler Beach, making everyday living both convenient and enjoyable. Beautifully maintained and extensively updated, this home offers the perfect combination of comfort, style, location, and value. Whether you're looking for a primary residence, seasonal retreat, or investment opportunity, this move-in-ready property is one you won't want to miss.
Active
Price cut: $14K (7/15)
$325,000
56 Pritchard Dr, Palm Coast, FL 32164
3beds
1,865sqft
Single Family Residence, Residential
Built in 1998
10,018 Square Feet Lot
$-- Zestimate®
$174/sqft
$-- HOA
What's special
Spacious two-car garageStorage shedElegant quartz countertopsVaulted and tray ceilingsBright and inviting atmosphereIrrigation systemSpacious screened lanai
- 89 days
- 300
- 22
Zillow last checked:
Listing updated:
Listed by:
Kory Lostaglio 386-795-0860,
One Sotheby's International Realty,
Johanna Sawdai 386-569-3328
Source: DBAMLS,MLS#: 1227321
Facts & features
Interior
Bedrooms & bathrooms
- Bedrooms: 3
- Bathrooms: 2
- Full bathrooms: 2
Bedroom 1
- Level: First
- Area: 310.98 Square Feet
- Dimensions: 21.30 x 14.60
Bedroom 2
- Level: First
- Area: 158.67 Square Feet
- Dimensions: 12.30 x 12.90
Bedroom 3
- Level: First
- Area: 156.21 Square Feet
- Dimensions: 12.30 x 12.70
Dining room
- Level: First
- Area: 115 Square Feet
- Dimensions: 10.00 x 11.50
Kitchen
- Level: First
- Area: 119 Square Feet
- Dimensions: 10.00 x 11.90
Laundry
- Level: First
- Area: 51.61 Square Feet
- Dimensions: 5.11 x 10.10
Living room
- Level: First
- Area: 412 Square Feet
- Dimensions: 20.00 x 20.60
Heating
- Central, Electric
Cooling
- Central Air
Appliances
- Included: Washer, Refrigerator, Electric Range, Dryer, Dishwasher
Features
- Breakfast Nook, Ceiling Fan(s), Guest Suite, Open Floorplan, Primary Bathroom - Shower No Tub, Primary Downstairs, Split Bedrooms, Vaulted Ceiling(s), Walk-In Closet(s)
- Flooring: Tile
- Windows: Storm Shutters
Interior area
- Total structure area: 2,581
- Total interior livable area: 1,865 sqft
Property
Parking
- Total spaces: 2
- Parking features: Garage
- Garage spaces: 2
Features
- Levels: One
- Stories: 1
- Patio & porch: Covered, Rear Porch, Screened
- Fencing: Back Yard,Fenced,Vinyl,Other
Lot
- Size: 10,018 Square Feet
- Dimensions: 118 x 118 x 85 x 114
- Features: Sprinklers In Rear
Details
- Additional structures: Shed(s)
- Parcel number: 0711317024001300260
- Zoning description: Residential
Construction
Type & style
- Home type: SingleFamily
- Architectural style: Ranch
- Property subtype: Single Family Residence, Residential
Materials
- Block, Stucco
- Foundation: Slab
- Roof: Shingle
Condition
- Updated/Remodeled
- New construction: No
- Year built: 1998
Utilities & green energy
- Sewer: Public Sewer
- Water: Public, Well
- Utilities for property: Cable Available, Electricity Available, Sewer Connected, Water Connected
Community & HOA
Community
- Subdivision: Not on the List
HOA
- Has HOA: No
Location
- Region: Palm Coast
Financial & listing details
- Price per square foot: $174/sqft
- Tax assessed value: $241,991
- Annual tax amount: $4,398
- Date on market: 6/8/2026
- Listing terms: Cash,Conventional,FHA,VA Loan
- Electric utility on property: Yes
- Road surface type: Asphalt, Paved
Estimated market value
Not available
Estimated sales range
Not available
Not available
Price history
| Date | Event | Price |
|---|---|---|
| 7/15/2026 | Price change | $325,000-4.1%$174/sqft |
Source:  Stellar MLS #FC319024 Report a problem Stellar MLS #FC319024 Report a problem | ||
| 6/20/2026 | Price change | $339,000-2.9%$182/sqft |
Source:  DBAMLS #1227321 Report a problem DBAMLS #1227321 Report a problem | ||
| 6/8/2026 | Listed for sale | $349,000+75.4%$187/sqft |
Source: Stellar MLS #FC319024 Report a problem | ||
| 6/27/2019 | Sold | $199,000-2.9%$107/sqft |
Source: Public Record Report a problem | ||
| 5/20/2019 | Pending sale | $204,900$110/sqft |
Source: BETTER BUY REALTY, LLC #247933 Report a problem | ||
| 5/7/2019 | Listed for sale | $204,900+105.1%$110/sqft |
Source: BETTER BUY REALTY, LLC #247933 Report a problem | ||
| 10/20/1998 | Sold | $99,900+1565%$54/sqft |
Source: Public Record Report a problem | ||
| 4/20/1998 | Sold | $6,000$3/sqft |
Source: Public Record Report a problem | ||
Public tax history
| Year | Property taxes | Tax assessment |
|---|---|---|
| 2025 | $4,398 +1.5% | $241,991 +2.3% |
| 2024 | $4,335 +102% | $236,584 +44.7% |
| 2023 | $2,146 -2.4% | $163,550 +3% |
| 2022 | $2,199 +1.6% | $158,787 +3% |
| 2021 | $2,165 +0.3% | $154,162 +1.4% |
| 2020 | $2,159 +42.4% | $152,034 +28.8% |
| 2019 | $1,516 +1% | $118,017 +1.9% |
| 2018 | $1,501 +2.9% | $115,816 +2.1% |
| 2017 | $1,459 | $113,434 +2.1% |
| 2016 | $1,459 +2.8% | $111,101 +0.7% |
| 2015 | $1,420 -0.1% | $110,329 +0.8% |
| 2014 | $1,420 | $109,453 +1.5% |
| 2013 | -- | $107,835 +1.7% |
| 2012 | -- | $106,032 -3.6% |
| 2011 | -- | $109,975 -8.6% |
| 2010 | -- | $120,388 -9.9% |
| 2009 | -- | $133,570 -15% |
| 2008 | -- | $157,072 +2.8% |
| 2007 | -- | $152,825 +51.8% |
| 2006 | -- | $100,707 +3% |
| 2005 | -- | $97,774 +379.3% |
| 2004 | -- | $20,400 -80.6% |
| 2003 | -- | $105,082 +4% |
| 2002 | -- | $100,998 +12.8% |
| 2001 | -- | $89,540 +3% |
| 2000 | -- | $86,933 |
Find assessor info on the county website
Monthly payment
Est. payment
Payment breakdown
Explore the cost of this home by adjusting the details. Changes won't be saved.Climate risks
Neighborhood: 32164
Nearby schools
Schools provided by the listing agent
- Elementary: Wadsworth
- Middle: Buddy Taylor
- High: Flagler Palm Coast
Source: DBAMLS. This data may not be complete. We recommend contacting the local school district to confirm school assignments for this home.

Similar homes
- $379,0003 bd2 ba1.7k sqft3 WESTROBIN Place, Palm Coast, FL 32164For Sale
 MLS ID #2163700, PATRICIA MARGARET DE BEER. realMLS
 - $299,9993 bd2 ba1.5k sqft22 Pinelynn Ln, Palm Coast, FL 32164For Sale

 MLS ID #1229501, Taner Banks, Keller Williams Realty Florida Partners. DBAMLS
 - $330,0003 bd2 ba1.2k sqft10 Cedar Point Ct, Palm Coast, FL 32164For Sale
 MLS ID #1227025, Becky J Nicks, 1st Florida Realty LLC. DBAMLS
 - $329,9003 bd2 ba1.7k sqft70 Parkway Dr, Palm Coast, FL 32164For Sale
 MLS ID #263028, Dawn Gaffney, Watson Realty Corp (US1 South). St Augustine St Johns County BOR
 - $359,0004 bd2 ba1.7k sqft61 Zinnia Trl, Palm Coast, FL 32164For SaleMLS ID #1230378, Cammie Rosa, Realty Pros Assured. DBAMLS
- $319,9003 bd2 ba1.6k sqft9 Slipper Flower Path E, Palm Coast, FL 32164For SaleMLS ID #1229905, Jim Izatt, Reel In Realty LLC. DBAMLS
- $265,9003 bd2 ba1.7k sqft186 Westhampton Dr, Palm Coast, FL 32164For SaleMLS ID #1227210, Cheryl Dreezer, Real Estate Services of Palm Coast. DBAMLS
- $399,0004 bd3 ba2.4k sqft25 Pillory Ln, Palm Coast, FL 32164For SaleMLS ID #1227153, Johanna Sawdai, One Sotheby's International Realty. DBAMLS
- $299,0003 bd2 ba1.9k sqft50 Florida Park Dr, Palm Coast, FL 32137For SaleMLS ID #1226015, Rola Michael, RE/MAX Signature. DBAMLS
- $345,0003 bd2 ba1.7k sqft106 Nighthawk Ln, Palm Coast, FL 32164For SaleMLS ID #1229867, Stephanie Cathey, RE/MAX Signature. DBAMLS
- $337,9002 bd2 ba1.4k sqft3 Casper Dr, Palm Coast, FL 32137For SaleMLS ID #1229378, Richard Southwick, Venture Development Realty, Inc. DBAMLS
