Skip main navigation
Off market
  • $2,684,300

    56 Putnam Ave, Brooklyn, NY 11238

    4beds
    2baths
    2,400sqft
    MultiFamily
    Built in 1901
    -- sqft lot
    $2,684,300 Zestimate®
    $1,118/sqft
    $5,434 Estimated rent

    Home value

    $2,684,300

    $2.31M - $3.09M

    $5,434/mo

    Zestimate® history
    Loading
    Loading...

    Owner options

    List your home for rent

    $5,434/mo

    Rent Zestimate®

    Find your next renter with Zillow Rental Manager. Plus, with online applications, you can quickly screen prospective tenants – for free.

    Learn more

    $5,434/mo

    Rent Zestimate®

    Refinance and save

    $16,190/mo

    Est. payment

    Refinancing to a lower rate could help reduce your monthly payments and save thousands over the life of the loan.

    See today's rates

    $16,190/mo

    Est. payment

    Explore your selling options

    Work with a Zillow partner agent

    Leverage their expertise and Zillow's premium Showcase listings to get your home seen by more buyers.

    Get started

    List with your own agent

    Get your home in front of millions of buyers by listing it on Zillow.

    Learn how to do it

    Sell it yourself

    Take full control of how buyers see your home on Zillow by listing For Sale by Owner (FSBO).

    List your home

    What's special

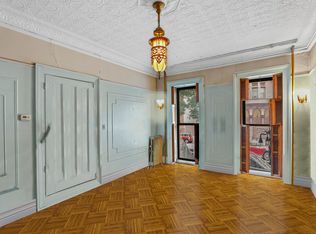
    Be the first occupant of this newly renovated triplex apartment in a historic Clinton Hill townhouse. This private residence offers 4 bedrooms, 2 separate office/exercise spaces that could be used as bedrooms, 2 12 bath, a 160 square foot deck, and a large backyard. This spacious home looks out on a tree-lined street in the heart of Clinton Hill. Enjoys great schools, restaurants, cafes, parks, playgrounds, gourmet delis, and grocery stores in this amazing community. This gorgeous space strikes the perfect balance between architectural details and practical comforts: Custom solid oak hardwood flooring, custom millwork, new crown molding cast from the original detail, custom-made powder-coated doorknobs from a nautical hardware company in Maine are throughout the home. And central air for heating and cooling is zoned for each floor. With a large deck and expansive, fenced-in backyard, the space was designed as a private sanctuary in the heart of Brooklyn. This residence would work well for a family, remote work, roommates, or anyone desiring extra space. Parlor Floor: Enter the house through parlor floor vestibule into the grand living space filled with light from oversized living room windows and expansive 12-foot ceilings. It is the perfect place for entertaining guests or relaxing comfortably with the family. A discrete set of pocket doors separate the living room from the kitchen and dining area. The open-concept kitchen was designed for people who love to cook, eat and entertain. A large island overlooks the dining and cooking areas and three sets of French doors lead to a deck overlooking the backyard. Newport Brass fixtures, premium Bosch appliances, dual-fuel range, highly durable quartz counters, and custom cabinetry with ample storage strike the perfect balance of style and function. A powder room and hidden storage under the staircase maximize space and convenience. Second Floor: The classic staircase leads to the second floor where two large bedrooms with large custom windows offer tranquility and ample storage. The bedrooms are separated by two walk-in closets with lockable pocket doors. An additional office could serve as a spare bedroom, exercise room, or nursery. All rooms are hard-wired for Fios. Specially, imported Italian floor and wall tile showcase a modern bathroom featuring the original soaking tub, a separate standing shower, Duravit sink and toilet, Newport Brass fixtures, and a medicine cabinet salvaged from the Waldorf Astoria. A washer and dryer system is conveniently located in a laundry room on this floor. Top Floor: The top floor hosts the master suite, a generously-proportioned bedroom offers a comfortable space complemented by abundant storage. The master bath provides a spa-like setting with a deep soaking tub and separate walk-in shower. Imported pink Italian marble floors and wall tile, Duravit sink and toilet, Newport Brass fixtures, and a medicine cabinet salvaged from the Waldorf Astoria. An additional bedroom and office are equally well-appointed offering great views. PLEASE NOTE: There's an additional large one-bedroom apartment available for rent on the ground floor below this apartment for additional space that could be set up as an apartment for in-laws, nanny, or guests. The apartment offers private outdoor space and large spa-like wet room with soaking tube and rain shower.

    This property is off market, which means it's not currently listed for sale or rent on Zillow. This may be different from what's available on other websites or public sources.
    Facts & features

    Interior

    Bedrooms & bathrooms
    • Bedrooms: 4
    • Bathrooms: 2.5
    Cooling
    • Central
    Appliances
    • Included: Dishwasher, Dryer, Washer
    • Laundry: In Unit
    Features
    • Flooring: Hardwood
    Interior area
    • Total interior livable area: 2,400 sqft

    Property

    Parking
    • Parking features: None
    Lot
    • Size: 1,600 Square Feet
    Details
    • Parcel number: 019930023

    Construction

    Type & style
    • Home type: MultiFamily
    Condition
    • Year built: 1901

    Community & HOA

    Community
    • Features: On Site Laundry Available
    Location
    • Region: Brooklyn

    Financial & listing details

    • Price per square foot: $1,118/sqft
    • Tax assessed value: $3,108,000
    • Annual tax amount: $12,292

    Price history

    DateEventPrice
    2/16/2021Listing removed--
    Source: StreetEasy Report a problem
    12/23/2020Listed for rent$10,500+324.2%$4/sqft
    Source: StreetEasy Report a problem
    8/31/2016Sold$1,575,000-10%$656/sqft
    Source: Public Record Report a problem
    8/22/2016Listed for sale$1,750,000$729/sqft
    Source: Corcoran #3503593 Report a problem
    4/14/2016Pending sale$1,750,000$729/sqft
    Source: Corcoran #3503593 Report a problem
    2/18/2016Price change$1,750,000-5.4%$729/sqft
    Source: Corcoran #3503593 Report a problem
    11/17/2015Price change$1,850,000-11.9%$771/sqft
    Source: Corcoran #3503593 Report a problem
    9/23/2015Listed for sale$2,100,000$875/sqft
    Source: Corcoran #3503593 Report a problem
    6/18/2015Listing removed$2,475$1/sqft
    Source: Go Forward Realty Report a problem
    6/13/2015Listed for rent$2,475$1/sqft
    Source: Go Forward Realty Report a problem

    Public tax history

    YearProperty taxesTax assessment
    2025$12,292 +79.7%$186,480 +16.7%
    2024$6,839 $159,780 +7.8%
    2023-- $148,200 +22.2%
    2022-- $121,320 +7.6%
    2021-- $112,800 -1.2%
    2020$2,509 -36.2%$114,120 +6.3%
    2019$3,932 +1.2%$107,400 +478.1%
    2018$3,886 +4%$18,578 +1.4%
    2017$3,736 +21.4%$18,326 +6%
    2016$3,078 $17,289 +6%
    2015$3,078 +65%$16,311 +5.4%
    2014$1,865 $15,482
    2013-- $15,482 +1.4%
    2012-- $15,272 +6%
    2011-- $14,408 +6%
    2010-- $13,593 +5.4%
    2009-- $12,902
    2008-- $12,902 +1.4%
    2007-- $12,727 +6%
    2006-- $12,007 +6%
    2005-- $11,328 +5.4%
    2004-- $10,752
    2003-- $10,752 +1.4%
    2002-- $10,606 +6%
    2001-- $10,006 +6%
    2000-- $9,440
    Find assessor info on the county website

    Neighborhood: Clinton Hill

    Nearby schools

    GreatSchools rating