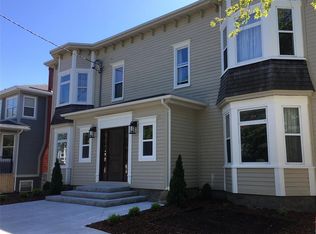
Historic Georgian Townhome, architecturally redesigned in this historic landmark building known as, O'Donnell Memorial Hall, located in downtown St. John`s. An architectural gem built in a fortress-like building. The open concept main floor ideal for entertaining features 14 foot ceilings, 11 foot Palladian windows with custom shutters and oversized tile flooring. The main floor consisting of a chefs kitchen which includes a large island, professional series appliances and a walk-in pantry, large dining area and a spacious living room with gas fireplace and stone surround. The stunning staircase leads to the upper level consisting of two bedrooms, with a sitting area off the primary bedroom, which also has a walk in closet and spa inspired ensuite. Main family bath and and convenient laundry complete this level. The lower level features a moody family room that would be ideal for a wine cellar and storage space. Spectacular finishes with careful attention to detail throughout including; Imported European hardware, custom solid wood doors with ornate forged hardware and Italian marble bathrooms. Many recent improvements including an efficient electric hot water furnace and a newly created family room just to name a few. A very special property with a prestigious address. Lease rate is $5000/month POU (includes furniture, internet and cable).
New construction
C$5,000
56 Queens Road, St. John's, NL A1C2A5
2beds
2,111sqft
Townhouse, Condominium, Single Family Residence
Built in 2000
0.5 Acres Lot
$-- Zestimate®
C$2/sqft
C$-- HOA
What's special
Oversized tile flooringLarge islandProfessional series appliancesWalk-in pantryLarge dining areaStunning staircaseSpa inspired ensuite
- 15 days
- 133
- 0
Zillow last checked:
Listing updated:
Listed by:
Robert Decker,
RE/MAX Infinity Realty Inc. - Sheraton Hotel,
Robert Moore,
RE/MAX Infinity Realty Inc. - Sheraton Hotel
Source: Newfoundland and Labrador AR,MLS®#: 1303923
Facts & features
Interior
Bedrooms & bathrooms
- Bedrooms: 2
- Bathrooms: 3
- Full bathrooms: 2
- 1/2 bathrooms: 1
Bedroom
- Level: Second
- Area: 127.71 Square Feet
- Dimensions: 9.9 x 12.9
Bathroom
- Level: Main
Bathroom
- Level: Second
Bathroom
- Level: Second
Other
- Level: Second
- Area: 285.6 Square Feet
- Dimensions: 16.8 x 17
Dining room
- Level: Main
- Area: 223.74 Square Feet
- Dimensions: 11.3 x 19.8
Family room
- Level: Basement
- Area: 323.87 Square Feet
- Dimensions: 13.9 x 23.3
Kitchen
- Level: Main
- Area: 234.74 Square Feet
- Dimensions: 12.1 x 19.4
Other
- Level: Main
- Area: 175.1 Square Feet
- Dimensions: 10.3 x 17
Office
- Level: Second
- Area: 121.26 Square Feet
- Dimensions: 12.9 x 9.4
Porch
- Level: Main
- Area: 65.32 Square Feet
- Dimensions: 7.1 x 9.2
Storage
- Level: Main
- Area: 23.04 Square Feet
- Dimensions: 4.8 x 4.8
Storage
- Level: Basement
- Area: 86.24 Square Feet
- Dimensions: 9.8 x 8.8
Heating
- Electric, Hot Water
Cooling
- Electric
Appliances
- Included: Dishwasher, Refrigerator, Microwave, Stove, Washer, Dryer
Features
- Ensuite
- Flooring: Ceramic/Marble, Hardwood, Mixed
- Has fireplace: Yes
- Fireplace features: Propane
Interior area
- Total structure area: 2,111
- Total interior livable area: 2,111 sqft
Property
Parking
- Parking features: None
- Has uncovered spaces: Yes
Features
- Patio & porch: Deck/Patio, Patio
- Fencing: Full
- Water view: Year Round Road Access
Lot
- Size: 0.5 Acres
- Dimensions: 0.5 Acres
- Features: Central Location, Recreation Nearby, Shopping Nearby, Bus Service, Under 0.5 Acres
Details
- Zoning description: RES
- Other equipment: Air Exchanger
Construction
Type & style
- Home type: Townhouse
- Property subtype: Townhouse, Condominium, Single Family Residence
- Attached to another structure: Yes
Materials
- Brick Veneer
- Foundation: Concrete
- Roof: Other
Condition
- Updated/Remodeled
- New construction: Yes
- Year built: 2000
Utilities & green energy
- Sewer: Public Sewer
- Water: Public
- Utilities for property: Cable Connected, Electricity Connected, Phone Connected
Community & HOA
Location
- Region: Saint Johns
Financial & listing details
- Price per square foot: C$2/sqft
- Annual tax amount: C$5,599
- Date on market: 10/2/2026
Price history
Price history is unavailable.
Public tax history
Tax history is unavailable.
Climate risks
Neighborhood: A1C
Nearby schools
GreatSchools rating
No schools nearby
We couldn't find any schools near this home.
Schools provided by the listing agent
- District: St. John's
Source: Newfoundland and Labrador AR. This data may not be complete. We recommend contacting the local school district to confirm school assignments for this home.

Similar homes
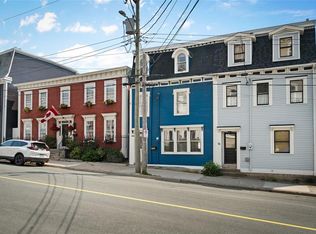
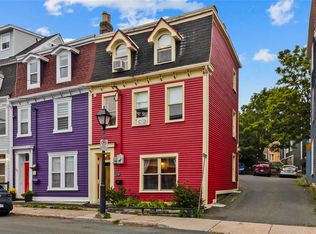
- C$4,5003 bd2 ba2.2k sqft50 Queens Road, St. John's, NL A1C2A5For Sale
 MLS ID #1302930, Robert Moore, RE/MAX Infinity Realty Inc. - Sheraton Hotel. Newfoundland and Labrador AR
 - C$2,8003 bd1 ba1.2k sqft6 Elm Place, St. John's, NL A1B2S5For Sale
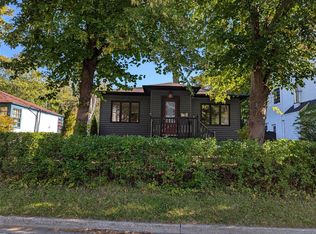 MLS ID #1304458, Edwina Baldwin, RE/MAX Realty Specialists. Newfoundland and Labrador AR
 - C$3,8003 bd1 ba1.6k sqft14 Cavell Avenue, St. John's, NL A1A1C7For Sale
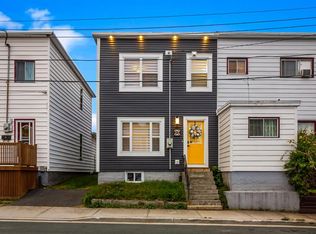 MLS ID #1302309, Tyler Oxford, eXp Realty. Newfoundland and Labrador AR
 - C$2,6002 bd2 ba1.2k sqft101 Lemarchant Road, St.John's, NL A1C2H1For Sale
 MLS ID #1300819, Wes Ryan, BlueKey Realty Inc.. Newfoundland and Labrador AR
