Skip main navigation
Off market
  • $530,300

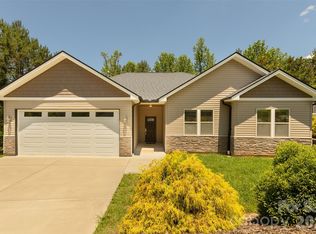
    56 River Walk Dr, Asheville, NC 28804

    2beds
    1,868sqft
    1 Story
    Built in 2017
    0.27 Acres Lot
    $530,300 Zestimate®
    $284/sqft
    $2,862 Estimated rent

    Home value

    $530,300

    $498,000 - $562,000

    $2,862/mo

    Zestimate® history
    Loading
    Loading...

    Owner options

    List your home for rent

    $2,862/mo

    Rent Zestimate®

    Find your next renter with Zillow Rental Manager. Plus, with online applications, you can quickly screen prospective tenants – for free.

    Learn more

    $2,862/mo

    Rent Zestimate®

    Refinance and save

    $3,138/mo

    Est. payment

    Refinancing to a lower rate could help reduce your monthly payments and save thousands over the life of the loan.

    See today's rates

    $3,138/mo

    Est. payment

    Explore your selling options

    Work with a Zillow partner agent

    Leverage their expertise and Zillow's premium Showcase listings to get your home seen by more buyers.

    Get started

    List with your own agent

    Get your home in front of millions of buyers by listing it on Zillow.

    Learn how to do it

    Sell it yourself

    Take full control of how buyers see your home on Zillow by listing For Sale by Owner (FSBO).

    List your home

    What's special

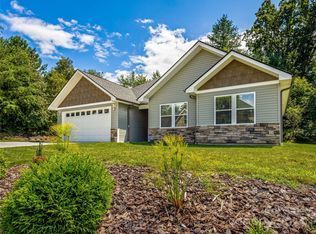
    Extraordinary Like New Custom Built Home In The Desirable River Walk Community! So Many Superb Features To Appreciate In This Remarkable Easy 1 Level Living Home, Starting w/The Enormous Kitchen That Boast Gorgeous Vaulted Ceilings, Skylights, Granite Countertops, Large Island/Breakfast Bar, Built In Buffet & Hutch, Abundant Cabinet Space & A Unique Custom Built Walk-In-Pantry. More To Love Is The Gleaming Solid Oak Floors & Natural Light That Fill This Home. Custom Molding In Every Room, Several Pocket Doors, Beautiful Arched Passageways, Sunroom, Generous Office Space & Lots Of Built-Ins Throughout Including In The Master BR That Also Features A Luxurious Tiled Master Bath Equipped w/A 72 in Soaking Tub And A Huge Custom Built Dressing Room. Massive 655 sq ft Garage & A Lennox 14HPX Heat Pump Installed With A Compatible Duel Furnace That Switches Back & Forth Between Gas & Electric Automatically To Get The Best Efficiency & A Tankless Gas Hot Water Heater. This Home Truly Has It All!

    This property is not currently displayed as for sale or rent on Zillow. This may be different from what's on other websites or public sources.

    Facts & features

    Interior

    Bedrooms & bathrooms
    • Bedrooms: 2
    • Bathrooms: 2
    • Full bathrooms: 2
    Heating
    • Heat pump, Gas
    Appliances
    • Included: Dishwasher, Dryer, Microwave, Refrigerator, Washer
    Features
    • GardenTub, Kitchen Island, Pantry, Breakfast Bar, Open Floorplan, Built-Ins, Walk-In Pantry
    • Flooring: Tile, Hardwood
    Interior area
    • Total interior livable area: 1,868 sqft

    Property

    Parking
    • Parking features: Garage - Attached
    Features
    • Exterior features: Stone, Cement / Concrete
    Lot
    • Size: 0.27 Acres
    Details
    • Parcel number: 973014871900000

    Construction

    Type & style
    • Home type: SingleFamily
    • Architectural style: Conventional
    • Property subtype: 1 Story
    Materials
    • Foundation: Slab
    • Roof: Composition
    Condition
    • Year built: 2017

    Community & HOA

    HOA
    • Has HOA: Yes
    • HOA fee: $19 monthly
    Location
    • Region: Asheville

    Financial & listing details

    • Price per square foot: $284/sqft
    • Tax assessed value: $362,100
    • Annual tax amount: $3,633

    Price history

    DateEventPrice
    7/3/2018Sold$340,000$182/sqft
    Source: Canopy MLS as distributed by MLS GRID #3379559 Report a problem
    5/20/2018Pending sale$340,000$182/sqft
    Source: Keller Williams Professionals #3379559 Report a problem
    5/10/2018Listed for sale$340,000$182/sqft
    Source: Keller Williams Professionals #3379559 Report a problem
    5/9/2018Pending sale$340,000$182/sqft
    Source: Keller Williams Professionals #3379559 Report a problem
    5/3/2018Listed for sale$340,000+631.2%$182/sqft
    Source: Keller Williams Professionals #3379559 Report a problem
    5/10/2016Sold$46,500-7%$25/sqft
    Source: Public Record Report a problem
    2/12/2016Listed for sale$50,000$27/sqft
    Source: Owner Report a problem

    Public tax history

    YearProperty taxesTax assessment
    2025$3,633 +4%$362,100
    2024$3,494 +3.3%$362,100
    2023$3,382 +1.1%$362,100
    2022$3,345 $362,100
    2021$3,345 +20%$362,100 +24.5%
    2020$2,789 $290,800
    2019$2,789 $290,800
    2018$2,789 +783%$290,800 +829.1%
    2017$316 -25.5%$31,300
    2016$424 +34.1%$31,300
    2015$316 $31,300
    2014$316 $31,300
    2013-- $31,300 -1.3%
    2012-- $31,700
    2011-- $31,700
    2010-- $31,700
    2009-- $31,700
    Find assessor info on the county website

    Neighborhood: 28804

    Nearby schools

    GreatSchools rating
    Schools provided by the listing agent
    • Elementary: Woodfin/Eblen
    • Middle: Clyde A Erwin
    • High: Clyde A Erwin

    Source: The MLS. This data may not be complete. We recommend contacting the local school district to confirm school assignments for this home.

    Get a cash offer in 3 minutes
    Find out how much your home could sell for in as little as 3 minutes with a no-obligation cash offer.
    Estimated market value
    $530,300
    Get a cash offer in 3 minutes
    Find out how much your home could sell for in as little as 3 minutes with a no-obligation cash offer.
    Estimated market value
    $530,300