Skip main navigation
Closed
  • $1,187,449

    56 Riverbend Lane, Petaluma, CA 94952

    4beds
    2,266sqft
    Single Family Residence
    Built in ----
    9,940 Square Feet Lot
    $1,233,000 Zestimate®
    $524/sqft
    $4,626 Estimated rent

    Home value

    $1,233,000

    $1.16M - $1.31M

    $4,626/mo

    Zestimate® history
    Loading
    Loading...

    Owner options

    List your home for rent

    $4,626/mo

    Rent Zestimate®

    Find your next renter with Zillow Rental Manager. Plus, with online applications, you can quickly screen prospective tenants – for free.

    Learn more

    $4,626/mo

    Rent Zestimate®

    Refinance and save

    $7,854/mo

    Est. payment

    Refinancing to a lower rate could help reduce your monthly payments and save thousands over the life of the loan.

    See today's rates

    $7,854/mo

    Est. payment

    Explore your selling options

    Work with a Zillow partner agent

    Leverage their expertise and Zillow's premium Showcase listings to get your home seen by more buyers.

    Get started

    List with your own agent

    Get your home in front of millions of buyers by listing it on Zillow.

    Learn how to do it

    Sell it yourself

    Take full control of how buyers see your home on Zillow by listing For Sale by Owner (FSBO).

    List your home

    What's special

    Model homeLocal marketsLarge open great room
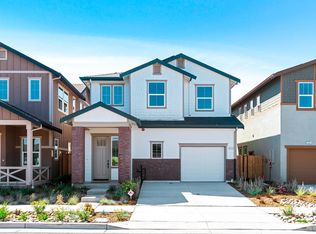
    Welcome home to Riverbend, where luxury and comfort merge. Immerse yourself in a stunning collection of 27 beautifully crafted homes, designed to surpass your every expectation. Less than a 10 minute walk to downtown Petaluma, enjoy all it has to offer including charming cafes and restaurants, trendy boutiques, local markets, and cultural hotspots, discovering hidden gems at every turn. Featured here is the Plan 4 offering the ability to live like a single level home. Features include a almost .25 acre lot, large open great room, 10 foot ceilings and much more. Note: pictures are of model home and not of actual property for sale. Please use 529 Madison Street for mapping/direction purposes.

    Zillow last checked:

    Listing updated:

    Listed by:

    Shawn Lowe DRE #01307375 707-953-6973,

    Homemark Realty 925-283-8470

    Bought with:

    Shawn Lowe, DRE #01307375

    Homemark Realty

    Source: BAREIS,MLS#: 324013997MLS LogoOriginating MLS: Southern Solano County

    Facts & features

    Interior

    Bedrooms & bathrooms
    • Bedrooms: 4
    • Bathrooms: 3
    • Full bathrooms: 3
    Bedroom
    • Level: Upper
    Bathroom
    • Level: Main,Upper
    Dining room
    • Level: Main
    Family room
    • Level: Main
    Kitchen
    • Features: Kitchen Island, Island w/Sink, Kitchen/Family Combo, Pantry Closet, Quartz Counter
    • Level: Main
    Heating
    • Central
    Cooling
    • Central Air
    Appliances
    • Included: Built-In Electric Oven, Dishwasher, Electric Cooktop, Range Hood, Microwave
    • Laundry: Hookups Only, Inside Room
    Features
    • Flooring: Carpet, Tile, Wood
    • Has basement: No
    • Has fireplace: No
    Interior area
    • Total structure area: 2,266
    • Total interior livable area: 2,266 sqft

    Property

    Parking
    • Total spaces: 4
    • Parking features: Attached, Garage Door Opener, Garage Faces Front, Inside Entrance, Paved
    • Attached garage spaces: 2
    • Has uncovered spaces: Yes
    Features
    • Levels: Two
    • Stories: 2
    • Fencing: Fenced,Wood
    Lot
    • Size: 9,940 Square Feet
    • Features: Sprinklers In Front, Landscape Front, Shape Regular
    Details
    • Parcel number: 007041033000
    • Special conditions: Standard

    Construction

    Type & style
    • Home type: SingleFamily
    • Property subtype: Single Family Residence
    Materials
    • Foundation: Slab
    • Roof: Composition
    Condition
    • New Construction
    • New construction: Yes
    Details
    • Builder name: Lenox Homes

    Utilities & green energy

    • Sewer: Public Sewer
    • Water: Public
    • Utilities for property: Electricity Connected, Public

    Community & HOA

    Community
    • Subdivision: Riverbend
    HOA
    • Has HOA: Yes
    • Amenities included: Park
    • Services included: Common Areas, Maintenance Grounds, Management, Road
    • HOA fee: $238 monthly
    • HOA name: Riverbend
    • HOA phone: 000-000-0000
    Location
    • Region: Petaluma

    Financial & listing details

    • Price per square foot: $524/sqft
    • Tax assessed value: $1,211,197
    • Annual tax amount: $13,912
    • Date on market: 3/4/2024
    • Electric utility on property: Yes
    • Road surface type: Paved

    Price history

    DateEventPrice
    5/31/2024Sold$1,187,449-1.6%$524/sqft
    Source: BAREIS #324013997 Report a problem
    3/19/2024Pending sale$1,207,000$533/sqft
    Source: BAREIS #324013997 Report a problem
    3/18/2024Listed for sale$1,207,000$533/sqft
    Source: BAREIS #324013997 Report a problem

    Public tax history

    YearProperty taxesTax assessment
    2025$13,912 +534.2%$1,211,197 +563.2%
    2024$2,194 +5.4%$182,621 +2%
    2023$2,082 $179,041
    Find assessor info on the county website

    Neighborhood: 94952

    Nearby schools

    GreatSchools rating
    Get a cash offer in 3 minutes
    Find out how much your home could sell for in as little as 3 minutes with a no-obligation cash offer.
    Estimated market value
    $1,233,000
    Get a cash offer in 3 minutes
    Find out how much your home could sell for in as little as 3 minutes with a no-obligation cash offer.
    Estimated market value
    $1,233,000