Experience one of the most exceptional homesites north of Silverthorne, where privacy, sunshine, mature trees, & mountain views come together on a beautifully landscaped property just minutes from downtown Silverthorne. Situated on just under an acre, this home is served by an augmented water well that allows for household use & outdoor irrigation, creating a lush lawn, vibrant landscaping, and a park-like setting framed by towering pines & aspens. Mountain views, frequent wildlife sightings, & a desirable west-facing orientation provide abundant afternoon sun & unforgettable sunsets. Designed for both entertaining & everyday mountain living, the home offers expansive outdoor living spaces, including a large patio with a hot tub, an expansive lawn, & a private west-facing deck off the primary suite. Inside, the spacious great room centers around a chef's kitchen & inviting gathering spaces, with walls of windows that frame the spectacular mountain setting and fill the home with natural light. Five generously sized bedroom suites & a dedicated office provide exceptional space for family & guests, while movie enthusiasts and audiophiles alike will appreciate the custom theater room with outstanding sound quality. Occupying its own private wing, the primary suite features a sitting area, a three-sided fireplace, dual walk-in closets, & direct access to its private deck. A spacious three-car garage & oversized driveway provide ample room for vehicles, mountain gear, boats, and recreational toys. The South Forty is one of Silverthorne's most coveted neighborhoods, offering an exceptional balance of privacy & convenience. Located just outside town limits, residents enjoy paved bike path access into town & exclusive HOA fishing rights along more than half a mile of the Blue River. Enjoy a peaceful mountain setting that feels worlds away while remaining just minutes from dining, shopping, golf, five world-class ski resorts, & all the recreation Summit County has to offer.
Sold for $2,474,500
Zillow last checked:
Listing updated:
Bought with:
Susan E. Lytle, FA040016714
Slifer Smith & Frampton R.E.
Michael J. Lytle, FA40004067
Source: Altitude Realtors,MLS#: S1070396 Originating MLS: Summit Association of Realtors
Originating MLS: Summit Association of RealtorsPrice history
| Date | Event | Price |
|---|---|---|
| 9/24/2026 | Sold | $2,474,500-4.6%$462/sqft |
Source:  Altitude Realtors #S1070396 Report a problem Altitude Realtors #S1070396 Report a problem | ||
| 8/27/2026 | Pending sale | $2,595,000$485/sqft |
Source: Altitude Realtors #S1070396 Report a problem | ||
| 8/8/2026 | Listed for sale | $2,595,000$485/sqft |
Source: Altitude Realtors #S1070396 Report a problem | ||
| 7/28/2026 | Pending sale | $2,595,000$485/sqft |
Source: Altitude Realtors #S1070396 Report a problem | ||
| 7/16/2026 | Listed for sale | $2,595,000+79%$485/sqft |
Source: Altitude Realtors #S1070396 Report a problem | ||
| 10/8/2020 | Sold | $1,450,000-9.1%$271/sqft |
Source: Altitude Realtors #S1018198 Report a problem | ||
| 8/26/2020 | Pending sale | $1,595,000$298/sqft |
Source: Re/Max Properties/66 #S1018198 Report a problem | ||
| 8/12/2020 | Price change | $1,595,000-5.6%$298/sqft |
Source: Re/Max Properties/66 #S1018198 Report a problem | ||
| 7/13/2020 | Price change | $1,689,000-5.6%$315/sqft |
Source: Re/Max Properties/66 #S1018198 Report a problem | ||
| 5/1/2020 | Listed for sale | $1,789,000$334/sqft |
Source: Re/Max Properties/66 #S1018198 Report a problem | ||
Nearby homes
- $1,612,4004 bd3 ba2.4k sqft73 Hillside Dr, Silverthorne, CO 80498Off Market

- $1,990,5005 bd4 ba3.5k sqft86 Riverside Dr, Silverthorne, CO 80498Off Market
- $1,765,3004 bd2 ba2.8k sqft435 Hamilton Creek Rd, Silverthorne, CO 80498Off Market
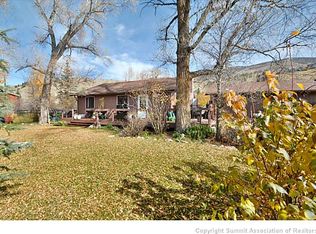
- $1,621,7003 bd2 ba2.4k sqft113 Hillside Dr, Silverthorne, CO 80498Off Market
Sell for more on Zillow
Get a Zillow Showcase℠ listing at no additional cost and you could sell for .
$2,480,500
2% more
+$49,610
With Zillow Showcase(estimated)
$2,530,110
