Rare opportunity to own a spacious 4-bedroom, 2-bath brick home with over 1,900 sq ft of living space, perfectly situated in town yet offering the privacy and space of approximately 3.18 acres on the beautiful Obed River. This home features a large living room with a stunning stone fireplace and rich, real pine paneling—bringing warmth and character to the heart of the home. The open, eat-in kitchen offers ample cabinet space, perfect for family meals or entertaining. Additional rooms include a dedicated office and a versatile bonus room that could serve as a guest space, craft room, or den. The property also includes a 24' x 48' detached garage—ideal for workshop or storage needs—and an older manufactured home with potential for renovation or removal. Conveniently located near shopping, schools, and amenities, this property offers the best of both worlds: in-town convenience with the feel of country living. Selling as part of an estate. Property is being sold AS IS.
Sold for $285,000
$285,000
56 Robbins Nest Dr, Crossville, TN 38571
4beds
1,906sqft
Single Family Residence
Built in 1978
3.5 Acres Lot
$284,000 Zestimate®
$150/sqft
$2,167 Estimated rent
Home value
$284,000
$230,000 - $352,000
$2,167/mo
Zestimate® history
Owner options
List your home for rent
$2,167/mo
Rent Zestimate®
Find your next renter with Zillow Rental Manager. Plus, with online applications, you can quickly screen prospective tenants – for free.
$2,167/mo
Rent Zestimate®
Refinance and save
$1,626/mo
Est. payment
Refinancing to a lower rate could help reduce your monthly payments and save thousands over the life of the loan.
$1,626/mo
Est. payment
Explore your selling options
Work with a Zillow partner agent
Leverage their expertise and Zillow's premium Showcase listings to get your home seen by more buyers.
Get startedList with your own agent
Get your home in front of millions of buyers by listing it on Zillow.
Learn how to do itSell it yourself
Take full control of how buyers see your home on Zillow by listing For Sale by Owner (FSBO).
List your homeWhat's special
Beautiful obed riverDedicated officeAmple cabinet spaceStunning stone fireplaceOpen eat-in kitchenVersatile bonus roomReal pine paneling
Zillow last checked:
Listing updated:
Listed by:
Brenda Turner,
Century 21 Realty Group
Bought with:
Other Other Non Realtor, 999999
Other Non Member Office
Source: UCMLS,MLS#: 237057
Facts & features
Interior
Bedrooms & bathrooms
- Bedrooms: 4
- Bathrooms: 2
- Full bathrooms: 2
- Main level bedrooms: 2
Primary bedroom
- Level: Main
- Area: 185.6
- Dimensions: 16 x 11.6
Bedroom 2
- Level: Main
- Area: 154
- Dimensions: 14 x 11
Kitchen
- Level: Main
- Area: 262.8
- Dimensions: 18 x 14.6
Living room
- Level: Main
- Area: 464
- Dimensions: 29 x 16
Heating
- Central
Cooling
- Central Air
Appliances
- Included: Dishwasher, Electric Range, Trash Compactor, Electric Water Heater
- Laundry: Main Level
Features
- Ceiling Fan(s)
- Basement: Crawl Space,Unfinished
- Has fireplace: Yes
- Fireplace features: Insert, Wood Burning
Interior area
- Total structure area: 1,906
- Total interior livable area: 1,906 sqft
Property
Parking
- Total spaces: 2
- Parking features: Garage Door Opener, Detached, Garage
- Has garage: Yes
- Covered spaces: 2
Features
- Patio & porch: Porch, Covered
- Has view: Yes
- View description: Obey River
- Has water view: Yes
- Water view: Obey River
- Waterfront features: Obey River, River
Lot
- Size: 3.5 Acres
- Dimensions: 3.18 acres
- Features: Wooded
Details
- Parcel number: 054.00
Construction
Type & style
- Home type: SingleFamily
- Property subtype: Single Family Residence
Materials
- Brick, Frame
- Roof: Metal
Condition
- Year built: 1978
Utilities & green energy
- Electric: Circuit Breakers
- Gas: Natural Gas
- Sewer: Septic Tank
- Water: Public
Community & HOA
Community
- Subdivision: None
HOA
- Has HOA: No
Location
- Region: Crossville
Financial & listing details
- Price per square foot: $150/sqft
- Tax assessed value: $222,800
- Annual tax amount: $977
- Date on market: 6/6/2025
Price history
| Date | Event | Price |
|---|---|---|
| 10/31/2025 | Sold | $285,000-5%$150/sqft |
Source:  UCMLS #237057 Report a problem UCMLS #237057 Report a problem | ||
| 9/23/2025 | Pending sale | $300,000$157/sqft |
Source: UCMLS #237057 Report a problem | ||
| 8/6/2025 | Price change | $300,000-7.7%$157/sqft |
Source:  East Tennessee Realtors #1303781 Report a problem East Tennessee Realtors #1303781 Report a problem | ||
| 6/6/2025 | Listed for sale | $325,000$171/sqft |
Source: East Tennessee Realtors #1303781 Report a problem | ||
Public tax history
| Year | Property taxes | Tax assessment |
|---|---|---|
| 2025 | $970 -0.8% | $55,700 -0.8% |
| 2024 | $978 | $56,150 |
| 2023 | $978 | $56,150 |
| 2022 | $978 +23.5% | $56,150 +64.3% |
| 2021 | $791 +7.4% | $34,175 |
| 2020 | $737 +37.7% | $34,175 |
| 2019 | $535 -27.4% | $34,175 |
| 2018 | $737 +37.7% | $34,175 |
| 2017 | $535 +26.8% | $34,175 +23.8% |
| 2016 | $422 -28.1% | $27,600 |
| 2015 | $587 +8.2% | $27,600 +3.1% |
| 2014 | $543 | $26,778 |
| 2013 | $543 -0.1% | $26,778 |
| 2012 | $544 | $26,778 |
| 2011 | -- | $26,778 -22.1% |
| 2010 | $679 +5.1% | $34,381 |
| 2009 | $646 +5% | $34,381 |
| 2008 | $615 | $34,381 |
| 2007 | $615 -23.5% | $34,381 |
| 2006 | $805 +26.4% | $34,381 +26.4% |
| 2005 | $637 +716.2% | $27,207 +472.1% |
| 2004 | $78 +13.9% | $4,756 |
| 2002 | $68 | $4,756 |
| 2001 | -- | $4,756 -71.4% |
| 2000 | -- | $16,604 |
Find assessor info on the county website
Neighborhood: 38571
Nearby homes
- $49,600-- bd2 ba2k sqft2415 West Ave, Crossville, TN 38571Off Market
- $375,0003 bd2 ba2.2k sqft96 Robbins Nest Dr, Crossville, TN 38571Sold
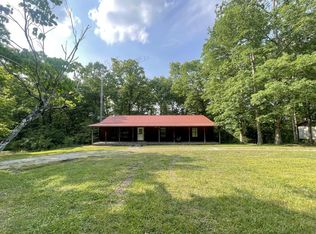
- $85,000-- bd-- ba-- sqftWest Ave, Crossville, TN --Sold
- $85,0001.95 AcresWest Ave, Crossville, TN 38571Sold
- $85,0001.95 Acres0 West Ave, Crossville, TN 38571Sold
- $92,5005.03 Acres70 Highway N, Crossville, TN 38571Sold
- $407,900-- bd1 ba1.8k sqft2229 West Ave, Crossville, TN 38571Off Market
- $574,100-- bd-- ba-- sqft2665 Highway 70 N, Crossville, TN 38571Off Market
Nearby schools
GreatSchools rating
- 4/10Pleasant Hill Elementary SchoolGrades: PK-8Distance: 8.2 mi
- 5/10Cumberland County High SchoolGrades: 9-12Distance: 2.3 mi


Get pre-qualified for a loan
At Zillow Home Loans, we can pre-qualify you in as little as 5 minutes with no impact to your credit score.An equal housing lender. NMLS #10287.
- Tennessee
- Cumberland County
- Crossville
- 38571
- 56 Robbins Nest Dr
Nearby cities
Nearby neighborhoods
Nearby zip codes
Other Crossville Topics
