Skip main navigation
Off market
Street View
  • $175,400

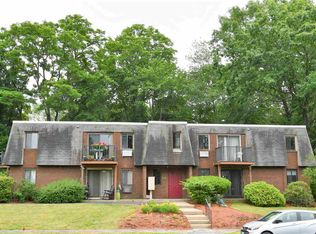
    56 Robert Ct APT F, Manchester, NH 03103

    1beds
    521sqft
    Condo
    Built in 1974
    -- sqft lot
    $175,400 Zestimate®
    $337/sqft
    $1,538 Estimated rent

    Home value

    $175,400

    $163,000 - $186,000

    $1,538/mo

    Zestimate® history
    Loading
    Loading...

    Owner options

    List your home for rent

    $1,538/mo

    Rent Zestimate®

    Find your next renter with Zillow Rental Manager. Plus, with online applications, you can quickly screen prospective tenants – for free.

    Learn more

    $1,538/mo

    Rent Zestimate®

    Refinance and save

    $1,100/mo

    Est. payment

    Refinancing to a lower rate could help reduce your monthly payments and save thousands over the life of the loan.

    See today's rates

    $1,100/mo

    Est. payment

    Explore your selling options

    Work with a Zillow partner agent

    Leverage their expertise and Zillow's premium Showcase listings to get your home seen by more buyers.

    Get started

    List with your own agent

    Get your home in front of millions of buyers by listing it on Zillow.

    Learn how to do it

    Sell it yourself

    Take full control of how buyers see your home on Zillow by listing For Sale by Owner (FSBO).

    List your home

    What's special

    Light and Bright one bedroom condo with low condo fee! Freshly painted throughout, new bathroom and kitchen floors, newer carpets and squeaky clean ready for you to move right in. The updated kitchen opens to the very large living room with airy and bright sliders to your private balcony. The unit offers plenty of storage with a large bedroom closet, linen closet outside the bathroom, coat closet at the front door and dedicated storage area for your seasonal items on the first floor. The building has a laundry room on the first floor for your convenience. This unit is a corner unit on the second floor, so enjoy no neighbors above you and limited shared walls with the other units around you. Set your appointment today, this updated home will not last long.

    This property is off market, which means it's not currently listed for sale or rent on Zillow. This may be different from what's available on other websites or public sources.

    Facts & features

    Interior

    Bedrooms & bathrooms
    • Bedrooms: 1
    • Bathrooms: 1
    • Full bathrooms: 1
    Heating
    • Baseboard, Electric
    Cooling
    • None
    Appliances
    • Included: Dishwasher, Refrigerator
    Features
    • Flooring: Carpet, Linoleum / Vinyl
    Interior area
    • Total interior livable area: 521 sqft

    Property

    Parking
    • Total spaces: 1
    Features
    • Exterior features: Brick
    • Has view: Yes
    • View description: City
    Details
    • Parcel number: MNCHM0464AB000L0022

    Construction

    Type & style
    • Home type: Condo
    Materials
    • Roof: Built-up
    Condition
    • Year built: 1974

    Utilities & green energy

    • Electric: 100 Amp, Circuit Breaker(s)
    • Sewer: Public
    • Utilities for property: Underground Utilities

    Community & neighborhood

    Location
    • Region: Manchester

    HOA & financial

    HOA
    • Has HOA: Yes
    • HOA fee: $138 monthly
    • Amenities included: Snow Removal, Trash Removal

    Other

    Other facts
    • Appliances: Dishwasher, Refrigerator, Stove - Electric
    • Driveway: Paved, Common/Shared
    • Electric: 100 Amp, Circuit Breaker(s)
    • Foundation: Concrete
    • Heat Fuel: Electric
    • Heating: Baseboard
    • Flooring: Carpet, Vinyl
    • Lot Description: Level, City Lot, Condo Development
    • Parking: Parking Spaces 1, Assigned, Paved
    • Water Heater: Electric
    • Roads: Public, Paved
    • Flood Zone: Unknown
    • SqFt-Apx Fin AG Source: Municipal
    • Sewer: Public
    • SqFt-Apx Fin BG Source: Municipal
    • Surveyed: Unknown
    • Water: Public
    • Road Frontage: TBD
    • Room 4 Level: 1
    • Room 1 Type: Kitchen
    • Room 1 Level: 1
    • Room 2 Level: 1
    • Room 3 Level: 1
    • Construction Status: Existing
    • Total Stories: 1
    • Fee Frequency: Monthly
    • Features - Exterior: Balcony, Trash
    • Restrictions: Pets - Cats Allowed
    • Area Description: Near Public Transportatn, Near Shopping, Near Paths, Near Hospital
    • Construction: Masonry
    • Exterior: Brick
    • Style: Garden
    • Fee Includes: Plowing, Water, Sewer, Trash, Landscaping, Condo Association Fee
    • Owned Land: Shared
    • Roof: Tar and Gravel
    • Zillow Group: Yes
    • SqFt-Apx Unfn AG Source: Municipal
    • SqFt-Apx Unfn BG Source: Municipal
    • Room 4 Type: Bath - Full
    • Easements: Unknown
    • Room 2 Type: Living Room
    • Features - Interior: Storage - Indoor, Coin Laundry
    • Suitable Use: Residential
    • Room 3 Type: Bedroom
    • Rooms: Level 1: Level 1: Bath - Full, Level 1: Kitchen, Level 1: Living Room, Level 1: Bedroom
    • Condo Fees: Yes
    • Equipment: Window AC
    • Utilities: Underground Utilities
    • Financing-Possible Opt: Cash, Conventional, VA
    • Association Amenities: Snow Removal, Trash Removal
    • Continue to Show?: Yes
    • Listing Status: Active Under Contract

    Price history

    DateEventPrice
    7/1/2020Sold$108,000-6%$207/sqft
    Source: PrimeMLS #4805443 Report a problem
    5/23/2020Price change$114,900-0.1%$221/sqft
    Source: Keller Williams Realty-Metropolitan #4805443 Report a problem
    5/15/2020Listed for sale$115,000+296.6%$221/sqft
    Source: Keller Williams Realty-Metropolitan #4805443 Report a problem
    3/13/2000Sold$29,000$56/sqft
    Source: Public Record Report a problem

    Public tax history

    YearProperty taxesTax assessment
    2024$1,848 +3.8%$94,400
    2023$1,780 +3.4%$94,400
    2022$1,722 +3.2%$94,400
    2021$1,669 +43.4%$94,400 +100%
    2020$1,164 +1.4%$47,200
    2019$1,148 +2.7%$47,200
    2018$1,118 +1.5%$47,200
    2017$1,101 +0.8%$47,200
    2016$1,092 -13.3%$47,200 -12.1%
    2015$1,259 -0.2%$53,700
    2014$1,262 +6%$53,700
    2012$1,191 $53,700

    Find assessor info on the county website

    Neighborhood: Bakersville

    Nearby schools

    GreatSchools rating
    Schools provided by the listing agent
    • Elementary: Bakersville School
    • Middle: Southside Middle School
    • High: Manchester Memorial High Sch
    • District: Manchester School District

    Source: The MLS. This data may not be complete. We recommend contacting the local school district to confirm school assignments for this home.

    Get a cash offer in 3 minutes
    Find out how much your home could sell for in as little as 3 minutes with a no-obligation cash offer.
    Estimated market value
    $175,400
    Get a cash offer in 3 minutes
    Find out how much your home could sell for in as little as 3 minutes with a no-obligation cash offer.
    Estimated market value
    $175,400