Welcome to this exquisite home nestled in one of Bedford's premier neighborhoods, Laurel Woods Estates. This stunning, custom built Morin exudes a casual elegance. The moment you step into the grand foyer with curved staircase, you will notice the attention to detail. Friends and family will love to gather in the gourmet kitchen which features new SS appliances and a large, two tiered granite island that seats six. The expansive, sun drenched family room boasts a wall of windows and a floor to ceiling, wood burning fireplace. The formal dining room is roomy enough to host all the holidays and features hand carved wainscoting and custom crown molding. Work from the comfort of home in your private study with built in bookshelves and a gas fireplace. The master suite is a true retreat, boasting a spa-like ensuite bathroom with radiant floors, two walk in closets and a sitting area with gas fireplace. The other three bedrooms are generously sized and offer a haven of relaxation and comfort. This spacious floor plan seemingly integrates both open and private areas, ensuring an ideal balance between relaxation and entertainment. The walkout basement is huge and provides a media room, bedroom, bonus room, and 3/4 bath. Enjoy the beautiful weather on the deck overlooking your private backyard. This exceptional property offers not only an exquisite living experience but also the convenience of nearby amenities and easy access to transportation routes.
Closed
Listed by: Coldwell Banker Realty Bedford NH • Lisa Wilkens
Bought with: BHG Masiello Londonderry
$1,400,000
56 Rolling Woods Drive, Bedford, NH 03110
4beds
5,528sqft
Single Family Residence
Built in 2002
1.66 Acres Lot
$1,696,600 Zestimate®
$253/sqft
$6,706 Estimated rent
Home value
$1,696,600
$1.59M - $1.82M
$6,706/mo
Zestimate® history
Owner options
List your home for rent
$6,706/mo
Rent Zestimate®
Find your next renter with Zillow Rental Manager. Plus, with online applications, you can quickly screen prospective tenants – for free.
$6,706/mo
Rent Zestimate®
Refinance and save
$7,680/mo
Est. payment
Refinancing to a lower rate could help reduce your monthly payments and save thousands over the life of the loan.
$7,680/mo
Est. payment
Explore your selling options
Work with a Zillow partner agent
Leverage their expertise and Zillow's premium Showcase listings to get your home seen by more buyers.
Get startedList with your own agent
Get your home in front of millions of buyers by listing it on Zillow.
Learn how to do itSell it yourself
Take full control of how buyers see your home on Zillow by listing For Sale by Owner (FSBO).
List your homeWhat's special
Built in bookshelvesGourmet kitchenPrivate studyNew ss appliancesFormal dining roomGas fireplaceMaster suite
Zillow last checked:
Listing updated:
Listed by:
Lisa Wilkens,
Coldwell Banker Realty Bedford NH Cell:603-722-8777
Bought with:
Karen Ahern
BHG Masiello Londonderry
Source: PrimeMLS,MLS#: 4954011
Facts & features
Interior
Bedrooms & bathrooms
- Bedrooms: 4
- Bathrooms: 5
- Full bathrooms: 2
- 3/4 bathrooms: 2
- 1/2 bathrooms: 1
Heating
- Oil, Forced Air
Cooling
- Central Air
Appliances
- Included: Electric Cooktop, Dishwasher, Microwave, Double Oven, Refrigerator, Domestic Water Heater, Water Heater
- Laundry: 2nd Floor Laundry
Features
- Cathedral Ceiling(s), Ceiling Fan(s), Dining Area, Kitchen Island, Kitchen/Family, Primary BR w/ BA, Natural Light, Walk-In Closet(s)
- Flooring: Hardwood, Tile
- Windows: Blinds
- Basement: Climate Controlled,Daylight,Full,Partially Finished,Interior Stairs,Storage Space,Walkout,Walk-Out Access
- Has fireplace: Yes
- Fireplace features: Gas, Wood Burning, 3+ Fireplaces
Interior area
- Total structure area: 6,306
- Total interior livable area: 5,528 sqft
- Finished area above ground: 4,184
- Finished area below ground: 1,344
Property
Parking
- Total spaces: 3
- Parking features: Paved, Auto Open, Direct Entry, Attached
- Garage spaces: 3
Features
- Levels: Two
- Stories: 2
- Exterior features: Deck
- Has spa: Yes
- Spa features: Bath
Lot
- Size: 1.66 Acres
- Features: Landscaped, Level, Subdivided, Neighborhood
Details
- Parcel number: BEDDM15B8L32
- Zoning description: RA
Construction
Type & style
- Home type: SingleFamily
- Architectural style: Colonial
- Property subtype: Single Family Residence
Materials
- Wood Frame, Brick Exterior, Vinyl Siding
- Foundation: Poured Concrete
- Roof: Asphalt Shingle
Condition
- New construction: No
- Year built: 2002
Utilities & green energy
- Electric: 200+ Amp Service, Circuit Breakers
- Sewer: Private Sewer
Community & HOA
Community
- Security: HW/Batt Smoke Detector
- Subdivision: Laurel Woods Estates
HOA
- Has HOA: Yes
- Services included: HOA Fee
- Additional fee info: Fee: $275
Location
- Region: Bedford
Financial & listing details
- Price per square foot: $253/sqft
- Tax assessed value: $1,477,800
- Annual tax amount: $18,441
- Date on market: 5/24/2023
- Road surface type: Paved
Price history
| Date | Event | Price |
|---|---|---|
| 9/15/2023 | Sold | $1,400,000-8.2%$253/sqft |
Source:  PrimeMLS #4954011 Report a problem PrimeMLS #4954011 Report a problem | ||
| 8/9/2023 | Contingent | $1,524,900$276/sqft |
Source: PrimeMLS #4954011 Report a problem | ||
| 7/10/2023 | Price change | $1,524,900-7.5%$276/sqft |
Source: PrimeMLS #4954011 Report a problem | ||
| 6/15/2023 | Price change | $1,649,000-5.7%$298/sqft |
Source: PrimeMLS #4954011 Report a problem | ||
| 5/24/2023 | Listed for sale | $1,749,000+105.8%$316/sqft |
Source: PrimeMLS #4954011 Report a problem | ||
| 1/31/2019 | Sold | $850,000-5.6%$154/sqft |
Source: PrimeMLS #4666007 Report a problem | ||
| 1/24/2019 | Pending sale | $899,999$163/sqft |
Source: Coldwell Banker Residential Brokerage - Bedford #4666007 Report a problem | ||
| 10/17/2018 | Price change | $899,999-3.7%$163/sqft |
Source: Coldwell Banker Residential Brokerage - Bedford #4666007 Report a problem | ||
| 9/26/2018 | Price change | $935,000-1.6%$169/sqft |
Source: Coldwell Banker Residential Brokerage - Bedford #4666007 Report a problem | ||
| 7/12/2018 | Price change | $950,000-2.6%$172/sqft |
Source: Coldwell Banker Residential Brokerage - Bedford #4666007 Report a problem | ||
| 5/23/2018 | Price change | $975,000-2%$176/sqft |
Source: Coldwell Banker Residential Brokerage - Bedford #4666007 Report a problem | ||
| 4/26/2018 | Pending sale | $995,000$180/sqft |
Source: Coldwell Banker Residential Brokerage - Bedford #4666007 Report a problem | ||
| 3/19/2018 | Price change | $995,000-5.2%$180/sqft |
Source: Coldwell Banker Residential Brokerage - Bedford #4666007 Report a problem | ||
| 1/22/2018 | Listed for sale | $1,050,000$190/sqft |
Source: Coldwell Banker RB/Bedford #4666007 Report a problem | ||
| 12/20/2017 | Listing removed | $1,050,000$190/sqft |
Source: Coldwell Banker Residential Brokerage - Bedford #4666007 Report a problem | ||
| 10/30/2017 | Listed for sale | $1,050,000+29.6%$190/sqft |
Source: Coldwell Banker RB/Bedford #4666007 Report a problem | ||
| 6/12/2003 | Sold | $810,000$147/sqft |
Source: Public Record Report a problem | ||
Public tax history
| Year | Property taxes | Tax assessment |
|---|---|---|
| 2024 | $23,364 +6.8% | $1,477,800 |
| 2023 | $21,871 +18.6% | $1,477,800 +41% |
| 2022 | $18,441 +2.7% | $1,047,800 |
| 2021 | $17,959 -2% | $1,047,800 +14.4% |
| 2020 | $18,334 +5.6% | $915,800 |
| 2019 | $17,354 -2.7% | $915,800 +4.7% |
| 2018 | $17,840 +7.9% | $874,500 |
| 2017 | $16,537 -3.6% | $874,500 +14% |
| 2016 | $17,162 -1.7% | $767,200 |
| 2015 | $17,461 +1.2% | $767,200 |
| 2014 | $17,262 +1.5% | $767,200 |
| 2013 | $17,009 +2.4% | $767,200 -6.2% |
| 2012 | $16,616 | $817,700 |
| 2011 | -- | $817,700 |
| 2010 | -- | $817,700 |
| 2009 | -- | $817,700 |
| 2008 | -- | $817,700 |
| 2003 | -- | -- |
Find assessor info on the county website
Neighborhood: 03110
Nearby homes
- $1,758,3004 bd4 ba5k sqft52 Rolling Woods Dr, Bedford, NH 03110Off Market
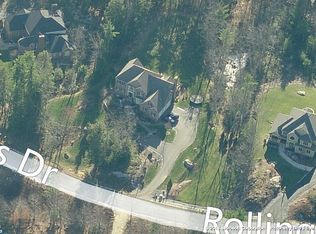
- $1,787,7005 bd5 ba5.8k sqft66 Rolling Woods Dr, Bedford, NH 03110Off Market
- $2,988,7005 bd7 ba7.6k sqft72 Rolling Woods Dr, Bedford, NH 03110Off Market
- $2,045,3004 bd7 ba5.8k sqft46 Rolling Woods Dr, Bedford, NH 03110Off Market
- $2,100,0005 bd5 ba7.4k sqft11 Aspen Ln, Bedford, NH 03110Sold
- $1,935,2005 bd5 ba5.9k sqft76 Rolling Woods Dr, Bedford, NH 03110Off Market
- $2,616,2004 bd5 ba5.3k sqft7 Aspen Ln, Bedford, NH 03110Off Market
- $1,713,7004 bd3 ba4.2k sqft3 Aspen Ln, Bedford, NH 03110Off Market
Nearby schools
GreatSchools rating
- 9/10Riddle Brook SchoolGrades: K-4Distance: 1.1 mi
- 7/10Ross A. Lurgio Middle SchoolGrades: 7-8Distance: 1.8 mi
- 8/10Bedford High SchoolGrades: 9-12Distance: 1.9 mi
Schools provided by the listing agent
- Elementary: Riddle Brook Elem
- Middle: Ross A Lurgio Middle School
- High: Bedford High School
- District: Bedford Sch District SAU #25
Source: PrimeMLS. This data may not be complete. We recommend contacting the local school district to confirm school assignments for this home.
Get a cash offer in 3 minutes
Find out how much your home could sell for in as little as 3 minutes with a no-obligation cash offer.
Estimated market value
$1,696,600
Get a cash offer in 3 minutes
Find out how much your home could sell for in as little as 3 minutes with a no-obligation cash offer.
Estimated market value
$1,696,600
- New Hampshire
- Hillsborough County
- Bedford
- 03110
- 56 Rolling Woods Drive
Nearby cities
Nearby zip codes
Other Bedford Topics
