Skip main navigation
Off market
Street View
  • $3,594,800

    56 Rowayton Ave, Norwalk, CT 06853

    3beds
    3,031sqft
    SingleFamily
    Built in 1931
    6,098 Square Feet Lot
    $3,594,800 Zestimate®
    $1,186/sqft
    $6,633 Estimated rent

    Home value

    $3,594,800

    $3.31M - $3.92M

    $6,633/mo

    Zestimate® history
    Loading
    Loading...

    Owner options

    List your home for rent

    $6,633/mo

    Rent Zestimate®

    Find your next renter with Zillow Rental Manager. Plus, with online applications, you can quickly screen prospective tenants – for free.

    Learn more

    $6,633/mo

    Rent Zestimate®

    Refinance and save

    $20,260/mo

    Est. payment

    Refinancing to a lower rate could help reduce your monthly payments and save thousands over the life of the loan.

    See today's rates

    $20,260/mo

    Est. payment

    Explore your selling options

    Work with a Zillow partner agent

    Leverage their expertise and Zillow's premium Showcase listings to get your home seen by more buyers.

    Get started

    List with your own agent

    Get your home in front of millions of buyers by listing it on Zillow.

    Learn how to do it

    Sell it yourself

    Take full control of how buyers see your home on Zillow by listing For Sale by Owner (FSBO).

    List your home

    What's special

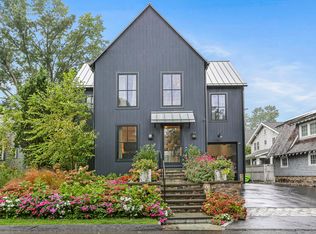
    Far from the stresses of life w/direct water views & fishing, boating & paddleboarding just steps away, this 2014 complete renovation provides endless joy. Modern interior Smart Home conveniences include a full NanoWall in the LR w/stunning water views, 100' drop-down movie screen w/surround sound, Lutron Home Lighting System w/automated blinds connected & integrated security cameras. The exterior features a new outdoor kitchen w/36" Wolf Rotisserie Grill & a Big Green Egg, 2-car heated garage, heated driveway & walkways, automated exterior lighting, outdoor hot water shower & 2 Tesla Power Walls connected to solar panels providing endless backup power & electric savings. The interior is magnificent w/ large sunny rooms, Sapele hardwood floors, a stunning dining room w/wetbar, Sub Zero beverage fridge & Clear Ice Maker. The chef's kitchen features Soapstone counters, 2 Miele dishwahers, 2 disposals, 2 sinks, Sub Zero fridge & separate wine fridge & Perrin & Rowe faucets. Enjoy a cozy den, mudroom w/ built-ins & powder room. The 2nd floor features an impressive MBR w/a private water view deck, large WIC w/washer/dryer, & a private bath w/large shower/steam room w/rain/hand/wall shower heads, Perrin & Rowe faucets & heated floor. Two additional bedrooms share an outdoor deck. New bonus room above garage w/tray ceiling, a perfect work-from-home, exercise or bonus/play room. Outdoor terrace has retractable awning & unobstructed views. Available furnished w/ designer furnishings.

    This property is off market, which means it's not currently listed for sale or rent on Zillow. This may be different from what's available on other websites or public sources.
    Facts & features

    Interior

    Bedrooms & bathrooms
    • Bedrooms: 3
    • Bathrooms: 3
    • Full bathrooms: 2
    • 1/2 bathrooms: 1
    Heating
    • Forced air, Radiant, Propane / Butane, Solar
    Cooling
    • Central
    Appliances
    • Included: Dishwasher, Dryer, Garbage disposal, Microwave, Range / Oven, Refrigerator, Washer
    • Laundry: Upper Level, on second floor
    Features
    • Mud Room, Foyer, Wired for Sound, Bonus Room, Auto Garage Door Opener
    • Windows: Thermopane Windows
    • Basement: Partially finished
    • Attic: Pull Down Stairs
    • Has fireplace: Yes
    Interior area
    • Total interior livable area: 3,031 sqft

    Property

    Parking
    • Total spaces: 2
    • Parking features: Garage - Detached
    Features
    • Patio & porch: Deck, Patio, Terrace
    • Exterior features: Shingle (Not Wood), Wood
    • Fencing: Partial
    • Has view: Yes
    • View description: Water
    • Has water view: Yes
    • Water view: Water
    • Waterfront features: Walk To Water, Beach Rights, View, Water Community
    Lot
    • Size: 6,098 sqft
    • Features: Level, Professionally Landscaped
    Details
    • Parcel number: NORWM6B7L40
    • Zoning: B
    • Other equipment: Generator

    Construction

    Type & style
    • Home type: SingleFamily
    • Architectural style: Colonial
    Materials
    • Frame
    • Roof: Shake / Shingle
    Condition
    • Completed
    • Year built: 1931

    Utilities & green energy

    • Sewer: Public Sewer
    • Water: Public Water In Street
    Green energy
    • Energy efficient items: Insulation

    Community & neighborhood

    Security
    • Security features: Security System
    Location
    • Region: Norwalk

    HOA & financial

    Other financial information
    • Total actual rent: 2450000

    Other

    Other facts
    • ViewYN: true
    • Sewer: Public Sewer
    • Heating: Forced Air, Radiant, Propane, Zoned, Active Solar
    • Roof: Wood
    • Zoning: B
    • NewConstructionYN: true
    • Appliances: Dishwasher, Refrigerator, Disposal, Dryer, Microwave, Washer, Wine Cooler, Gas Range
    • GarageYN: true
    • AssociationYN: 0
    • HeatingYN: true
    • PatioAndPorchFeatures: Deck, Patio, Terrace
    • RoomsTotal: 9
    • CommunityFeatures: Playground, Tennis Court(s), Park, Medical Facilities, Public Transportation, Shopping/Mall, Library, Paddle Tennis
    • ExteriorFeatures: Underground Sprinkler, Awning(s), Balcony, Garden, Barbecue
    • Exclusions: Dining room chandelier, wine fridge in bonus room above the garage.
    • ConstructionMaterials: Frame, Wood Siding, Shingle Siding
    • LotFeatures: Level, Professionally Landscaped
    • GreenEnergyEfficient: Insulation
    • ArchitecturalStyle: Colonial
    • Fencing: Partial
    • Cooling: Central Air, Zoned
    • InteriorFeatures: Mud Room, Foyer, Wired for Sound, Bonus Room, Auto Garage Door Opener
    • SecurityFeatures: Security System
    • View: View, Water
    • ParkingFeatures: Detached Garage
    • Attic: Pull Down Stairs
    • LaundryFeatures: Upper Level, on second floor
    • OtherEquipment: Generator
    • YearBuiltSource: Public Records
    • WaterfrontFeatures: Walk To Water, Beach Rights, View, Water Community
    • PropertyCondition: Completed
    • WindowFeatures: Thermopane Windows
    • FoundationDetails: Concrete
    • WaterSource: Public Water In Street
    • Basement: Partial With Hatchway
    • TotalActualRent: 2450000.00
    • MlsStatus: Show
    • TaxAnnualAmount: 28080

    Price history

    DateEventPrice
    10/29/2020Sold$2,450,000$808/sqft
    Source: Smart MLS #170332128 Report a problem
    9/6/2020Pending sale$2,450,000$808/sqft
    Source: Compass Connecticut, LLC #170332128 Report a problem
    9/1/2020Listed for sale$2,450,000$808/sqft
    Source: Compass Connecticut, LLC #170332128 Report a problem
    1/1/2020Sold$2,450,000+89.2%$808/sqft
    Source: Agent Provided Report a problem
    7/18/2011Sold$1,295,000$427/sqft
    Source: Public Record Report a problem
    5/14/2011Listed for sale$1,295,000-15.1%$427/sqft
    Source: Kelly Associates Real Estate, Inc. #16206 Report a problem
    12/19/2009Listing removed$1,525,000$503/sqft
    Source: Kelly Associates Real Estate, Inc. #14507 Report a problem
    10/16/2009Listed for sale$1,525,000+138.7%$503/sqft
    Source: Kelly Associates Real Estate, Inc. #14507 Report a problem
    7/31/1995Sold$639,000+160.8%$211/sqft
    Source: Public Record Report a problem
    6/6/1991Sold$245,000$81/sqft
    Source: Public Record Report a problem

    Public tax history

    YearProperty taxesTax assessment
    2025$44,455 +1.5%$1,985,290
    2024$43,780 +21.6%$1,985,290 +32%
    2023$35,995 +24.4%$1,504,480 +19.2%
    2022$28,941 +3.4%$1,261,870 0%
    2021$27,976 -0.4%$1,261,900
    2020$28,080 +4%$1,261,900
    2019$26,998 +16.8%$1,261,900 +32.1%
    2018$23,114 +3.8%$955,370 +0%
    2017$22,271 +5%$955,360 +2.9%
    2015$21,210 +11.9%$928,230 +9.9%
    2014$18,946 -6.7%$844,860 -16.2%
    2013$20,315 +3.5%$1,007,860
    2012$19,636 +2.4%$1,007,860
    2011$19,169 +0.9%$1,007,860
    2010$18,998 -2.6%$1,007,860
    2009$19,512 +24%$1,007,860 +40.7%
    2008$15,737 +15.8%$716,310 +6.5%
    2007$13,591 +9.8%$672,840 +16.6%
    2006$12,375 -21.6%$576,925 -14.3%
    2005$15,792 +56.5%$672,840 +69.4%
    2004$10,090 +18.9%$397,095 +26.8%
    2003$8,487 +4%$313,180 +31.9%
    2001$8,164 -0.1%$237,450 +16.3%
    2000$8,170 +8.2%$204,085 +21.7%
    1999$7,554 $167,720

    Find assessor info on the county website

    Neighborhood: 06853

    Nearby schools

    GreatSchools rating
    Schools provided by the listing agent
    • Elementary: Rowayton
    • Middle: ROTON
    • High: Brien McMahon

    Source: The MLS. This data may not be complete. We recommend contacting the local school district to confirm school assignments for this home.

    Sell for more on Zillow
    Get a Zillow Showcase℠ listing at no additional cost and you could sell for .
    $3,594,800
    2% more
    +$71,896
    With Zillow Showcase(estimated)
    $3,666,696