Skip main navigation
Pending
  • $329,900

    56 S Church St, Mohnton, PA 19540

    3beds
    1,717sqft
    : 
    Loading
    Get pre-qualified
    Single Family Residence
    Built in 1916
    0.41 Acres Lot
    $338,300 Zestimate®
    $192/sqft
    $-- HOA

    What's special

    Private backyard retreatDetached two-car garageSpacious brick patioNew natural gas hvacTranquil garden pondCozy gas fireplaceThree generously sized bedrooms
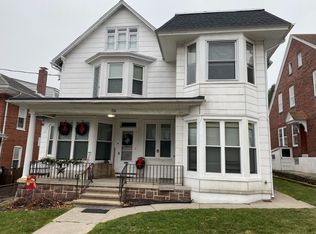
    Welcome home to this charming and affordable detached home on nearly half an acre along the peaceful Wyomissing Creek in Mohnton. Offering a perfect blend of character, comfort, and outdoor living, this property is ready for its next owner. Start your mornings on the spacious covered front porch, the perfect spot to relax with a cup of coffee. Inside, you'll be welcomed by a large foyer featuring beautiful hardwood floors. The inviting living room offers a cozy gas fireplace, while the formal dining room is highlighted by a stunning bow window that fills the space with natural light. The spacious kitchen provides abundant cabinet and countertop space, making meal preparation a breeze, and all appliances are included for added convenience. Upstairs, you'll find three generously sized bedrooms and a full bathroom. The primary bedroom features a comfortable sitting area and an impressive walk-in closet complete with an organized shelving system. A walk-up attic provides plenty of easily accessible storage space. The partially finished basement expands your living area with a large family room, a half bath, and a versatile bonus room that's ideal for a home office, hobby space, or workout area. Enjoy economical living with a new natural gas HVAC. The water heater, kitchen range, dryer, fireplace, and basement wall heater are all gas helping to keep monthly utility costs low. Plus new flooring throughout the home. Step outside to discover your own private backyard retreat. Relax beneath the remote-controlled retractable awning on the concrete patio, soak up the sun on the spacious brick patio, or unwind beside your tranquil garden pond, where you may even spot a few friendly frogs. The gentle flow of Wyomissing Creek creates a peaceful backdrop for enjoying the outdoors. A garden shed and dedicated garden area sit conveniently behind the detached two-car garage, while the oversized driveway provides ample parking for family and guests. If you've been searching for an affordable home with generous living space, beautiful outdoor amenities, and a picturesque creekside setting, this property is one you won't want to miss.
    4 days
    |
    930
    |
    70
    |

    Zillow last checked:

    Listing updated:

    Listed by:

    Dave Mattes 610-334-0294,

    RE/MAX Of Reading (610) 670-2770,

    Listing Team: The Dave Mattes Team, Co-Listing Team: The Dave Mattes Team,Co-Listing Agent: Melanie Mattes 610-334-1239,

    RE/MAX Of Reading

    Source: Bright MLS,MLS#: PABK2074422MLS Logo

      Facts & features

      Interior

      Bedrooms & bathrooms
      • Bedrooms: 3
      • Bathrooms: 2
      • Full bathrooms: 1
      • 1/2 bathrooms: 1
      • Main level bathrooms: 1
      Rooms
      • Room types: Living Room, Dining Room, Primary Bedroom, Sitting Room, Bedroom 2, Bedroom 3, Kitchen, Family Room, Foyer, Bathroom 1, Half Bath
      Primary bedroom
      • Features: Ceiling Fan(s), Walk-In Closet(s)
      • Level: Upper
      • Area: 165 Square Feet
      • Dimensions: 11 X 15
      Bedroom 2
      • Features: Ceiling Fan(s), Flooring - HardWood
      • Level: Upper
      • Area: 121 Square Feet
      • Dimensions: 11 X 11
      Bedroom 3
      • Features: Ceiling Fan(s), Flooring - HardWood
      • Level: Upper
      • Area: 132 Square Feet
      • Dimensions: 11 X 12
      Bathroom 1
      • Features: Bathroom - Tub Shower
      • Level: Upper
      Dining room
      • Level: Main
      • Area: 225 Square Feet
      • Dimensions: 15 X 15
      Family room
      • Level: Lower
      • Area: 616 Square Feet
      • Dimensions: 28 X 22
      Foyer
      • Level: Main
      • Area: 135 Square Feet
      • Dimensions: 15 X 9
      Half bath
      • Level: Main
      Half bath
      • Level: Lower
      Kitchen
      • Level: Main
      • Area: 121 Square Feet
      • Dimensions: 11 X 11
      Living room
      • Level: Main
      • Area: 210 Square Feet
      • Dimensions: 15 X 14
      Sitting room
      • Level: Upper
      • Area: 88 Square Feet
      • Dimensions: 11 X 8
      Heating
      • Hot Water, Oil
      Cooling
      • Central Air, Electric
      Appliances
      • Included: Gas Water Heater
      Features
      • Basement: Partially Finished,Walk-Out Access
      • Number of fireplaces: 1
      Interior area
      • Total structure area: 1,717
      • Total interior livable area: 1,717 sqft
      • Finished area above ground: 1,717
      • Finished area below ground: 0

      Property

      Parking
      • Total spaces: 8
      • Parking features: Garage Faces Front, Detached, Detached Carport, Driveway
      • Garage spaces: 2
      • Carport spaces: 2
      • Covered spaces: 4
      • Uncovered spaces: 4
      Accessibility
      • Accessibility features: None
      Features
      • Levels: Two
      • Stories: 2
      • Pool features: None
      Lot
      • Size: 0.41 Acres
      Details
      • Additional structures: Above Grade, Below Grade
      • Parcel number: 65439518311095
      • Zoning: RESIDENTIAL
      • Special conditions: Standard

      Construction

      Type & style
      • Home type: SingleFamily
      • Architectural style: Traditional
      • Property subtype: Single Family Residence
      Materials
      • Brick
      • Foundation: Block
      Condition
      • New construction: No
      • Year built: 1916

      Utilities & green energy

      • Sewer: Public Sewer
      • Water: Public

      Community & HOA

      Community
      • Subdivision: None Available
      HOA
      • Has HOA: No
      Location
      • Region: Mohnton
      • Municipality: MOHNTON BORO

      Financial & listing details

      • Price per square foot: $192/sqft
      • Tax assessed value: $98,100
      • Annual tax amount: $4,741
      • Date on market: 7/6/2026
      • Listing agreement: Exclusive Agency
      • Inclusions: Refrigerator
      • Ownership: Fee Simple

        Estimated market value

        $338,300

        $321,000 - $355,000

        $2,236/mo

        Price history

        DateEventPrice
        7/9/2026Pending sale$329,900$192/sqft
        Source: Bright MLS #PABK2074422 Report a problem
        7/6/2026Listed for sale$329,900+26.9%$192/sqft
        Source: Bright MLS #PABK2074422 Report a problem
        8/26/2022Sold$260,000+0%$151/sqft
        Source: Bright MLS #PABK2017966 Report a problem
        7/14/2022Pending sale$259,900$151/sqft
        Source: Bright MLS #PABK2017966 Report a problem
        7/6/2022Listed for sale$259,900+27.6%$151/sqft
        Source: Bright MLS #PABK2017966 Report a problem
        7/23/2020Sold$203,700+1.9%$119/sqft
        Source: Public Record Report a problem
        6/9/2020Listed for sale$199,900+21.2%$116/sqft
        Source: Kingsway Realty #PABK358768 Report a problem
        12/20/2017Sold$165,000-2.9%$96/sqft
        Source: Public Record Report a problem
        11/4/2017Pending sale$170,000$99/sqft
        Source: Coldwell Banker Residential Brokerage - Wyomissing #1004072501 Report a problem
        11/4/2017Listed for sale$170,000$99/sqft
        Source: Coldwell Banker Residential Brokerage - Wyomissing #1004072501 Report a problem

        Public tax history

        YearProperty taxesTax assessment
        2025$4,741 +6.2%$98,100
        2024$4,463 +2.7%$98,100
        2023$4,347 +4.4%$98,100
        2022$4,165 +1.2%$98,100
        2021$4,116 $98,100
        2020$4,116 +1.7%$98,100
        2019$4,047 +2.2%$98,100
        2018$3,961 +2%$98,100
        2017$3,882 +238.7%$98,100
        2016$1,146 +2.1%$98,100
        2015$1,122 $98,100
        2014-- $98,100
        2013-- $98,100
        2012-- $98,100
        2011-- $98,100
        2010-- $98,100
        2009-- $98,100
        2008-- $98,100
        2007-- $98,100
        2006-- $98,100
        2005-- $98,100
        2004-- $98,100
        2003-- $98,100
        2002-- $98,100
        2000-- $98,100
        Find assessor info on the county website

        Monthly payment

        Est. payment

        Payment breakdown

        Explore the cost of this home by adjusting the details. Changes won't be saved.
        All calculations are estimates and provided by Zillow, Inc. for informational purposes only. Actual amounts may vary.
        HOA fees may include property taxes on listings classified as Co-Ops. Contact the listing agent and/or owner for fee details.
        Mortgage interest rates are dependent on a number of factors, including credit score, down payment, and repayment length. Interest rate data provided by Zillow Group Marketplace, Inc. as of 1/1/1970 from various mortgage lenders with which we have lead or other similar arrangements; the Estimated Payment is an average of those rates.
        See how much you could borrow to make a competitive offer.

        Climate risks

        Neighborhood: 19540

        Getting around

        35 / 100
        Car-Dependent
        11 / 100
        Somewhat Bikeable

        Nearby schools

        GreatSchools rating
        Schools provided by the listing agent
        • District: Governor Mifflin

        Source: Bright MLS. This data may not be complete. We recommend contacting the local school district to confirm school assignments for this home.

        A local agent can set up tours, give advice and negotiate with sellers.

        A local lender can help you make sure your offer is ready when you are.

        Browse local experts

        Similar homes