This exceptional custom home pairs timeless craftsmanship with thoughtful updates throughout, offering 3 bedrooms plus a dedicated study, elegant living spaces, and a backyard retreat complete with a pool and outdoor kitchen. Set behind the gates of The Heights II of Inwood, this property impresses from the first glance with its brick-and-stone elevation, porte-cochere, and manicured landscaping. Step inside to rich mesquite hardwood floors, soaring 11' ceilings, plantation shutters, and architectural details that create a warm, refined feel. A gracious formal dining room sits just off the entry, framed by columns and a tray ceiling, making it an inviting space for gatherings. The spacious living area features a stunning floor-to-ceiling stone fireplace, custom built-ins, and seamless flow into the expansive kitchen. With abundant cabinetry, granite counters, under-cabinet lighting, and a Viking gas cooktop, the kitchen is designed to support both serious cooking and everyday convenience. The primary suite is a peaceful retreat, highlighted by abundant natural light and wood floors. The spa-inspired bath features a long double vanity, a large walk-in shower with dual shower heads and direct access to an oversized walk-in closet. Two additional bedrooms, an upstairs flex/game room, and a dedicated study (downstairs) with built-in desk and cabinetry offer flexible living for today's lifestyles. The large utility room-with sink, storage, and beadboard detail-adds everyday functionality. The pool transforms the backyard into your personal escape. Surrounded by patio space and complemented by a covered outdoor kitchen boasting a built-in grill, sink, and prep area, this yard is ready for hosting-whether it's summer BBQs, quiet mornings by the water, or celebrations. The detached garage includes a full workshop bay with a back garage door for added convenience and airflow. The built in safe adds protection and comfort to keep your valuables protected. A rare blend of quality, comfort, and curated upgrades, this immaculate home offers a move-in-ready lifestyle in one of Inwood's most desirable gated sections.
Sold
Price Unknown
56 S Inwood Heights, San Antonio, TX 78248
3beds
2,813sqft
Single Family Residence
Built in 2003
9,583 Square Feet Lot
$586,300 Zestimate®
$--/sqft
$3,879 Estimated rent
Home value
$586,300
$551,000 - $627,000
$3,879/mo
Zestimate® history
Owner options
List your home for rent
$3,879/mo
Rent Zestimate®
Find your next renter with Zillow Rental Manager. Plus, with online applications, you can quickly screen prospective tenants – for free.
$3,879/mo
Rent Zestimate®
Refinance and save
$454/mo
Est. payment
Refinancing to a lower rate could help reduce your monthly payments and save thousands over the life of the loan.
$454/mo
Est. payment
Explore your selling options
Work with a Zillow partner agent
Leverage their expertise and Zillow's premium Showcase listings to get your home seen by more buyers.
Get startedList with your own agent
Get your home in front of millions of buyers by listing it on Zillow.
Learn how to do itSell it yourself
Take full control of how buyers see your home on Zillow by listing For Sale by Owner (FSBO).
List your homeWhat's special
Brick-and-stone elevationCustom built-insGranite countersRich mesquite hardwood floorsElegant living spacesManicured landscapingViking gas cooktop
Zillow last checked:
Listing updated:
Listed by:
Katie Griffin-Ross TREC #471181 (210) 685-8568,
RE/MAX Associates
Source: LERA MLS,MLS#: 1927245
Facts & features
Interior
Bedrooms & bathrooms
- Bedrooms: 3
- Bathrooms: 3
- Full bathrooms: 2
- 1/2 bathrooms: 1
Primary bedroom
- Features: Split, Multi-Closets, Ceiling Fan(s), Full Bath
- Area: 273
- Dimensions: 21 x 13
Bedroom 2
- Area: 165
- Dimensions: 15 x 11
Bedroom 3
- Area: 165
- Dimensions: 15 x 11
Primary bathroom
- Features: Tub/Shower Separate, Double Vanity, Soaking Tub
- Area: 156
- Dimensions: 13 x 12
Dining room
- Area: 156
- Dimensions: 13 x 12
Family room
- Area: 272
- Dimensions: 17 x 16
Kitchen
- Area: 192
- Dimensions: 16 x 12
Office
- Area: 143
- Dimensions: 13 x 11
Heating
- Central, 2 Units, Natural Gas
Cooling
- Ceiling Fan(s), Two Central, Wall/Window Unit(s)
Appliances
- Included: Built-In Oven, Self Cleaning Oven, Microwave, Gas Cooktop, Disposal, Dishwasher, Plumbed For Ice Maker, Vented Exhaust Fan, Gas Water Heater
- Laundry: Main Level, Laundry Room, Washer Hookup, Dryer Connection
Features
- Two Living Area, Separate Dining Room, Eat-in Kitchen, Two Eating Areas, Breakfast Bar, Study/Library, Game Room, Utility Room Inside, High Ceilings, Open Floorplan, Walk-In Closet(s), Master Downstairs, Ceiling Fan(s), Solid Counter Tops
- Flooring: Carpet, Ceramic Tile, Wood
- Windows: Double Pane Windows, Window Coverings
- Has basement: No
- Attic: Pull Down Storage
- Number of fireplaces: 1
- Fireplace features: One, Family Room
Interior area
- Total interior livable area: 2,813 sqft
Property
Parking
- Total spaces: 3
- Parking features: Two Car Garage, Detached, Oversized, Garage Door Opener, One Car Carport
- Garage spaces: 2
- Carport spaces: 1
- Covered spaces: 3
Features
- Levels: Two
- Stories: 2
- Patio & porch: Patio, Covered
- Exterior features: Gas Grill, Sprinkler System
- Has private pool: Yes
- Pool features: In Ground, Pool Sweep
- Has spa: Yes
- Spa features: Bath
- Fencing: Wrought Iron,Stone/Masonry Fence
Lot
- Size: 9,583 Square Feet
- Features: Curbs, Sidewalks
- Residential vegetation: Mature Trees, Mature Trees (ext feat)
Details
- Parcel number: 183460060030
Construction
Type & style
- Home type: SingleFamily
- Architectural style: Traditional
- Property subtype: Single Family Residence
Materials
- Brick, 4 Sides Masonry, Stone
- Foundation: Slab
- Roof: Composition
Condition
- Pre-Owned
- New construction: No
- Year built: 2003
Details
- Builder name: Double Diamond
Utilities & green energy
- Electric: CPS
- Gas: CPS
- Sewer: SAWS, Sewer System
- Water: SAWS, Water System
- Utilities for property: Cable Available
Community & HOA
Community
- Security: Smoke Detector(s), Controlled Access
- Subdivision: The Heights Ii
HOA
- Has HOA: Yes
- HOA fee: $454 quarterly
- HOA name: THE HEIGHTS HOMEOWNERS ASSOCIATION
Location
- Region: San Antonio
Financial & listing details
- Tax assessed value: $586,010
- Annual tax amount: $13,287
- Date on market: 12/11/2025
- Cumulative days on market: 70 days
- Listing terms: Conventional,FHA,VA Loan,Cash
- Road surface type: Paved
Price history
| Date | Event | Price |
|---|---|---|
| 2/27/2026 | Sold | -- |
Source:  LERA MLS #1927245 Report a problem LERA MLS #1927245 Report a problem | ||
| 2/18/2026 | Pending sale | $599,999$213/sqft |
Source: LERA MLS #1927245 Report a problem | ||
| 2/8/2026 | Contingent | $599,999$213/sqft |
Source: LERA MLS #1927245 Report a problem | ||
| 1/8/2026 | Price change | $599,999-3.2%$213/sqft |
Source: LERA MLS #1927245 Report a problem | ||
| 12/11/2025 | Listed for sale | $619,999+48%$220/sqft |
Source: LERA MLS #1927245 Report a problem | ||
| 3/1/2019 | Sold | -- |
Source: Agent Provided Report a problem | ||
| 2/8/2019 | Pending sale | $418,900$149/sqft |
Source: Coldwell Banker D'Ann Harper, Realtors #1362265 Report a problem | ||
| 2/4/2019 | Listed for sale | $418,900$149/sqft |
Source: Coldwell Banker D'Ann Harper #1362265 Report a problem | ||
Public tax history
| Year | Property taxes | Tax assessment |
|---|---|---|
| 2025 | $6,541 -11.2% | $586,010 +8.7% |
| 2024 | $7,368 -1.9% | $539,055 +10% |
| 2023 | $7,507 -16.4% | $490,050 +10% |
| 2022 | $8,982 -14.1% | $445,500 +10% |
| 2021 | $10,458 | $405,000 -3.6% |
| 2020 | $10,458 +1.5% | $420,150 +5.7% |
| 2019 | $10,306 | $397,400 +0.8% |
| 2018 | $10,306 +20.9% | $394,290 +1.3% |
| 2017 | $8,527 -0.1% | $389,240 +0.2% |
| 2016 | $8,535 | $388,400 +6.9% |
| 2015 | -- | $363,280 +3.2% |
| 2014 | -- | $351,910 +8% |
| 2013 | -- | $325,820 +4.2% |
| 2012 | -- | $312,770 -4.1% |
| 2011 | -- | $326,270 -0.2% |
| 2010 | -- | $326,790 -10% |
| 2009 | -- | $362,900 +1.4% |
| 2008 | -- | $357,761 -1.4% |
| 2007 | -- | $362,810 +22.7% |
| 2006 | -- | $295,670 +6.5% |
| 2005 | -- | $277,680 |
| 2004 | -- | -- |
Find assessor info on the county website
Neighborhood: 78248
Nearby homes
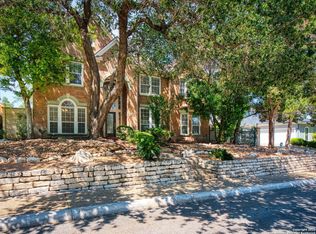
- $--5 bd4 ba4.3k sqft58 S Inwood Heights Dr, San Antonio, TX 78248Sold
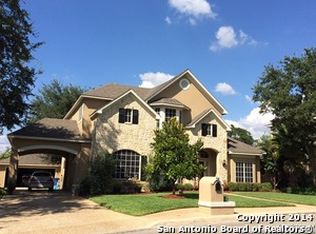
- $564,0004 bd3 ba3k sqft54 S Inwood Heights Dr, San Antonio, TX 78248Off Market
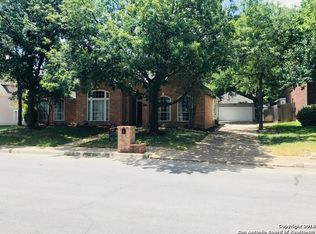
- $607,3004 bd3 ba3.2k sqft57 S Inwood Heights Dr, San Antonio, TX 78248Off Market
- $606,8004 bd3 ba3.3k sqft60 S Inwood Heights Dr, San Antonio, TX 78248Off Market
- $738,2006 bd4 ba3.8k sqft52 S Inwood Heights Dr, San Antonio, TX 78248Off Market
- $604,9004 bd4 ba3.1k sqft9 Inwood Heights Dr N, San Antonio, TX 78248Off Market
- $--4 bd3 ba2.8k sqft13 Inwood Heights Dr N, San Antonio, TX 78248Sold
- $707,0005 bd3 ba4.3k sqft5 Inview Cv, San Antonio, TX 78248Off Market
Nearby schools
GreatSchools rating
- 9/10Huebner Elementary SchoolGrades: PK-5Distance: 0.4 mi
- 4/10Eisenhower Middle SchoolGrades: 6-8Distance: 3.9 mi
- 5/10Churchill High SchoolGrades: 9-12Distance: 3.2 mi
Schools provided by the listing agent
- Elementary: Huebner
- Middle: Eisenhower
- High: Churchill
- District: North East I.S.D.
Source: LERA MLS. This data may not be complete. We recommend contacting the local school district to confirm school assignments for this home.
Get a cash offer in 3 minutes
Find out how much your home could sell for in as little as 3 minutes with a no-obligation cash offer.
Estimated market value
$586,300
Get a cash offer in 3 minutes
Find out how much your home could sell for in as little as 3 minutes with a no-obligation cash offer.
Estimated market value
$586,300
- Texas
- Bexar County
- San Antonio
- 78248
- 56 S Inwood Heights
Nearby cities
Nearby neighborhoods
Nearby zip codes
Other San Antonio Topics
