Located just off the green of the 14th hole at Ashley Plantation, this 2 Story home sits on a nearly flat lot on a cul-de-sac street. Open floor plan with 9 ft ceilings between the family room, kitchen, dining area and out to a deck to watch the golf. The large kitchen has a center island and lots of cabinetry and counter space. Nearly the whole home has hardwood floors. New roof installed in October of 2025. 4 bedrooms upstairs, including a large primary suite with walk in closet. 2 car attached garage is just a couple small steps into the kitchen. First floor features a living room that could easily be a work from home office. New gas furnace installed in December of 24. 3 fireplaces in the home including in the primary suite.
Sold for $550,000
$550,000
56 Savannah Ct, Daleville, VA 24083
4beds
3,165sqft
Single Family Residence
Built in 2001
0.53 Acres Lot
$558,800 Zestimate®
$174/sqft
$3,145 Estimated rent
Home value
$558,800
Estimated sales range
Not available
$3,145/mo
Zestimate® history
Owner options
List your home for rent
$3,145/mo
Rent Zestimate®
Find your next renter with Zillow Rental Manager. Plus, with online applications, you can quickly screen prospective tenants – for free.
$3,145/mo
Rent Zestimate®
Refinance and save
$3,411/mo
Est. payment
Refinancing to a lower rate could help reduce your monthly payments and save thousands over the life of the loan.
$3,411/mo
Est. payment
Explore your selling options
Work with a Zillow partner agent
Leverage their expertise and Zillow's premium Showcase listings to get your home seen by more buyers.
Get startedList with your own agent
Get your home in front of millions of buyers by listing it on Zillow.
Learn how to do itSell it yourself
Take full control of how buyers see your home on Zillow by listing For Sale by Owner (FSBO).
List your homeWhat's special
Cul-de-sac streetOpen floor planNearly flat lotLarge kitchenCenter islandHardwood floorsWork from home office
Zillow last checked:
Listing updated:
Listed by:
JAY KILBY 540-793-2167,
RE/MAX ALL STARS,
RODNEY SPICKARD 540-793-1341
Bought with:
PATTI BEEKMAN, 0225270914
VARNEY REALTY PARTNERS
Source: RVAR,MLS#: 920639
Facts & features
Interior
Bedrooms & bathrooms
- Bedrooms: 4
- Bathrooms: 3
- Full bathrooms: 2
- 1/2 bathrooms: 1
Primary bedroom
- Level: U
Bedroom 2
- Level: U
Bedroom 3
- Level: U
Bedroom 4
- Level: U
Dining area
- Level: E
Dining room
- Level: E
Eat in kitchen
- Level: E
Family room
- Level: E
Foyer
- Level: E
Laundry
- Level: U
Living room
- Level: E
Heating
- Forced Air Gas, Heat Pump Electric
Cooling
- Central Air, Heat Pump Electric
Features
- Flooring: Carpet, Ceramic Tile, Wood
- Has basement: No
- Number of fireplaces: 3
- Fireplace features: Great Room, Living Room, Master Bedroom
Interior area
- Total structure area: 3,165
- Total interior livable area: 3,165 sqft
- Finished area above ground: 3,165
Property
Parking
- Total spaces: 2
- Parking features: Attached, Paved
- Has attached garage: Yes
- Covered spaces: 2
Features
- Patio & porch: Deck
Lot
- Size: 0.53 Acres
Details
- Parcel number: 88F(1)63
Construction
Type & style
- Home type: SingleFamily
- Architectural style: Colonial
- Property subtype: Single Family Residence
Materials
- Brick
Condition
- Completed
- Year built: 2001
Utilities & green energy
- Electric: 0 Phase
- Sewer: Public Sewer
- Water: Community System
Community & HOA
Community
- Subdivision: Ashley Plantation
HOA
- Has HOA: Yes
- HOA fee: $125 annually
Location
- Region: Daleville
Financial & listing details
- Price per square foot: $174/sqft
- Tax assessed value: $506,900
- Annual tax amount: $2,983
- Date on market: 9/3/2025
Price history
| Date | Event | Price |
|---|---|---|
| 3/9/2026 | Sold | $550,000-2.6%$174/sqft |
Source:  RVAR #920639 Report a problem RVAR #920639 Report a problem | ||
| 2/6/2026 | Pending sale | $564,959$179/sqft |
Source: RVAR #920639 Report a problem | ||
| 1/6/2026 | Price change | $564,959-1.7%$179/sqft |
Source: RVAR #920639 Report a problem | ||
| 11/12/2025 | Price change | $575,000-1.3%$182/sqft |
Source: RVAR #920639 Report a problem | ||
| 9/3/2025 | Listed for sale | $582,500$184/sqft |
Source: RVAR #920639 Report a problem | ||
| 8/29/2025 | Listing removed | $582,500$184/sqft |
Source: RVAR #914721 Report a problem | ||
| 8/9/2025 | Price change | $582,500-1.3%$184/sqft |
Source: RVAR #914721 Report a problem | ||
| 6/26/2025 | Price change | $589,950-1.7%$186/sqft |
Source: RVAR #914721 Report a problem | ||
| 5/8/2025 | Price change | $599,950-2.4%$190/sqft |
Source: RVAR #914721 Report a problem | ||
| 3/1/2025 | Listed for sale | $614,950+80.9%$194/sqft |
Source: RVAR #914721 Report a problem | ||
| 3/28/2011 | Sold | $340,000-15%$107/sqft |
Source: Public Record Report a problem | ||
| 7/27/2010 | Sold | $400,000-1.2%$126/sqft |
Source: Public Record Report a problem | ||
| 10/1/2007 | Sold | $405,000$128/sqft |
Source: Public Record Report a problem | ||
Public tax history
| Year | Property taxes | Tax assessment |
|---|---|---|
| 2025 | $3,548 | $506,900 |
| 2024 | $3,548 +11.1% | $506,900 +25.3% |
| 2023 | $3,195 | $404,400 |
| 2022 | $3,195 -99.2% | $404,400 |
| 2021 | $404,400 +12558.2% | $404,400 |
| 2020 | $3,195 +7.5% | $404,400 +7.5% |
| 2018 | $2,972 | $376,200 |
| 2017 | $2,972 | $376,200 |
| 2016 | $2,972 | $376,200 -12.3% |
| 2015 | $2,972 -3.8% | $428,900 |
| 2014 | $3,088 | $428,900 |
Find assessor info on the county website
Neighborhood: 24083
Nearby homes
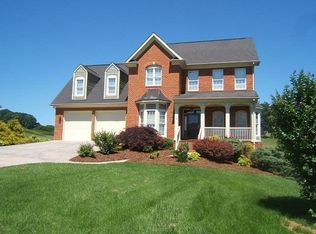
- $786,0005 bd5 ba4.1k sqft78 Savannah Ct, Daleville, VA 24083Off Market
- $630,5004 bd3 ba2.9k sqft100 Savannah Ct, Daleville, VA 24083Off Market
- $784,4004 bd6 ba4.9k sqft55 Savannah Ct, Daleville, VA 24083Off Market

- $756,6004 bd4 ba3.6k sqft15 Savannah Ct, Daleville, VA 24083Off Market
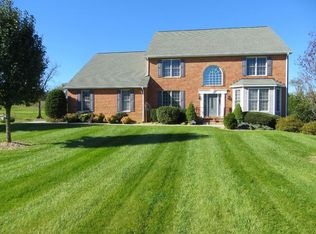
- $596,3004 bd2 ba2.7k sqft77 Savannah Ct, Daleville, VA 24083Off Market
- $657,7004 bd4 ba4k sqft122 Savannah Ct, Daleville, VA 24083Off Market
- $585,0005 bd4 ba3.5k sqft99 Savannah Ct, Daleville, VA 24083Sold
- $753,7004 bd3 ba3.1k sqft123 Savannah Ct, Daleville, VA 24083Off Market
Nearby schools
GreatSchools rating
- 9/10Troutville Elementary SchoolGrades: PK-5Distance: 2.7 mi
- 8/10Read Mountain Middle SchoolGrades: 6-8Distance: 5.7 mi
- 7/10Lord Botetourt High SchoolGrades: 9-12Distance: 2.6 mi
Schools provided by the listing agent
- Elementary: Troutville
- Middle: Read Mountain
- High: Lord Botetourt
Source: RVAR. This data may not be complete. We recommend contacting the local school district to confirm school assignments for this home.


Get pre-qualified for a loan
At Zillow Home Loans, we can pre-qualify you in as little as 5 minutes with no impact to your credit score.An equal housing lender. NMLS #10287.
Sell for more on Zillow
Get a Zillow Showcase℠ listing at no additional cost and you could sell for .
$558,800
2% more
+$11,176
With Zillow Showcase(estimated)
$569,976
- Virginia
- Botetourt County
- Troutville
- 24083
- 56 Savannah Ct
Nearby cities
Nearby zip codes
Other Troutville Topics
