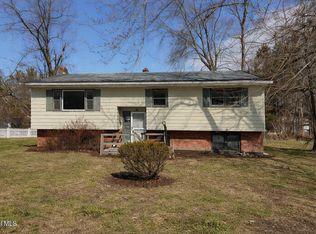
Welcome to this beautifully updated ranch set on a meticulously maintained 0.47-acre landscaped lot in a desirable Castleton location. Offering the convenience of single-level living and thoughtful updates throughout, this move-in-ready home combines comfort, style, and functionality.
Inside, bright and inviting living spaces create a warm, welcoming atmosphere. The well-designed floor plan offers versatile living areas ideal for entertaining, working from home, or simply relaxing. The spacious primary suite and two additional bedrooms provide flexibility for a variety of lifestyle needs. Two sheds (one with electric); Granit countertops (New kitchen July 2023); New floors 2023; New Laundry room floor 2026;
Outside, the beautifully landscaped grounds create a peaceful setting for outdoor enjoyment. With nearly half an acre of well-maintained property, there is ample space for gardening, recreation, entertaining, or simply enjoying the changing seasons.
Conveniently located near local amenities, parks, shopping, dining, and major commuting routes, this exceptional home offers the perfect blend of comfort, convenience, and curb appeal. Move right in!
Active
$310,000
56 Schodack Drive, Castleton, NY 12033
3beds
1,512sqft
Single Family Residence, Residential
Built in 1969
0.47 Acres Lot
$324,700 Zestimate®
$205/sqft
$-- HOA
What's special
Single-level livingBeautifully updated ranchTwo additional bedroomsBeautifully landscaped groundsSpacious primary suiteWell-designed floor plan
- 2 days |
- 619 |
- 56 |
Zillow last checked:
Listing updated:
Listed by:
Coldwell Banker Prime Properties 518-477-1000,
Lisa K Miller 518-867-7699
Source: Global MLS,MLS#: 202624300
Facts & features
Interior
Bedrooms & bathrooms
- Bedrooms: 3
- Bathrooms: 2
- Full bathrooms: 2
Bedroom
- Level: First
Bedroom
- Level: First
Full bathroom
- Level: First
Full bathroom
- Level: First
Dining room
- Level: First
Kitchen
- Level: First
Laundry
- Level: First
Living room
- Level: First
Other
- Description: Bonus Room Upstairs 504 sq ft
- Level: Second
Heating
- Baseboard, Electric
Cooling
- None
Appliances
- Included: Dryer, Electric Oven, Electric Water Heater, Microwave, Refrigerator, Washer
- Laundry: Laundry Room, Main Level
Features
- High Speed Internet, Ceiling Fan(s), Built-in Features, Chair Rail, Eat-in Kitchen
- Flooring: Tile, Laminate
- Doors: Storm Door(s)
- Windows: ENERGY STAR Qualified Windows
- Basement: Exterior Entry,Full,Unfinished,Walk-Out Access
Interior area
- Total structure area: 1,512
- Total interior livable area: 1,512 sqft
- Finished area above ground: 1,512
- Finished area below ground: 0
Video & virtual tour
Property
Parking
- Total spaces: 4
- Parking features: Off Street, Driveway
- Has uncovered spaces: Yes
Features
- Patio & porch: Awning(s), Composite Deck, Front Porch
- Exterior features: Lighting
Lot
- Size: 0.47 Acres
- Features: Level, Private, Landscaped
Details
- Additional structures: Shed(s)
- Parcel number: 384489 220.26
- Special conditions: Standard
Construction
Type & style
- Home type: SingleFamily
- Architectural style: Cape Cod
- Property subtype: Single Family Residence, Residential
Materials
- Vinyl Siding
- Roof: Asphalt
Condition
- Updated/Remodeled
- New construction: No
- Year built: 1969
Utilities & green energy
- Sewer: Septic Tank
Community & HOA
HOA
- Has HOA: No
Location
- Region: Castleton
Financial & listing details
- Price per square foot: $205/sqft
- Tax assessed value: $275,688
- Annual tax amount: $6,623
- Date on market: 8/19/2026
Estimated market value
$324,700
$295,000 - $351,000
$2,581/mo
Price history
| Date | Event | Price |
|---|---|---|
| 8/19/2026 | Listed for sale | $310,000$205/sqft |
Source:  Global MLS #202624300 Report a problem Global MLS #202624300 Report a problem | ||
Public tax history
| Year | Property taxes | Tax assessment |
|---|---|---|
| 2025 | -- | $169,300 |
| 2024 | -- | $169,300 |
| 2023 | -- | $169,300 |
| 2022 | -- | $169,300 |
| 2021 | -- | $169,300 |
| 2020 | -- | $169,300 |
| 2019 | -- | $169,300 |
| 2018 | -- | $169,300 |
| 2017 | $295 | $169,300 |
| 2016 | -- | $169,300 |
| 2015 | -- | $169,300 |
| 2014 | -- | $169,300 -8% |
| 2013 | -- | $184,000 |
| 2012 | -- | $184,000 |
| 2011 | -- | $184,000 |
| 2010 | -- | $184,000 |
| 2009 | -- | $184,000 |
| 2008 | -- | $184,000 +328.9% |
| 2007 | -- | $42,900 |
| 2006 | -- | $42,900 |
| 2005 | -- | $42,900 |
| 2004 | -- | $42,900 |
| 2003 | -- | $42,900 |
| 2002 | -- | $42,900 |
| 2001 | -- | $42,900 +4.6% |
| 2000 | -- | $41,000 |
Find assessor info on the county website
Monthly payment
Climate risks
Neighborhood: 12033
Nearby schools
GreatSchools rating
- 7/10Castleton Elementary SchoolGrades: K-6Distance: 4.1 mi
- 6/10Maple Hill High SchoolGrades: 7-12Distance: 2.5 mi
Schools provided by the listing agent
- High: Maple Hill HS
Source: Global MLS. This data may not be complete. We recommend contacting the local school district to confirm school assignments for this home.
- $375,6003 bd2 ba2k sqft50 Schodack Dr, Castleton, NY 12033Off Market
- $320,1003 bd1 ba1.6k sqft62 Schodack Dr, Castleton, NY 12033Off Market
- $442,5003 bd2 ba1.9k sqft45 Schodack Dr, Castleton, NY 12033Off Market
- $521,6005 bd2 ba3k sqft42 Schodack Dr, Castleton, NY 12033Off Market
- $348,3003 bd1 ba1.3k sqft72 Schodack Dr, Castleton, NY 12033Off Market
- $442,6005 bd2 ba1.8k sqft35 Schodack Dr, Castleton, NY 12033Off Market
- $321,0005 bd1 ba1.7k sqft30 Schodack Dr, Castleton, NY 12033Off Market
- $406,6004 bd2 ba2.2k sqft81 Schodack Dr, Castleton, NY 12033Off Market
A local agent can set up tours, give advice and negotiate with sellers.
Similar homes
- $329,0003 bd2 ba1.7k sqft34 Birch Road, Valatie, NY 12184Active

 MLS ID #20264544, Linnea VanTassel, Listing by: Country Life Real Estate, LLC. HVCRMLS
 - $304,9003 bd1 ba1.4k sqft1534 Columbia Turnpike, Castleton, NY 12033Active
 MLS ID #202622652, John M Mooney, Listing by: Howard Hanna Capital Inc. Global MLS
 - $--3 bd1 ba1.2k sqft3627 County Route 51, Hannacroix, NY 12087AuctionAuction.com 2
- $240,0003 bd2 ba1k sqft3 Short Street, Castleton On Hudson, NY 12033Active
 MLS ID #202613961, Kelly L Sharifipour, Listing by: Darby Real Estate of New York Inc. Global MLS
 - $324,9003 bd2 ba1.5k sqft754 Bunker Hill Road, Nassau, NY 12123ActiveMLS ID #20263774, Theodore Banta III, Listing by: RVW Select Properties. HVCRMLS
- $279,9003 bd1 ba1.4k sqft43 Frisbee Street, East Chatham, NY 12060ActiveMLS ID #202620053, Jerome P Newkirk, Listing by: Revision Real Estate. Global MLS
- $207,9004 bd2 ba1.4k sqft48 Seaman Ave, Castleton, NY 12033For SaleHubzu
- $175,0003 bd2 ba1.6k sqft21 Alter Alley Way, Nassau, NY 12123ActiveMLS ID #202624487, Kelly L Sharifipour, Listing by: Darby Real Estate of New York Inc. Global MLS
- $299,9002 bd2 ba1.1k sqft24 Bruen Court, Rensselaer, NY 12144ActiveMLS ID #202624158, Amanda L Hart, Listing by: Miranda Real Estate Group Inc. Global MLS
- $259,0002 bd2 ba1.4k sqft41 Uphams Corners Road, East Nassau, NY 12062ActiveMLS ID #202624398, Andrea Tallman, Listing by: KW Platform. Global MLS
- $335,0003 bd2 ba1.2k sqft1402 Albany Avenue, Valatie, NY 12184ActiveMLS ID #20263870, Michael Castellano, Listing by: Gilcrest Properties. HVCRMLS
- $229,9004 bd2 ba1.7k sqft16 Willow Street, Castleton On Hudson, NY 12033ActiveMLS ID #202622473, Kimberley A Willsey, Listing by: eXp Realty. Global MLS
- $210,0003 bd2 ba1.5k sqft11 Alpine Street, Rensselaer, NY 12144ActiveMLS ID #202624352, Derek Greene, Listing by: The Greene Realty Group. Global MLS
- $370,0004 bd1 ba1.5k sqft25 River Street, Chatham, NY 12037ActiveMLS ID #202624205, Steven M Green, Listing by: Signature Premier Realty Inc. Global MLS
- $360,0003 bd2 ba1.7k sqft3312 Williams Street, Valatie, NY 12184ActiveMLS ID #202623560, Trent Tibbitts, Listing by: Tibbitts & Co Realty. Global MLS
- $309,0002 bd1 ba1.2k sqft33 Chapel Drive, Valatie, NY 12184ActiveMLS ID #20262944, Morgan Klima, Listing by: Country Life Real Estate, LLC. HVCRMLS
- $353,4003 bd2 ba1.5k sqft1505 U.S. 20, New Lebanon, NY 12125ActiveMLS ID #20264647, Leonard Brown, Listing by: Berkshire Hathaway HomeService. HVCRMLS
- $349,9004 bd2 ba1.6k sqft1 White Birch Lane, New Baltimore, NY 12124ActiveMLS ID #20263571, Josephine Bruno, Listing by: Berkshire Hathaway HomeService. HVCRMLS
- $359,9004 bd2 ba2k sqft6001 Marion Boulevard, Valatie, NY 12184ActiveMLS ID #20263139, Kevin Clancy, Listing by: Clancy Real Estate. HVCRMLS
- $275,0003 bd2 ba1.2k sqft1080 Route 144, New Baltimore, NY 12124ActiveMLS ID #20264176, Michelle Warner, Listing by: Gilcrest Properties. HVCRMLS
