Skip main navigation
Sold for $931,000
  • $931,000

    56 School St, Piscataway, NJ 08854

    5beds
    2,574sqft
    Single Family Residence
    Built in 1981
    0.5 Acres Lot
    $815,600 Zestimate®
    $362/sqft
    $4,121 Estimated rent

    Home value

    $815,600

    $759,000 - $873,000

    $4,121/mo

    Zestimate® history
    Loading
    Loading...

    Owner options

    List your home for rent

    $4,121/mo

    Rent Zestimate®

    Find your next renter with Zillow Rental Manager. Plus, with online applications, you can quickly screen prospective tenants – for free.

    Learn more

    $4,121/mo

    Rent Zestimate®

    Refinance and save

    $6,361/mo

    Est. payment

    Refinancing to a lower rate could help reduce your monthly payments and save thousands over the life of the loan.

    See today's rates

    $6,361/mo

    Est. payment

    Explore your selling options

    Work with a Zillow partner agent

    Leverage their expertise and Zillow's premium Showcase listings to get your home seen by more buyers.

    Get started

    List with your own agent

    Get your home in front of millions of buyers by listing it on Zillow.

    Learn how to do it

    Sell it yourself

    Take full control of how buyers see your home on Zillow by listing For Sale by Owner (FSBO).

    List your home

    What's special

    Bay windowBuilt-in microwaveWrought iron double doorsRange hoodWaterfall island quartz countertopPlenty of cabinet storageAmple yard space
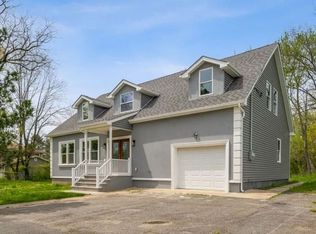
    Nothing like this on market! This custom-built brick split level home was renovated top to bottom with the highest of quality. When you first arrive, you'll notice tasteful landscaping with stone perimeters & privacy trees. Wrought iron double doors welcome you home & are a true statement piece. Brand new gleaming hardwood floors flood the main level and flow seamlessly into the kitchen, dining & living room. The kitchen was custom designed with a waterfall island quartz countertop, built-in microwave, range hood, bay window & plenty of cabinet storage. Living room & dining room share a space with tons of natural light overlooking the yard, making it a great entertaining space for large families. This main level is finished off with a bonus room behind French doors, perfect for a private office, worship room or library. Upper level boasts three BR including the primary suite, which is sure to impress any buyer with its' walk-in XL dressing room & luxurious full bathroom with sizable shower area, bidet & LED mirror. In the hallway, a secondary bathroom competes the floor. On the lower level you will find a family room with wooden-slat accent walls, 2 BR, a full bath & the laundry room. Lastly, there is still space for you to customize in your partial unfinished basement. 2 car garage with attic storage & ample yard space add to the list of great features this home has to offer. Low taxes for this sizable home! Close proximity to major roadways, transportation & Rutgers University. This is one you have to see in person before it's too late!

    Zillow last checked:

    Listing updated:

    Listed by:

    KAITLYN R. ANDERSON,

    C21 CHARLES SMITH AGENCY, INC 732-721-9000

    Source: All Jersey MLS,MLS#: 2616515RMLS Logo

    Facts & features

    Interior

    Bedrooms & bathrooms
    • Bedrooms: 5
    • Bathrooms: 3
    • Full bathrooms: 3
    Primary bedroom
    • Features: Dressing Room, Full Bath, Walk-In Closet(s)
    Bathroom
    • Features: Bidet, Stall Shower, Two Sinks
    Dining room
    • Features: Living Dining Combo
    Kitchen
    • Features: Granite/Corian Countertops, Kitchen Exhaust Fan, Kitchen Island
    Basement
    • Area: 0
    Heating
    • Zoned, Forced Air
    Cooling
    • Zoned
    Appliances
    • Included: Dishwasher, Gas Range/Oven, Exhaust Fan, Microwave, Refrigerator, Kitchen Exhaust Fan, Gas Water Heater
    Features
    • 2 Bedrooms, Laundry Room, Bath Full, Family Room, Entrance Foyer, Kitchen, Library/Office, Living Room, Dining Room, 3 Bedrooms, Bath Other, Other Room(s)
    • Flooring: Vinyl-Linoleum, Wood
    • Basement: Partial, Storage Space, Utility Room
    • Has fireplace: No
    Interior area
    • Total structure area: 2,574
    • Total interior livable area: 2,574 sqft

    Property

    Parking
    • Total spaces: 2
    • Parking features: 2 Car Width, Asphalt, Garage, Attached
    • Attached garage spaces: 2
    • Has uncovered spaces: Yes
    Features
    • Levels: Three Or More, Multi/Split
    • Stories: 2
    • Patio & porch: Patio
    • Exterior features: Patio, Sidewalk, Fencing/Wall, Yard
    • Pool features: None
    • Fencing: Fencing/Wall
    Lot
    • Size: 0.50 Acres
    • Dimensions: 217.00 x 100.00
    • Features: Near Shopping, Near Train, Level, Wooded
    Details
    • Parcel number: 1708405000000021
    • Zoning: R10

    Construction

    Type & style
    • Home type: SingleFamily
    • Architectural style: Split Level
    • Property subtype: Single Family Residence
    Materials
    • Roof: Asphalt
    Condition
    • Year built: 1981

    Utilities & green energy

    • Gas: Natural Gas
    • Sewer: Public Sewer
    • Water: Public
    • Utilities for property: Electricity Connected, Natural Gas Connected

    Community & neighborhood

    Community
    • Community features: Sidewalks
    Location
    • Region: Piscataway

    Other

    Other facts
    • Ownership: Fee Simple

    Price history

    DateEventPrice
    6/30/2026Sold$931,000+6.4%$362/sqft
    Source: All Jersey MLS #2616515R Report a problem
    6/9/2026Contingent$875,000$340/sqft
    Source: All Jersey MLS #2616515R Report a problem
    5/28/2026Listed for sale$875,000+78.6%$340/sqft
    Source: All Jersey MLS #2616515R Report a problem
    10/9/2025Sold$490,000+4.5%$190/sqft
    Source: GSMLS #3969589 Report a problem
    9/3/2025Pending sale$469,000$182/sqft
    Source: GSMLS #3969589 Report a problem
    9/3/2025Contingent$469,000$182/sqft
    Source: All Jersey MLS #2515414R Report a problem
    6/26/2025Listed for sale$469,000$182/sqft
    Source: All Jersey MLS #2515414R Report a problem

    Public tax history

    YearProperty taxesTax assessment
    2025$10,211 +6.4%$538,000 +6.4%
    2024$9,596 -0.3%$505,600 +6.6%
    2023$9,629 +6.2%$474,100 +14.4%
    2022$9,069 +2.1%$414,500 +6.2%
    2021$8,882 +1.1%$390,400 +3.6%
    2020$8,789 +1.4%$376,900 -0.3%
    2019$8,671 +9.2%$377,900 +3.1%
    2018$7,938 -0.9%$366,500 +22.8%
    2017$8,012 +1.5%$298,500
    2016$7,895 +2.5%$298,500
    2015$7,701 -14.7%$298,500
    2014$9,026 +5.2%$298,500 +124.9%
    2013$8,583 +0.1%$132,700
    2012$8,576 +5.5%$132,700
    2011$8,131 +1.3%$132,700
    2010$8,026 +4.5%$132,700
    2009$7,677 $132,700
    2008-- $132,700
    2007$26,022 +2.1%$132,700
    2006$25,487 +4.8%$132,700
    2005$24,324 $132,700
    2004-- $132,700
    2003-- $132,700
    2002-- $132,700
    2001-- $132,700

    Find assessor info on the county website

    Neighborhood: 08854

    Nearby schools

    GreatSchools rating
    Get a cash offer in 3 minutes
    Find out how much your home could sell for in as little as 3 minutes with a no-obligation cash offer.
    Estimated market value
    $815,600
    Get a cash offer in 3 minutes
    Find out how much your home could sell for in as little as 3 minutes with a no-obligation cash offer.
    Estimated market value
    $815,600